
Search results for "Simply shared" in Home Design Ideas
 User
UserRobert Reck
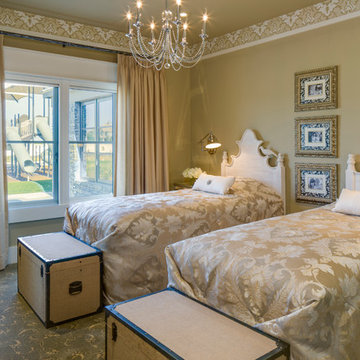
Inspiration for a large contemporary carpeted bedroom remodel in Austin with beige walls
Inspiration for a large contemporary carpeted bedroom remodel in Austin with beige walls
 Century Tile
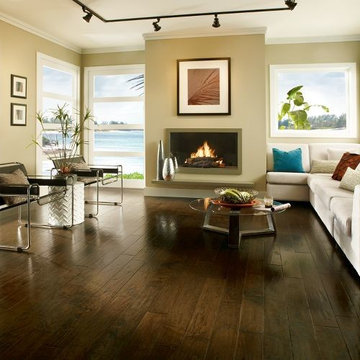
Armstrong Hardwood.
We are a customer-driven company, focused on increasing our sales and market share. We differ from our competition by our products, presentation, and service while continuing to support our reputation for value and selection. Quickly put…to make Century Tile “simply the best."
 Century Tile
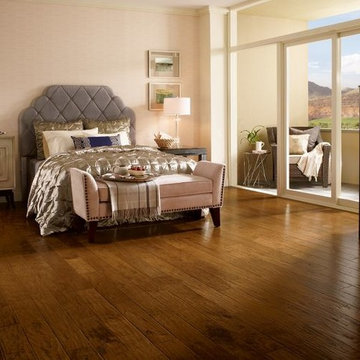
Armstrong Hardwood.
We are a customer-driven company, focused on increasing our sales and market share. We differ from our competition by our products, presentation, and service while continuing to support our reputation for value and selection. Quickly put…to make Century Tile “simply the best."
Find the right local pro for your project
 Simply Home Decorating
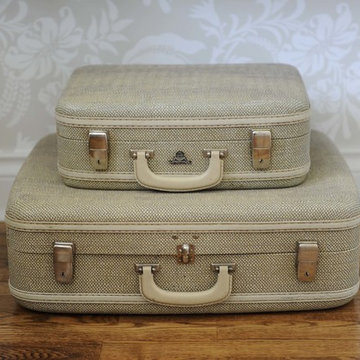
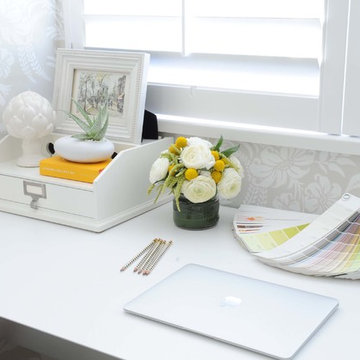
This small third bedroom in a 1950's North Vancouver home originally housed our growing interior design business. When we outgrew this 80 square foot space and moved to a studio across the street, I wondered what would become of this room with its lovely ocean view. As it turns out it evolved into a shared creative space for myself and my very artistic 7 year old daughter. In the spirit of Virginia Wolfe's "A Room of One's Own" this is a creative space where we are surrounded by some of our favourite things including vintage collectibles & furniture, artwork and craft projects, not to mention my all time favourite Cole and Son wallpaper. It is all about pretty and girly with just the right amount of colour. Interior Design by Lori Steeves of Simply Home Decorating Inc. Photos by Tracey Ayton Photography.
 Simply Home Decorating
This small third bedroom in a 1950's North Vancouver home originally housed our growing interior design business. When we outgrew this 80 square foot space and moved to a studio across the street, I wondered what would become of this room with its lovely ocean view. As it turns out it evolved into a shared creative space for myself and my very artistic 7 year old daughter. In the spirit of Virginia Wolfe's "A Room of One's Own" this is a creative space where we are surrounded by some of our favourite things including vintage collectibles & furniture, artwork and craft projects, not to mention my all time favourite Cole and Son wallpaper. It is all about pretty and girly with just the right amount of colour. Interior Design by Lori Steeves of Simply Home Decorating Inc. Photos by Tracey Ayton Photography.


 MossCreek

High in the Blue Ridge Mountains of North Carolina, this majestic lodge was custom designed by MossCreek to provide rustic elegant living for the extended family of our clients. Featuring four spacious master suites, a massive great room with floor-to-ceiling windows, expansive porches, and a large family room with built-in bar, the home incorporates numerous spaces for sharing good times.
Unique to this design is a large wrap-around porch on the main level, and four large distinct and private balconies on the upper level. This provides outdoor living for each of the four master suites.
We hope you enjoy viewing the photos of this beautiful home custom designed by MossCreek.
Photo by Todd Bush

Sponsored
Sunbury, OH

J.Holderby - Renovations
Franklin County's Leading General Contractors - 2X Best of Houzz!
 Jennifer Grey Interiors Design & Color Specialist
Photography by Amy Bartlam
Mid-sized eclectic wooden and l-shaped light wood floor and brown floor enclosed kitchen photo in Los Angeles with wooden risers, a double-bowl sink, shaker cabinets, white cabinets, quartz countertops, white backsplash, stainless steel appliances and no island
Mid-sized eclectic wooden and l-shaped light wood floor and brown floor enclosed kitchen photo in Los Angeles with wooden risers, a double-bowl sink, shaker cabinets, white cabinets, quartz countertops, white backsplash, stainless steel appliances and no island
 Simply Home Decorating
This small third bedroom in a 1950's North Vancouver home originally housed our growing interior design business. When we outgrew this 80 square foot space and moved to a studio across the street, I wondered what would become of this room with its lovely ocean view. As it turns out it evolved into a shared creative space for myself and my very artistic 7 year old daughter. In the spirit of Virginia Wolfe's "A Room of One's Own" this is a creative space where we are surrounded by some of our favourite things including vintage collectibles & furniture, artwork and craft projects, not to mention my all time favourite Cole and Son wallpaper. It is all about pretty and girly with just the right amount of colour. Interior Design by Lori Steeves of Simply Home Decorating Inc. Photos by Tracey Ayton Photography.
 West Architecture Studio
Photography by Galina Coada

Urban 3/4 gray tile and white tile light wood floor bathroom photo in Atlanta with flat-panel cabinets, light wood cabinets, a vessel sink, wood countertops and a hinged shower door
Urban 3/4 gray tile and white tile light wood floor bathroom photo in Atlanta with flat-panel cabinets, light wood cabinets, a vessel sink, wood countertops and a hinged shower door

 Haas Home Technologies
This media room was designed to be simple yet highly enjoyable. It features a large format LED Television, 7.2 surround sound system with Leon Soundbar, JL Audio Subwoofers, and in-wall/in-ceiling speakers. The theater is connected to the home automation system giving it the ability to share video content throughout the home and be controlled simply and effectively with the touch of a remote button.
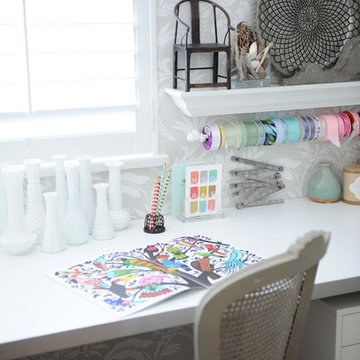 Simply Home Decorating
This small third bedroom in a 1950's North Vancouver home originally housed our growing interior design business. When we outgrew this 80 square foot space and moved to a studio across the street, I wondered what would become of this room with its lovely ocean view. As it turns out it evolved into a shared creative space for myself and my very artistic 7 year old daughter. In the spirit of Virginia Wolfe's "A Room of One's Own" this is a creative space where we are surrounded by some of our favourite things including vintage collectibles & furniture, artwork and craft projects, not to mention my all time favourite Cole and Son wallpaper. It is all about pretty and girly with just the right amount of colour. Interior Design by Lori Steeves of Simply Home Decorating Inc. Photos by Tracey Ayton Photography.
 Simply Home Decorating
This small third bedroom in a 1950's North Vancouver home originally housed our growing interior design business. When we outgrew this 80 square foot space and moved to a studio across the street, I wondered what would become of this room with its lovely ocean view. As it turns out it evolved into a shared creative space for myself and my very artistic 7 year old daughter. In the spirit of Virginia Wolfe's "A Room of One's Own" this is a creative space where we are surrounded by some of our favourite things including vintage collectibles & furniture, artwork and craft projects, not to mention my all time favourite Cole and Son wallpaper. It is all about pretty and girly with just the right amount of colour. Interior Design by Lori Steeves of Simply Home Decorating Inc. Photos by Tracey Ayton Photography.



 Good Earth Design
No forest garden would be complete without its share of edible and medicinal weeds. Common Mallow, or Malva neglecta is one of my favorites. Even its Latin name 'neglata' speaks to its ability to be neglected and thrive. The leaves are mild, slightly mucilaginous and form a great foundational green in a salad. It is highly nutritious and 'nutritionally dense'. A weed is simply a plant that grows where we don't want it to, by developing a different relationship to this delightful and tenacious plant it becomes a desired resident in the forest garden.
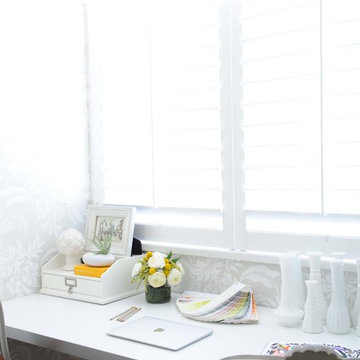 Simply Home Decorating
This small third bedroom in a 1950's North Vancouver home originally housed our growing interior design business. When we outgrew this 80 square foot space and moved to a studio across the street, I wondered what would become of this room with its lovely ocean view. As it turns out it evolved into a shared creative space for myself and my very artistic 7 year old daughter. In the spirit of Virginia Wolfe's "A Room of One's Own" this is a creative space where we are surrounded by some of our favourite things including vintage collectibles & furniture, artwork and craft projects, not to mention my all time favourite Cole and Son wallpaper. It is all about pretty and girly with just the right amount of colour. Interior Design by Lori Steeves of Simply Home Decorating Inc. Photos by Tracey Ayton Photography.
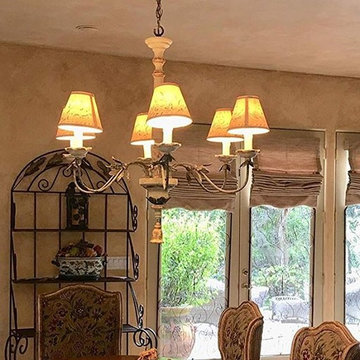
 lnclighting.llc
Love, love ,love this chandelier! It is exactly what I was looking for. I added the hand painted lampshades, but it was wonderful even without them .It arrived promptly, was easy to install and I simply love the understated, shabby chic elegance of it! (customer photo sharing)

 KG Theaters
Example of a large trendy enclosed ceramic tile and beige floor game room design in Austin with beige walls, no fireplace and a wall-mounted tv
Sponsored
Sunbury, OH
J.Holderby - Renovations
Franklin County's Leading General Contractors - 2X Best of Houzz!
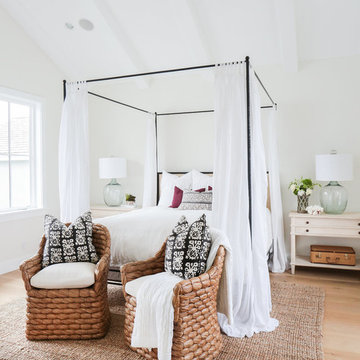
 Blackband Design
Interior Design by Blackband Design 949.872.2234 www.blackbanddesign.com
Home Build & Design by: Graystone Custom Builders, Inc. Newport Beach, CA (949) 466-0900
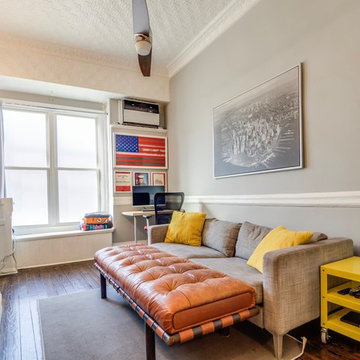
 Hudson Place Realty
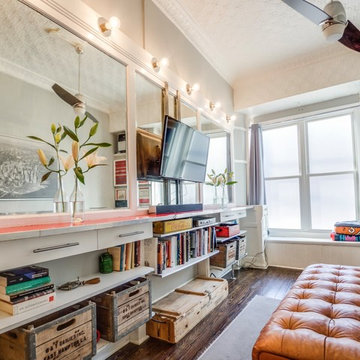
Gorgeous, gut-renovated 3 family brick row house with private backyard located in Jersey City Heights, a 1/2 mile to the Journal Square PATH station. Every inch of this beautiful, prestigious brick townhome has been recently renovated & upgraded. All apartments feature stainless steel Frigidaire appliances, quartz countertops, hardwood white shaker cabinets, restored original wood floors and beautiful window moldings. Shared basement with storage space and shared commercial washer/dryer. Common rooftop accessible through internal stairway with sweeping views of Manhattan. Better known to residents simply as ‘The Heights’ and often compared to as the next Brooklyn. Voted Curbed New York’s 2016 Neighborhood of the Year by readers, enjoy the thriving arts scene, local neighborhood fare and close proximity to Manhattan. This incredible opportunity to own a turnkey 3 family with great rental income will not last!
 Hudson Place Realty
Gorgeous, gut-renovated 3 family brick row house with private backyard located in Jersey City Heights, a 1/2 mile to the Journal Square PATH station. Every inch of this beautiful, prestigious brick townhome has been recently renovated & upgraded. All apartments feature stainless steel Frigidaire appliances, quartz countertops, hardwood white shaker cabinets, restored original wood floors and beautiful window moldings. Shared basement with storage space and shared commercial washer/dryer. Common rooftop accessible through internal stairway with sweeping views of Manhattan. Better known to residents simply as ‘The Heights’ and often compared to as the next Brooklyn. Voted Curbed New York’s 2016 Neighborhood of the Year by readers, enjoy the thriving arts scene, local neighborhood fare and close proximity to Manhattan. This incredible opportunity to own a turnkey 3 family with great rental income will not last!
6