
Search results for "Simulate" in Home Design Ideas
 New Era Builders Inc
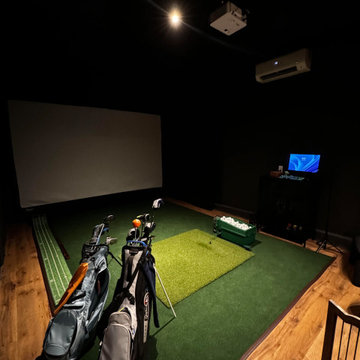
Transforming an empty garage into a dream indoor golf simulator has brought the excitement of the PGA Tour right to our clients' home. To ensure comfort during New England's frigid winters, we insulated the floors, allowing for year-round practice without the chill. A mini split system was installed to keep the space cool during the hot summers, making it a perfect retreat for golf enthusiasts. We also cleverly converted a section of the garage into a dedicated storage area for all their golfing equipment, keeping the space organized and functional. The centerpiece of the simulator is a custom frame padded for safety, designed to accommodate an impressive 110-inch screen, enhanced by a Sony 4K laser projector for stunning visuals. This remarkable indoor golf simulator doubles as a home theater, complete with a Sonos surround sound system, transforming the garage into a versatile entertainment haven that caters to both golfing dreams and movie nights.
 Annette Jaffe Interiors

This 4,500 sq ft basement in Long Island is high on luxe, style, and fun. It has a full gym, golf simulator, arcade room, home theater, bar, full bath, storage, and an entry mud area. The palette is tight with a wood tile pattern to define areas and keep the space integrated. We used an open floor plan but still kept each space defined. The golf simulator ceiling is deep blue to simulate the night sky. It works with the room/doors that are integrated into the paneling — on shiplap and blue. We also added lights on the shuffleboard and integrated inset gym mirrors into the shiplap. We integrated ductwork and HVAC into the columns and ceiling, a brass foot rail at the bar, and pop-up chargers and a USB in the theater and the bar. The center arm of the theater seats can be raised for cuddling. LED lights have been added to the stone at the threshold of the arcade, and the games in the arcade are turned on with a light switch.

Find the right local pro for your project
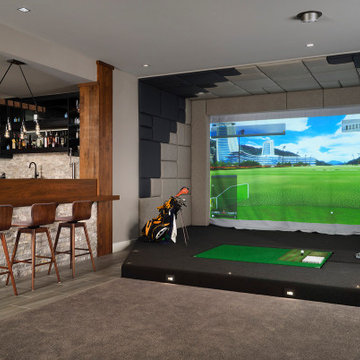

 Meyer & Meyer, Inc. Architecture and Interiors
Shelly Harrison Photography and Will Mann Photography
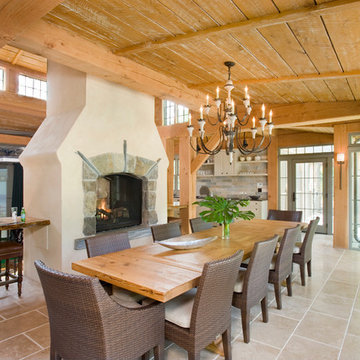
Example of a mountain style backyard pool house design in Boston
Example of a mountain style backyard pool house design in Boston
 Hensley Custom Building Group


Golf simulator in lower level
Example of a mid-sized classic carpeted and black floor multiuse home gym design in Cincinnati with gray walls
Example of a mid-sized classic carpeted and black floor multiuse home gym design in Cincinnati with gray walls

 Dave Fox Design Build Remodelers


An avid golfer, this client wanted to have the option to ‘golf’ year-round in the comfort of their own home. We converted one section of this clients three car garage into a golf simulation room.
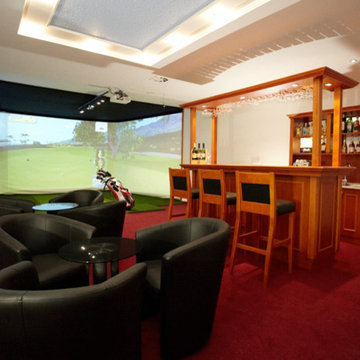
 Indoor Golf Design
3 Screen Custom Designed Golf Simulator Room
By Indoor Golf Design
Corporate and Home Media Design & Installation
www.indoorgolfdesign.com
Example of a trendy indoor basketball/tennis/multi-game court design in Phoenix
Example of a trendy indoor basketball/tennis/multi-game court design in Phoenix
 Indoor Golf Design

3 Screen Custom Designed Golf Simulator Room Commercial
By Indoor Golf Design
Corporate and Home Media Design & Installation
www.indoorgolfdesign.com
Trendy indoor basketball/tennis/multi-game court photo in Phoenix
Trendy indoor basketball/tennis/multi-game court photo in Phoenix
 New Era Builders Inc
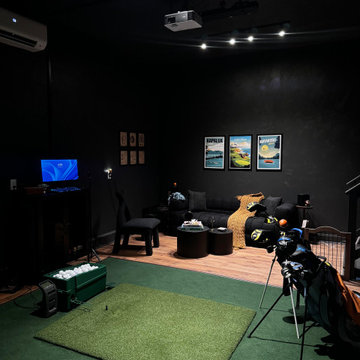
Transforming an empty garage into a dream indoor golf simulator has brought the excitement of the PGA Tour right to our clients' home. To ensure comfort during New England's frigid winters, we insulated the floors, allowing for year-round practice without the chill. A mini split system was installed to keep the space cool during the hot summers, making it a perfect retreat for golf enthusiasts. We also cleverly converted a section of the garage into a dedicated storage area for all their golfing equipment, keeping the space organized and functional. The centerpiece of the simulator is a custom frame padded for safety, designed to accommodate an impressive 110-inch screen, enhanced by a Sony 4K laser projector for stunning visuals. This remarkable indoor golf simulator doubles as a home theater, complete with a Sonos surround sound system, transforming the garage into a versatile entertainment haven that caters to both golfing dreams and movie nights.

 Annette Jaffe Interiors
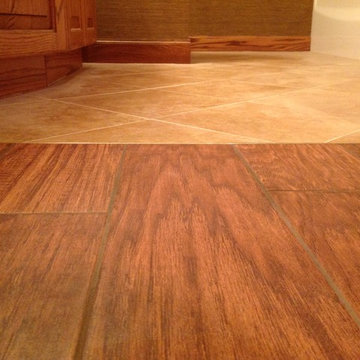

This 4,500 sq ft basement in Long Island is high on luxe, style, and fun. It has a full gym, golf simulator, arcade room, home theater, bar, full bath, storage, and an entry mud area. The palette is tight with a wood tile pattern to define areas and keep the space integrated. We used an open floor plan but still kept each space defined. The golf simulator ceiling is deep blue to simulate the night sky. It works with the room/doors that are integrated into the paneling — on shiplap and blue. We also added lights on the shuffleboard and integrated inset gym mirrors into the shiplap. We integrated ductwork and HVAC into the columns and ceiling, a brass foot rail at the bar, and pop-up chargers and a USB in the theater and the bar. The center arm of the theater seats can be raised for cuddling. LED lights have been added to the stone at the threshold of the arcade, and the games in the arcade are turned on with a light switch.
 Annette Jaffe Interiors

This 4,500 sq ft basement in Long Island is high on luxe, style, and fun. It has a full gym, golf simulator, arcade room, home theater, bar, full bath, storage, and an entry mud area. The palette is tight with a wood tile pattern to define areas and keep the space integrated. We used an open floor plan but still kept each space defined. The golf simulator ceiling is deep blue to simulate the night sky. It works with the room/doors that are integrated into the paneling — on shiplap and blue. We also added lights on the shuffleboard and integrated inset gym mirrors into the shiplap. We integrated ductwork and HVAC into the columns and ceiling, a brass foot rail at the bar, and pop-up chargers and a USB in the theater and the bar. The center arm of the theater seats can be raised for cuddling. LED lights have been added to the stone at the threshold of the arcade, and the games in the arcade are turned on with a light switch.
 Annette Jaffe Interiors
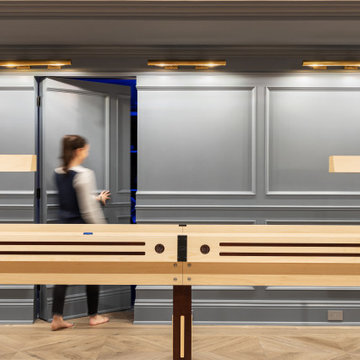
This 4,500 sq ft basement in Long Island is high on luxe, style, and fun. It has a full gym, golf simulator, arcade room, home theater, bar, full bath, storage, and an entry mud area. The palette is tight with a wood tile pattern to define areas and keep the space integrated. We used an open floor plan but still kept each space defined. The golf simulator ceiling is deep blue to simulate the night sky. It works with the room/doors that are integrated into the paneling — on shiplap and blue. We also added lights on the shuffleboard and integrated inset gym mirrors into the shiplap. We integrated ductwork and HVAC into the columns and ceiling, a brass foot rail at the bar, and pop-up chargers and a USB in the theater and the bar. The center arm of the theater seats can be raised for cuddling. LED lights have been added to the stone at the threshold of the arcade, and the games in the arcade are turned on with a light switch.
 Annette Jaffe Interiors

This 4,500 sq ft basement in Long Island is high on luxe, style, and fun. It has a full gym, golf simulator, arcade room, home theater, bar, full bath, storage, and an entry mud area. The palette is tight with a wood tile pattern to define areas and keep the space integrated. We used an open floor plan but still kept each space defined. The golf simulator ceiling is deep blue to simulate the night sky. It works with the room/doors that are integrated into the paneling — on shiplap and blue. We also added lights on the shuffleboard and integrated inset gym mirrors into the shiplap. We integrated ductwork and HVAC into the columns and ceiling, a brass foot rail at the bar, and pop-up chargers and a USB in the theater and the bar. The center arm of the theater seats can be raised for cuddling. LED lights have been added to the stone at the threshold of the arcade, and the games in the arcade are turned on with a light switch.
 User

User8ft. Therma-Tru Smooth-Star fiberglass doors painted Polite White (SW6056). Doors feature flush-glazed energy-efficient Low-E glass and simulated divided lites (SDLs). Decade handleset also by Therma-Tru.
Smooth-Star doors are ready-to-paint and feature crisp, clean contours.
 Annette Jaffe Interiors
This 4,500 sq ft basement in Long Island is high on luxe, style, and fun. It has a full gym, golf simulator, arcade room, home theater, bar, full bath, storage, and an entry mud area. The palette is tight with a wood tile pattern to define areas and keep the space integrated. We used an open floor plan but still kept each space defined. The golf simulator ceiling is deep blue to simulate the night sky. It works with the room/doors that are integrated into the paneling — on shiplap and blue. We also added lights on the shuffleboard and integrated inset gym mirrors into the shiplap. We integrated ductwork and HVAC into the columns and ceiling, a brass foot rail at the bar, and pop-up chargers and a USB in the theater and the bar. The center arm of the theater seats can be raised for cuddling. LED lights have been added to the stone at the threshold of the arcade, and the games in the arcade are turned on with a light switch.
 Elite AV

Mid-sized elegant enclosed carpeted game room photo in Boston with multicolored walls and no fireplace

7