
Search results for "Simulated environment" in Home Design Ideas

 Turner Development Group
Round mirror frames in the Sky Lounge at Silo Point
Living room - large contemporary loft-style bamboo floor and black floor living room idea in Baltimore with beige walls, a standard fireplace and a wall-mounted tv
Living room - large contemporary loft-style bamboo floor and black floor living room idea in Baltimore with beige walls, a standard fireplace and a wall-mounted tv

 Aurora Renderings | 3D-RENDERING
3D Rendering by Aurora Renderings | Interior design by Aurora Renderings
Living room - large contemporary formal and open concept marble floor and white floor living room idea in Miami with white walls, no fireplace and a wall-mounted tv
Living room - large contemporary formal and open concept marble floor and white floor living room idea in Miami with white walls, no fireplace and a wall-mounted tv

 Pierre Jean-Baptiste Interiors
Example of a large trendy enclosed carpeted and beige floor home theater design in DC Metro with gray walls and a projector screen
Find the right local pro for your project
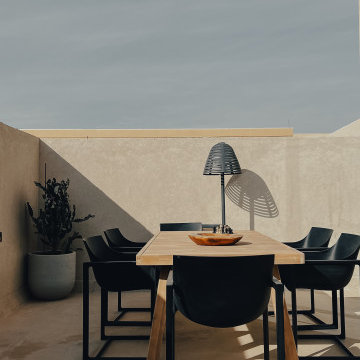


 Pistils Landscape Design + Build
Concrete stairway and landscape lighting
Photo of a mid-century modern concrete paver landscaping in Portland.
Photo of a mid-century modern concrete paver landscaping in Portland.


 The Aldrich Company - Landscape Design
Vivid colors of yellow, blue and green compliment this Mediterranean vignette.
Photo of a mid-sized mediterranean full sun landscaping in Santa Barbara for summer.
Photo of a mid-sized mediterranean full sun landscaping in Santa Barbara for summer.

 Rosenfeld Associates
Photo of a mid-sized asian partial sun backyard water fountain landscape in Portland for spring.



 Laqfoil Ltd.
Instead of creating drywall (GWB) bulkheads, we hid this homeowner's ducts and pipes without making the new ceiling very low by curving the support profiles for the new black high gloss stretch ceiling so that it flows organically around the ceiling structures. The resulting 3D shape completes this basement renovation beautifully, saving the client both time and money.
The dark and light areas that you see on the walls near the ceiling are reflections from the ceiling. These will change according to lighting conditions.


 Mercury Mosaics and Tile
Small danish master green tile and ceramic tile ceramic tile and black floor doorless shower photo in Minneapolis with beaded inset cabinets, medium tone wood cabinets, white walls, a drop-in sink, onyx countertops, a hinged shower door and white countertops


 Designed Stairs
Floating 3-section landing stair with closed-end painted Poplar stringers and glass balustrade
Huge trendy wooden u-shaped glass railing and open staircase photo in Chicago
Huge trendy wooden u-shaped glass railing and open staircase photo in Chicago

 Poseidon Ponds & Landscaping
This was a backyard renovation. There was an existing plastic tub pond with many perennials around it. We took out everything, saved as many perennials as we could and installed a new rubber lined, natural ecosystem pond, stream and waterfall. We redesigned the area and created a couple different seating areas along with a pathway over the stream. Transplanted the perennials and added a few new plants to add interest all year long.


 LDS Interiors
My clients had a small master bath but a fairly large master bedroom. there was wasted space right outside of the bathroom. I suggested bumping out the bathroom by 4 ft. That provided a lot more room inside to put a full size vanity with lots of storage space.. I was also able to add a linen closet inside the bedroom.
16