
Search results for "Simulated" in Home Design Ideas

 Fuzion Designs
Movie Theater
Games Room
Air Hockey Table
Poker Table
Car Simulator
Built In Bar
Large transitional walk-out carpeted and beige floor basement photo in Toronto with gray walls
Large transitional walk-out carpeted and beige floor basement photo in Toronto with gray walls
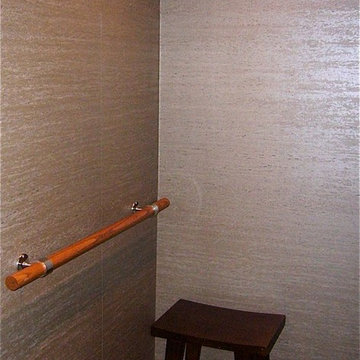
 InterDesign Studio
A textured heavy duty vinyl wall covering simulating travertine stone panels was applied directly over the existing woodgrain plastic laminate wall panels for a fresh look.

 NASE Architects
An existing historic Spring Well and Basement access was preserved with the new addition.
Example of a mid-sized country sunroom design in Philadelphia
Example of a mid-sized country sunroom design in Philadelphia
Find the right local pro for your project



 Caela McKeever
Photo: Caela McKeever © 2017 Houzz
Inspiration for an eclectic home design remodel in Seattle
Inspiration for an eclectic home design remodel in Seattle

 User
Fiber-Classic Mahogany Collection fiberglass door featuring deep Mahogany graining. Door includes energy-efficient Low-E glass with 6-lite simulated divided lites.

 Cosa Belle Interiors
Plain Jane Photography
Seated home bar - large eclectic galley dark wood floor seated home bar idea in Phoenix with quartzite countertops, open cabinets, multicolored backsplash, mosaic tile backsplash and an undermount sink
Seated home bar - large eclectic galley dark wood floor seated home bar idea in Phoenix with quartzite countertops, open cabinets, multicolored backsplash, mosaic tile backsplash and an undermount sink
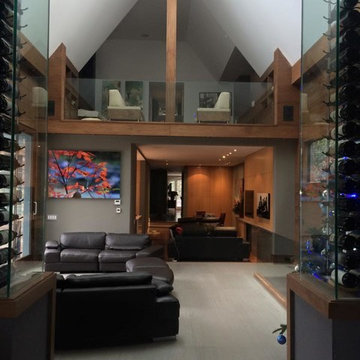
 Premier Smart Homes
Complete access to all of your TV and music in the master bedroom loft as well.
Inspiration for a mid-sized modern home design remodel in Toronto
Inspiration for a mid-sized modern home design remodel in Toronto

 Cleveland Bathroom Remodeling
basement remodel with install of new basement bathroom which includes custom tile shower, wood plank simulated porcelain tile flooring, granite sink-top with vessel bowl


 Progress Lighting
Jonathan Edwards Media
Example of a beach style dark wood floor foyer design with beige walls
Example of a beach style dark wood floor foyer design with beige walls

 Siding & Windows Group Ltd
Siding & Windows Group remodeled this Evanston, IL home with Energy Efficient Marvin Infinity Windows throughout the House. Replaced siding with Aluminum siding.

 Designtra
The Zoclo ceramic wall tiles are part of the Bunker family of tiles and represent the industrial chic style. These tiles simulate the look of elements commonly found in an industrial setting like concrete, wood and rusted metal.
The Zoclo Dintel-4 Grafito tiles simulate the look of concrete with a hand painted floral design. The Zoclo Grafito tiles simulate the look of concrete.

 Designs Faux You
Lusterstone Copper was troweled on Vanity wall, picking up copper accents in home-owner's mirror. Other walls and ceiling incorporated 3 colors Lusterstone simulating the faux alabaster light chimneys in sconces.

 Franklin Window and Door
We installed Sun Windows Brand two-toned red exterior casement windows with aluminum clad exterior and wood interior. The windows included a sand colored simulated divided lite bar in a custom pattern.
 Siding & Windows Group Ltd
Siding & Windows Group remodeled this Evanston, IL home with Energy Efficient Marvin Infinity Windows throughout the House. Replaced siding with Aluminum siding.

 Gardner/Fox Associates, Inc
Gardner/Fox created this clients' ultimate man cave! What began as an unfinished basement is now 2,250 sq. ft. of rustic modern inspired joy! The different amenities in this space include a wet bar, poker, billiards, foosball, entertainment area, 3/4 bath, sauna, home gym, wine wall, and last but certainly not least, a golf simulator. To create a harmonious rustic modern look the design includes reclaimed barnwood, matte black accents, and modern light fixtures throughout the space.

 Zola European Windows
Fixed windows and lift slide doors connect home to garden in back.
Living room - large traditional open concept light wood floor and beige floor living room idea in New York with gray walls, a standard fireplace, a tile fireplace and no tv
Living room - large traditional open concept light wood floor and beige floor living room idea in New York with gray walls, a standard fireplace, a tile fireplace and no tv

 Windermere Real Estate
You can take the 12' spiral tube slide to the adjacent maple hardwood court perfect for basketball/pickleball, or you can take the stairs if you’re not feeling too adventurous. Next to the court is your very own golfing simulator.
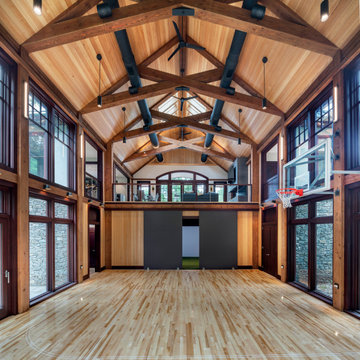
 MDK Designs
Custom designed and design build of indoor basket ball court, home gym and golf simulator.
Inspiration for a huge cottage light wood floor, brown floor and exposed beam indoor basketball/tennis/multi-game court remodel in Boston with brown walls
Inspiration for a huge cottage light wood floor, brown floor and exposed beam indoor basketball/tennis/multi-game court remodel in Boston with brown walls
137