
Search results for "Simulated" in Home Design Ideas

 Cleveland Bathroom Remodeling
basement remodel with install of new basement bathroom which includes custom tile shower, wood plank simulated porcelain tile flooring, granite sink-top with vessel bowl


Find the right local pro for your project

 Windermere Real Estate
You can take the 12' spiral tube slide to the adjacent maple hardwood court perfect for basketball/pickleball, or you can take the stairs if you’re not feeling too adventurous. Next to the court is your very own golfing simulator.

 Regina Sturrock Design Inc.
This grand residence is situated on the picturesque Lakeshore Road of Burlington, Ontario Canada. Representing a 'from-the-ground-up' project, the 10,000 square foot home boasts classic architecture with a fresh contemporary overlay.
Roy Timm Photography

 The Fabricsmith
We made the cornice boards with a small arch to simulate the arch in walls between the rooms. Fabric from the old drapery panels were used to cover the boards. Waste not want not.

 Birkholz Homes
interior stone, catwalk, living room, ceiling
Living room - contemporary living room idea in Edmonton
Living room - contemporary living room idea in Edmonton


 SagreraBrazil Design, Inc.
Hall with our custom designed Art Deco Console
Inspiration for a mid-sized timeless dark wood floor and brown floor entry hall remodel in San Francisco with beige walls and a white front door
Inspiration for a mid-sized timeless dark wood floor and brown floor entry hall remodel in San Francisco with beige walls and a white front door

 David Michael Guerrero
Example of a mid-sized minimalist u-shaped porcelain tile eat-in kitchen design in Los Angeles with a single-bowl sink, flat-panel cabinets, light wood cabinets, quartz countertops, white backsplash, stone slab backsplash, stainless steel appliances and an island

 Lasley Brahaney Architecture + Construction
The all white cabinets and antique wide plank wood floors keeps an aire of elegance and sophistication to this farm house kitchen. The black grid doors are a cool modern touch allowing a view of the pool and garden.




 Zola European Windows
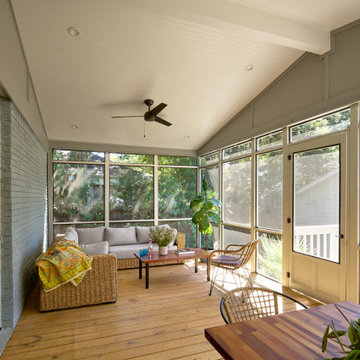
Lift slide doors and huge fixed windows create a dramatic inside/outside connection.
Example of a large classic enclosed light wood floor and beige floor family room design in New York with white walls, no fireplace and no tv
Example of a large classic enclosed light wood floor and beige floor family room design in New York with white walls, no fireplace and no tv
 Cleveland Bathroom Remodeling
basement remodel with install of new basement bathroom which includes custom tile shower, wood plank simulated porcelain tile flooring, granite sink-top with vessel bowl

 CMI Construction
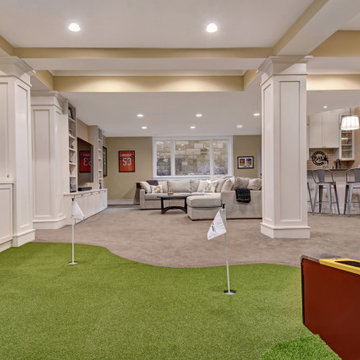
This Bentonville Estate home was updated with paint, carpet, hardware, fixtures, and oak doors. A golf simulation room and gym were also added to the home during the remodel.

 Cleveland Bathroom Remodeling
wood plank simulated porcelain tiles: marazzi harmony tone 9"x36"
Inspiration for a large transitional u-shaped porcelain tile kitchen remodel in Cleveland
Inspiration for a large transitional u-shaped porcelain tile kitchen remodel in Cleveland

 Matrix Basement Finishing
Huge transitional walk-out porcelain tile and gray floor basement photo in Chicago with beige walls and no fireplace
138