
Search results for "Simulated" in Home Design Ideas


 Zola European Windows
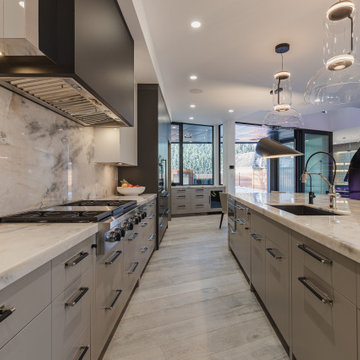
Zola Lift & Slide Door offering outstanding thermal and acoustic performance while showcasing expansive views of downtown Manhattan
Photographer: Nico Arellano


Find the right local pro for your project

 Landmark Custom Builder & Remodeling, LLC
Inspiration for a mediterranean dining room remodel in Orlando

 K&W Audio
Control4 lighting control of this space accents the 82" Samsung TV. Audio and Music is delivered to Martin Logan in wall and ceiling speakers plus stereo subwoofers hidden in the front cabinet by Control4.


 User
This mural makes great use of perspective to simulate a pergola with wisteria and clematis, and a tree in the distance. There's plenty of detail in this one and lots of little animals peeking out.

 American Buyers Discount Window Coverings, Inc
Inspiration for a mid-sized transitional enclosed porcelain tile living room library remodel with white walls

 MARGARITA BRAVO
Interesting use of wallpaper and decor make this tiny powder room stylish and classy.
Project designed by Denver, Colorado interior design Margarita Bravo. She serves Denver as well as surrounding areas such as Cherry Hills Village, Englewood, Greenwood Village, and Bow Mar.
For more about MARGARITA BRAVO, click here: https://www.margaritabravo.com/
To learn more about this project, click here: https://www.margaritabravo.com/portfolio/colorado-nature-inspired-getaway/

 Chattanooga eXteriors
Project Details: We completely updated the look of this home with help from James Hardie siding and Renewal by Andersen windows. Here's a list of the products and colors used.
- Iron Gray JH Lap Siding
- Boothbay Blue JH Staggered Shake
- Light Mist JH Board & Batten
- Arctic White JH Trim
- Simulated Double-Hung Farmhouse Grilles (RbA)
- Double-Hung Farmhouse Grilles (RbA)
- Front Door Color: Behr paint in the color, Script Ink

 Homoly Design + Build
Photo Credit: Moment In Time Photography
Kitchen - contemporary l-shaped kitchen idea in Kansas City with stainless steel appliances, flat-panel cabinets, dark wood cabinets and matchstick tile backsplash
Kitchen - contemporary l-shaped kitchen idea in Kansas City with stainless steel appliances, flat-panel cabinets, dark wood cabinets and matchstick tile backsplash

 David Bauer, Cornerstone Builders of SW Fl
Kitchen designed by David Bauer and built by cornerstone builders of SW FL. This kitchen contains glass tile backsplash with mixed tile below simulating bead board. The kitchen has lots of storage options such as spice pullouts and countertop garages. The countertops are green marble, "Lady Onyx". The hood was appointed out with asked folks to hold various kitchen tools. Cabinets are appointed with Glass doors, shelving and puck lights to optimize display features. The green backsplash simulates water and has a fun shark swimming in the background.


 CUSTOM METALS INC
This one-of-a-kind metal table was designed to simulate the layers of rock that make up the earth's crust and streams of lava coming up from the core. The artistically placed "fault line" in the middle extends several layers deep.
The tabletop is constructed from several layers of nickel-silver and the base is 2" square forged steel.
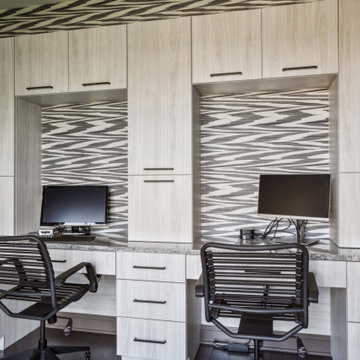
 J.S. Brown & Co.
His and Hers desk space with room for the dogs! This front room was converted to a vibrant home office with Frameless Eclipse cabinets from W.W. Wood Products and Cambria countertops.


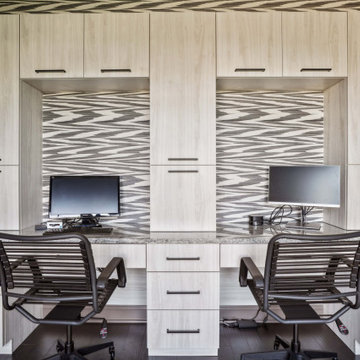 J.S. Brown & Co.
His and Hers desk space with room for the dogs! This front room was converted to a vibrant home office with Frameless Eclipse cabinets from W.W. Wood Products and Cambria countertops.
205