
Search results for "Simulated" in Home Design Ideas
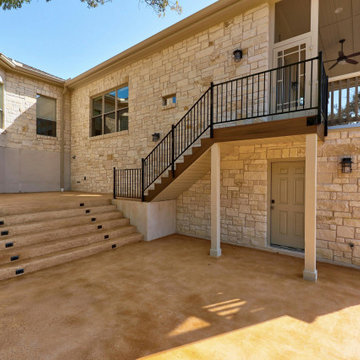

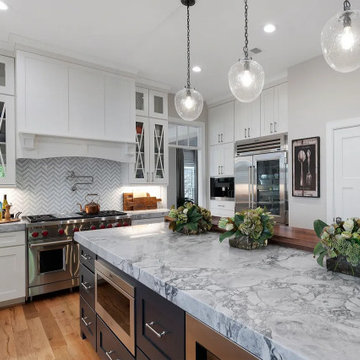

 J.S. Brown & Co.
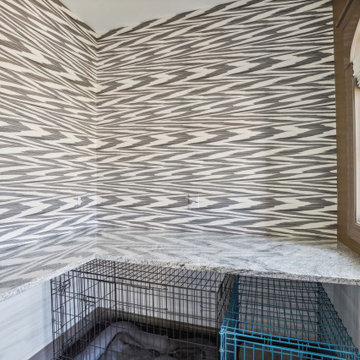
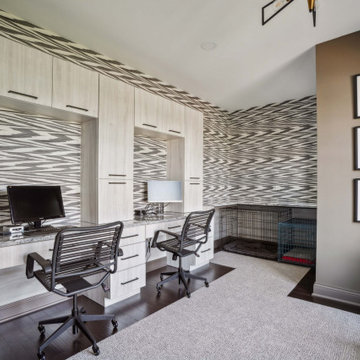
His and Hers desk space with room for the dogs! This front room was converted to a vibrant home office with Frameless Eclipse cabinets from W.W. Wood Products and Cambria countertops.
Find the right local pro for your project


 NanaWall
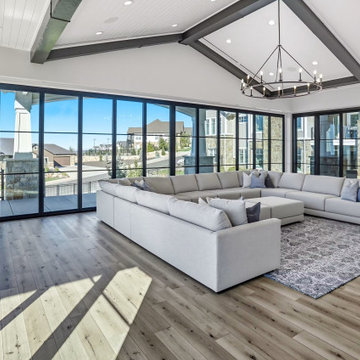
A flexible ADU: poolside cabana, entertaining pavilion, and guest space in one.
Transitional living room photo in Salt Lake City
Transitional living room photo in Salt Lake City
 J.S. Brown & Co.
His and Hers desk space with room for the dogs! This front room was converted to a vibrant home office with Frameless Eclipse cabinets from W.W. Wood Products and Cambria countertops.

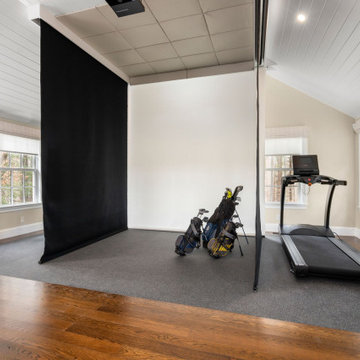
 Teakwood Builders, Inc.
The golf simulator with a turf floor, projector and full-size screen lets anyone perfect their swing, even on a rainy day.
Scott Bergmann Photography

 Court Builders of St. Louis
Transform and old indoor pool into a multi-use area for the active family. Keep the hot tub!
Modular surface, artificial turf and rubber work out room flooring.

 CLR Design Services, Inc.
Corner shower - large contemporary master marble floor and gray floor corner shower idea in Houston with shaker cabinets, white cabinets, multicolored walls, an undermount sink, quartz countertops, a hinged shower door and gray countertops
 NanaWall
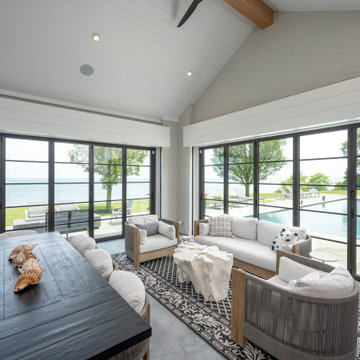
Open for summer entertaining, closed for year-round use — without losing the lake view.
Transitional sunroom photo in Chicago
Transitional sunroom photo in Chicago
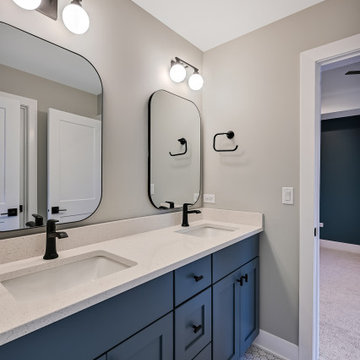
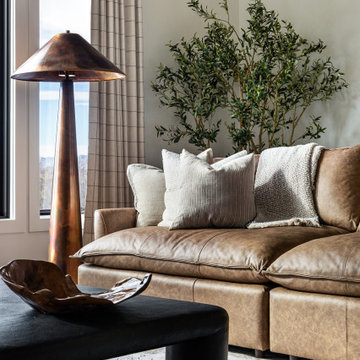
 Hutch Design Build
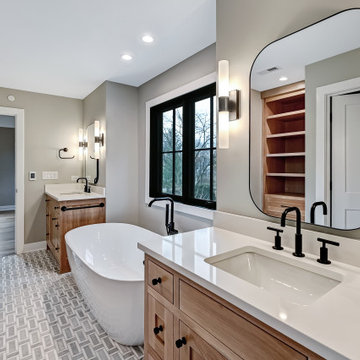
From Hutch Design + Build's entry in the 2026 Northern Colorado Parade of Homes: a multi-phase whole-home renovation in Fort Collins. Design, construction, and furnishing by Hutch Design + Build and Hutch Home Co.
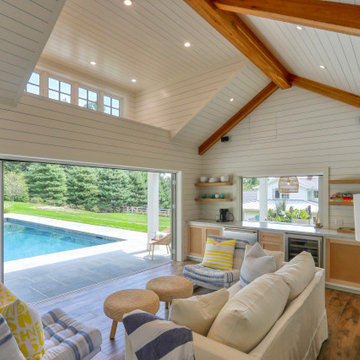 NanaWall
 FoldFlat wood-framed patio doors open this Fairfield, CT pool house to a backyard resort and outdoor kitchen.
Elegant living room photo in Bridgeport
Elegant living room photo in Bridgeport
212