
Search results for "Simulator" in Home Design Ideas

 Louise Stapleton Interiors


Custom wall recess built to house restoration hardware shelving units, This contemporary living space houses a full size golf simulator and pool table on the left hand side. The windows above the bar act as a pass through to the lanai. This is the perfect room to host your guests in .
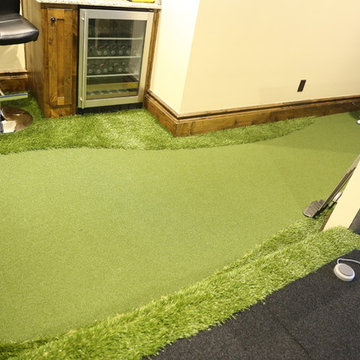
 GOLFZON
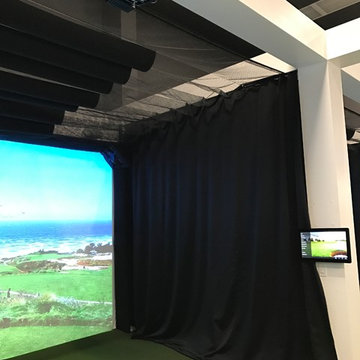
Golf room for GOLFZON golf simulator recognized by Golf Digest "Best Golf Simulator 2017-2019"
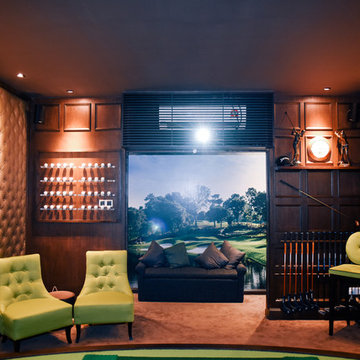
Family room - modern family room idea
Family room - modern family room idea

Find the right local pro for your project
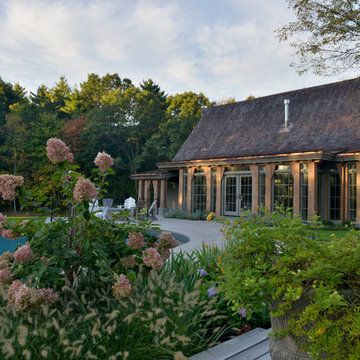
 Meyer & Meyer, Inc. Architecture and Interiors
Shelly Harrison Photography and Will Mann Photography
Pool house - rustic backyard pool house idea in Boston
Pool house - rustic backyard pool house idea in Boston

 Inspired Remodels
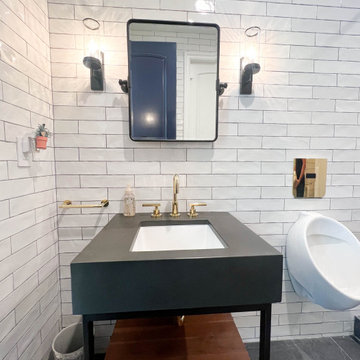
This exquisite guest house transformation seamlessly integrates a luxurious pub, and a stylish bathroom. The focal point of the space is the state-of-the-art golf simulator, which provides both a rustic charm and a modern touch. Above the fireplace, a sleek wooden mantel complements the high-end finishes throughout the room, from the custom bar to the unique pendant lighting that creates a warm, inviting atmosphere. The carefully selected materials, including walnut wood accents and natural stone, bring sophistication to the entire room, creating a perfect space for entertaining guests or enjoying a quiet retreat. The integration of the golf simulator and bar makes this guest house an exceptional space for both relaxation and fun.
 Inspired Remodels
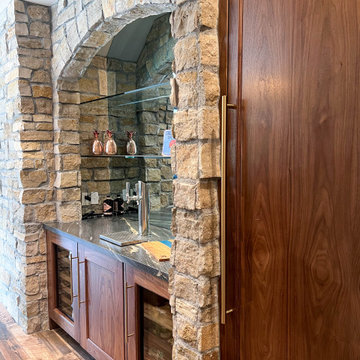
This exquisite guest house transformation seamlessly integrates a luxurious pub, and a stylish bathroom. The focal point of the space is the state-of-the-art golf simulator, which provides both a rustic charm and a modern touch. Above the fireplace, a sleek wooden mantel complements the high-end finishes throughout the room, from the custom bar to the unique pendant lighting that creates a warm, inviting atmosphere. The carefully selected materials, including walnut wood accents and natural stone, bring sophistication to the entire room, creating a perfect space for entertaining guests or enjoying a quiet retreat. The integration of the golf simulator and bar makes this guest house an exceptional space for both relaxation and fun.
 lavish
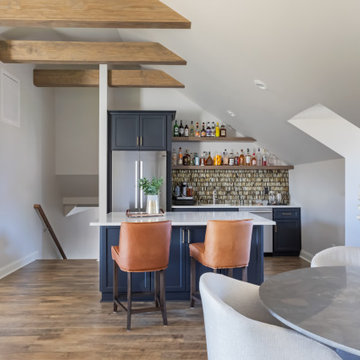
This bonus-room remodel in Raleigh NC by Lavish transforms an upper-level space into a golf simulator lounge and bar built for year-round entertaining.
Our clients wanted a hardworking, atmospheric retreat tucked beneath the home's sloped rooflines — somewhere to practice a swing, host friends, and unwind. Lavish's design-build team fit a full golf simulator setup with a projection screen and turf into the angled space, framing it with exposed wood beams for warmth and character.
A built-in wet bar anchors the lounge with deep navy cabinetry, a shimmering tile backsplash, floating shelves, quartz counters, and a stainless refrigerator. Comfortable lounge seating, leather bar stools, and a round dining table make the room equally suited to game day and casual gatherings.
Lavish designs and remodels living spaces across the Triangle and the North Carolina coast, from Raleigh to Wrightsville Beach and Wilmington.
Interested in a similar project? Click "Contact Me" and tell us about your space.

 KCBR Design | Remodel
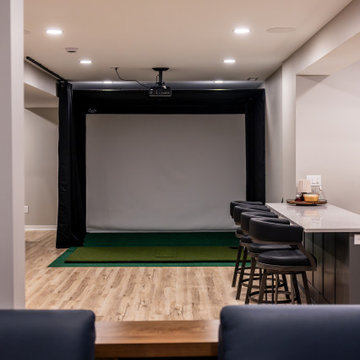
This Shawnee basement remodel transformed an underused lower level into a functional and inviting space designed for relaxation, entertainment, and spending time with family and friends. The finished basement features a custom bar, golf simulator, shiplap accent walls, and a full bathroom for added convenience. Thoughtfully designed around the homeowners' lifestyle, the space provides the perfect setting for game nights, hosting guests, family gatherings, and everyday enjoyment. Warm finishes and purposeful design details create a basement that feels both comfortable and elevated.
 Inspired Remodels
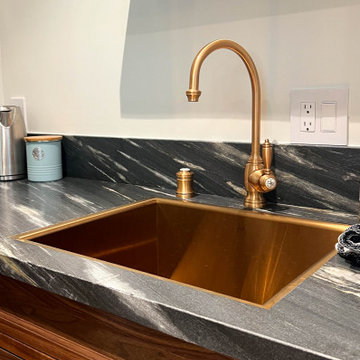
This exquisite guest house transformation seamlessly integrates a luxurious pub, and a stylish bathroom. The focal point of the space is the state-of-the-art golf simulator, which provides both a rustic charm and a modern touch. Above the fireplace, a sleek wooden mantel complements the high-end finishes throughout the room, from the custom bar to the unique pendant lighting that creates a warm, inviting atmosphere. The carefully selected materials, including walnut wood accents and natural stone, bring sophistication to the entire room, creating a perfect space for entertaining guests or enjoying a quiet retreat. The integration of the golf simulator and bar makes this guest house an exceptional space for both relaxation and fun.
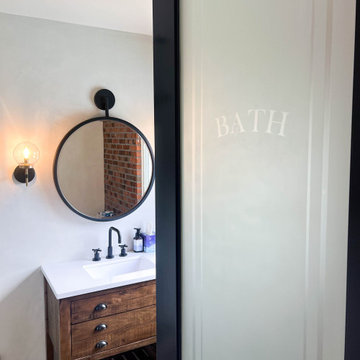 Inspired Remodels
This exquisite guest house transformation seamlessly integrates a luxurious pub, and a stylish bathroom. The focal point of the space is the state-of-the-art golf simulator, which provides both a rustic charm and a modern touch. Above the fireplace, a sleek wooden mantel complements the high-end finishes throughout the room, from the custom bar to the unique pendant lighting that creates a warm, inviting atmosphere. The carefully selected materials, including walnut wood accents and natural stone, bring sophistication to the entire room, creating a perfect space for entertaining guests or enjoying a quiet retreat. The integration of the golf simulator and bar makes this guest house an exceptional space for both relaxation and fun.
 lavish
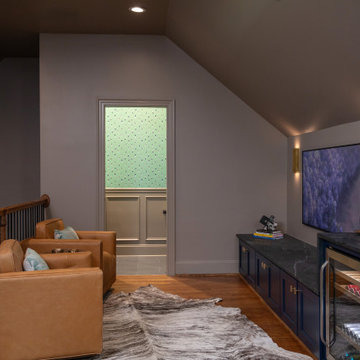
This bonus room remodel in Raleigh NC by Lavish transforms an upper-level space into a golf simulator lounge designed for year-round entertaining.
Our clients wanted a hardworking, atmospheric retreat — somewhere to practice a swing, watch a game, and host friends. Lavish's design-build team fit a full golf simulator setup beneath the room's angled ceilings and wrapped the space in moody, layered detail that feels custom from every angle.
A built-in wet bar anchors the lounge with deep navy cabinetry, honed dark stone counters, brass hardware, and an integrated wine and beverage fridge. Rich wainscoting, warm hardwood floors, leather club chairs, and brass sconces set the tone, while a whimsical golf-motif powder room and a cozy high-top nook framed in plaid drapery round out the space.
As a full-service Raleigh remodeling company, Lavish designs and builds custom spaces across the Triangle and the North Carolina coast, from Raleigh to Wrightsville Beach and Wilmington.
Interested in a similar project? Click "Contact Me" and tell us about your space.
 lavish
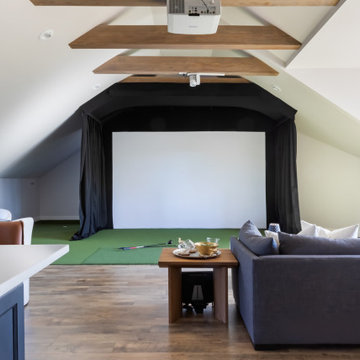
This bonus-room remodel in Raleigh NC by Lavish transforms an upper-level space into a golf simulator lounge and bar built for year-round entertaining.
Our clients wanted a hardworking, atmospheric retreat tucked beneath the home's sloped rooflines — somewhere to practice a swing, host friends, and unwind. Lavish's design-build team fit a full golf simulator setup with a projection screen and turf into the angled space, framing it with exposed wood beams for warmth and character.
A built-in wet bar anchors the lounge with deep navy cabinetry, a shimmering tile backsplash, floating shelves, quartz counters, and a stainless refrigerator. Comfortable lounge seating, leather bar stools, and a round dining table make the room equally suited to game day and casual gatherings.
Lavish designs and remodels living spaces across the Triangle and the North Carolina coast, from Raleigh to Wrightsville Beach and Wilmington.
Interested in a similar project? Click "Contact Me" and tell us about your space.
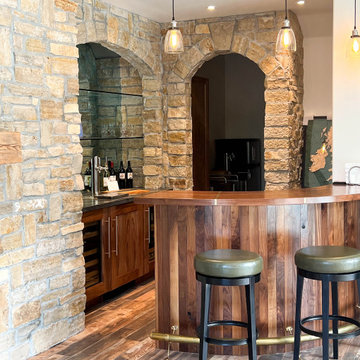 Inspired Remodels
This exquisite guest house transformation seamlessly integrates a luxurious pub, and a stylish bathroom. The focal point of the space is the state-of-the-art golf simulator, which provides both a rustic charm and a modern touch. Above the fireplace, a sleek wooden mantel complements the high-end finishes throughout the room, from the custom bar to the unique pendant lighting that creates a warm, inviting atmosphere. The carefully selected materials, including walnut wood accents and natural stone, bring sophistication to the entire room, creating a perfect space for entertaining guests or enjoying a quiet retreat. The integration of the golf simulator and bar makes this guest house an exceptional space for both relaxation and fun.

 Haus of Adjoa
Brookhaven Basement Build Out 2022.
Basement Bar with Custom Wine Cellar area.
Golf Simulator Area with Adjacent Entertainment Room.
Kids Playroom with Custom Floating Shelving.
Bathroom (Not pictured) Shower only with custom shower pan and niche boxes.
Beautiful Memories - straight ahead.
#designbuild
#designtransforms
#BIDN
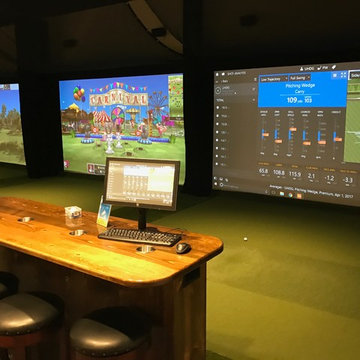
 At Home Theater Systems Inc
Indoor golf simulator w/ Trackman
Inspiration for a home gym remodel in San Diego
Inspiration for a home gym remodel in San Diego
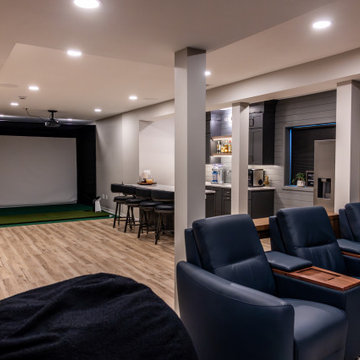 KCBR Design | Remodel
This Shawnee basement remodel transformed an underused lower level into a functional and inviting space designed for relaxation, entertainment, and spending time with family and friends. The finished basement features a custom bar, golf simulator, shiplap accent walls, and a full bathroom for added convenience. Thoughtfully designed around the homeowners' lifestyle, the space provides the perfect setting for game nights, hosting guests, family gatherings, and everyday enjoyment. Warm finishes and purposeful design details create a basement that feels both comfortable and elevated.
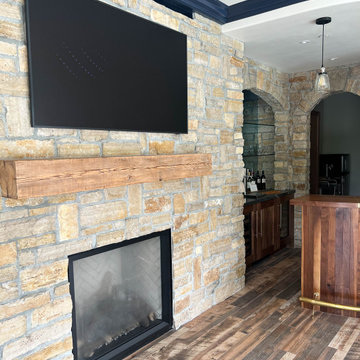 Inspired Remodels
This exquisite guest house transformation seamlessly integrates a luxurious pub, and a stylish bathroom. The focal point of the space is the state-of-the-art golf simulator, which provides both a rustic charm and a modern touch. Above the fireplace, a sleek wooden mantel complements the high-end finishes throughout the room, from the custom bar to the unique pendant lighting that creates a warm, inviting atmosphere. The carefully selected materials, including walnut wood accents and natural stone, bring sophistication to the entire room, creating a perfect space for entertaining guests or enjoying a quiet retreat. The integration of the golf simulator and bar makes this guest house an exceptional space for both relaxation and fun.
12