
Search results for "Simulator" in Home Design Ideas

 Sarah Carr Design
Example of a transitional medium tone wood floor, brown floor and vaulted ceiling game room design in Denver with white walls and a media wall

 Studio M Interiors
Scott Amundson Photography
Example of a transitional home gym design in Minneapolis
Example of a transitional home gym design in Minneapolis

 Meyer & Meyer, Inc. Architecture and Interiors
Shelly Harrison Photography and Will Mann Photography
Mountain style backyard pool house photo in Boston
Mountain style backyard pool house photo in Boston
Find the right local pro for your project
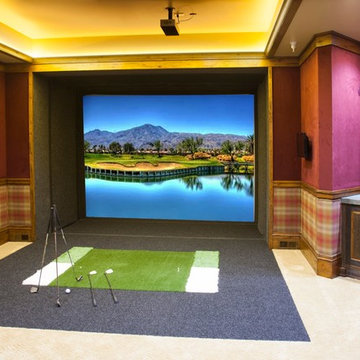

 John Kraemer & Sons
Builder: John Kraemer & Sons | Design: Rauscher & Associates | Landscape Design: Coen + Partners | Photography: Landmark Photography
Inspiration for a light wood floor wine cellar remodel in Minneapolis
Inspiration for a light wood floor wine cellar remodel in Minneapolis

 Monarch & Maker
Example of a trendy l-shaped light wood floor and beige floor open concept kitchen design in Houston with flat-panel cabinets, an island, white countertops, an undermount sink, dark wood cabinets, beige backsplash, stainless steel appliances, quartz countertops and stone slab backsplash

 Indoor Golf Design
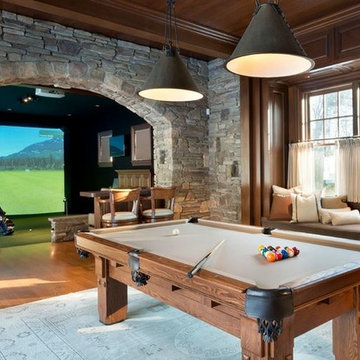
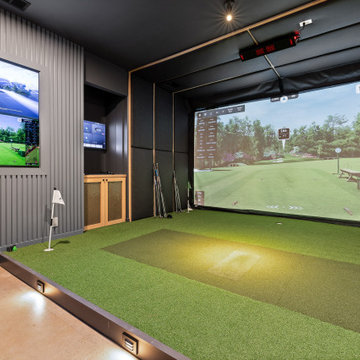

Example of a large southwest open concept beige floor home theater design in Phoenix with beige walls and a projector screen
 Designing Interiors Inc
Marina Storm
Inspiration for a mid-sized contemporary gray floor indoor basketball/tennis/multi-game court remodel in Chicago with gray walls
Inspiration for a mid-sized contemporary gray floor indoor basketball/tennis/multi-game court remodel in Chicago with gray walls

 Spire Integrated Systems Inc.
Awarded "Best Smart Home of the Year" by EH.
Spire outfitted this beautiful Michigan home with the best in high quality luxury technology. The homeowners enjoy the complete control of their home, from lighting and shading to entertainment and security, through the Savant Control System.
 Manomin Resawn Timbers

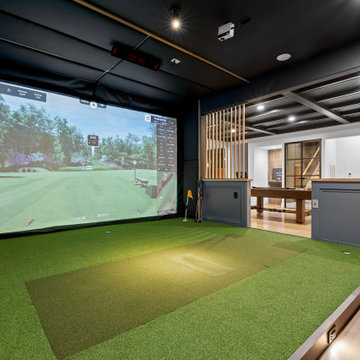
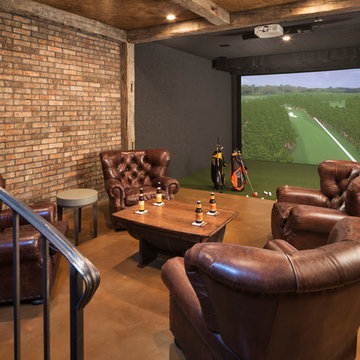
Reclaimed wood ceiling timbers in dark weathered tones frame the upper portion of this luxury golf simulator and man cave basement, their warm texture contrasting beautifully with the exposed brick walls and simulator screen to create a rich, layered material environment.
This angle shows how even a modest amount of reclaimed wood framing can anchor a technically driven space like a golf simulator or home theater without overwhelming it. The wood adds warmth and character while letting the room's function remain front and center. At Manomin Resawn Timbers, every piece goes through a detailed process of denailing, kiln drying, and precision milling so that antique character is preserved while performing beautifully in any application.
Whether you are a homebuilder, a home remodeling contractor, or a homeowner looking to bring reclaimed wood into a golf simulator, home theater, or luxury basement entertainment space, Manomin Resawn Timbers has been helping people discover the antique charm of reclaimed wood since 2002. We serve homebuilders, contractors, and designers across the country. Visit our showroom in Hugo, MN or reach out to us with a call or a message to get started.
Image via Landmark Photography

 User

User8ft. Therma-Tru Smooth-Star fiberglass doors painted Polite White (SW6056). Doors feature flush-glazed energy-efficient Low-E glass and simulated divided lites (SDLs). Decade handleset also by Therma-Tru.
Smooth-Star doors are ready-to-paint and feature crisp, clean contours.
 Eleetus Motion Simulators
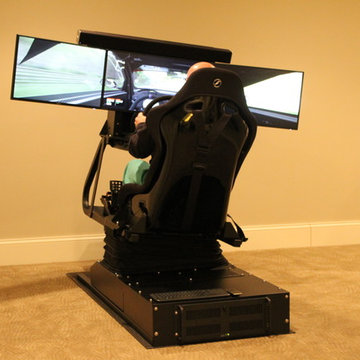
This was an in-home installation of our Eleetus Racing Simulator in Columbus, OH.
Inspiration for a modern basement remodel in Columbus
Inspiration for a modern basement remodel in Columbus
 Meyer & Meyer, Inc. Architecture and Interiors
Shelly Harrison Photography and Will Mann Photography
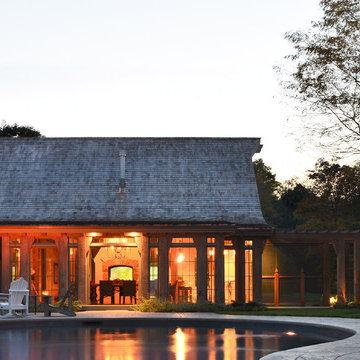
Pool house - rustic backyard pool house idea in Boston
Pool house - rustic backyard pool house idea in Boston
 Annette Jaffe Interiors
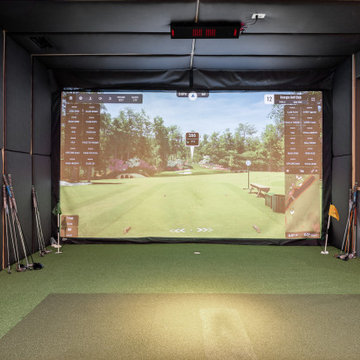

This 4,500 sq ft basement in Long Island is high on luxe, style, and fun. It has a full gym, golf simulator, arcade room, home theater, bar, full bath, storage, and an entry mud area. The palette is tight with a wood tile pattern to define areas and keep the space integrated. We used an open floor plan but still kept each space defined. The golf simulator ceiling is deep blue to simulate the night sky. It works with the room/doors that are integrated into the paneling — on shiplap and blue. We also added lights on the shuffleboard and integrated inset gym mirrors into the shiplap. We integrated ductwork and HVAC into the columns and ceiling, a brass foot rail at the bar, and pop-up chargers and a USB in the theater and the bar. The center arm of the theater seats can be raised for cuddling. LED lights have been added to the stone at the threshold of the arcade, and the games in the arcade are turned on with a light switch.
 College City Design Build

Example of a mid-sized transitional walk-out porcelain tile and brown floor basement design in Minneapolis with gray walls
7