
Search results for "Simultaneously" in Home Design Ideas
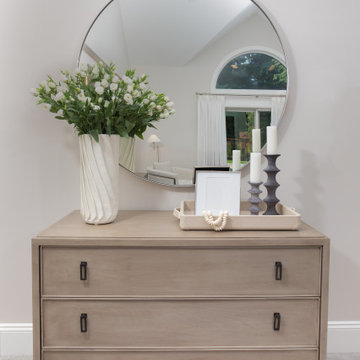
 Ducy Design
In the master bedroom, the aim was to create a calming environment while simultaneously showing a timeless and sophisticated charm.
Inspiration for a contemporary master carpeted, gray floor and vaulted ceiling bedroom remodel in Cleveland
Inspiration for a contemporary master carpeted, gray floor and vaulted ceiling bedroom remodel in Cleveland
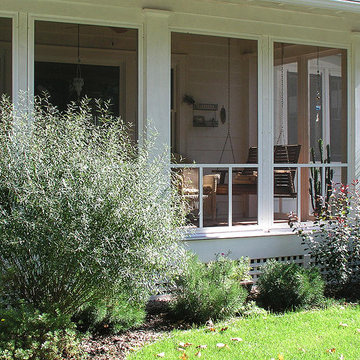
 David Lund Design
Perhaps the most unique aspect of being in a screened porch is the dual sense of privacy and connection to the street. You are simultaneously apart of two worlds. It is what people love about being on a porch.
David Lund Design
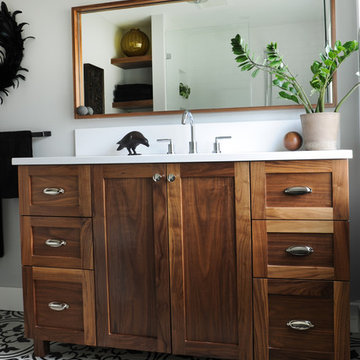
 mango design co
Alcove shower - mid-sized transitional 3/4 white tile and ceramic tile porcelain tile and multicolored floor alcove shower idea in Vancouver with shaker cabinets, medium tone wood cabinets, a two-piece toilet, gray walls, an undermount sink, quartz countertops and a hinged shower door
Find the right local pro for your project
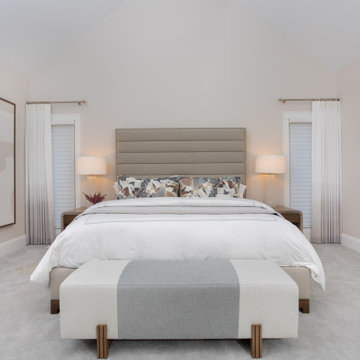 Ducy Design
In the m aster bedroom the aim was to create a calming environment while simultaneously showing a timeless and sophisticated charm.
Trendy master carpeted, gray floor and vaulted ceiling bedroom photo in Cleveland with beige walls
Trendy master carpeted, gray floor and vaulted ceiling bedroom photo in Cleveland with beige walls
 Dovetails Joinery, LLC
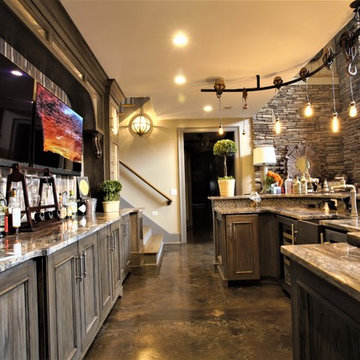
Ample counter-height prep space means several guests can retrieve a beverage simultaneously.
Example of a large home bar design in Atlanta
Example of a large home bar design in Atlanta

 Carolina V. Gentry, RID

Highly edited and livable, this Dallas mid-century residence is both bright and airy. The layered neutrals are brightened with carefully placed pops of color, creating a simultaneously welcoming and relaxing space. The home is a perfect spot for both entertaining large groups and enjoying family time -- exactly what the clients were looking for.
 Blake Shaw Homes
See It 360

Example of a cottage galley medium tone wood floor and brown floor kitchen design in Atlanta with a farmhouse sink, recessed-panel cabinets, white cabinets, white backsplash, wood backsplash, stainless steel appliances, an island and white countertops
Example of a cottage galley medium tone wood floor and brown floor kitchen design in Atlanta with a farmhouse sink, recessed-panel cabinets, white cabinets, white backsplash, wood backsplash, stainless steel appliances, an island and white countertops
 Anik Pearson Architect, P.C.

Dropped soffits were removed and original ceiling heights were restored with new crown moldings, paneled walls and custom built-ins, to bring Old World glamour back to this Upper East Side apartment. A blue lacquered Chinoiserie-Style coffee table sits in front of a comfortable upholstered linen sofa. The wall paint is Dorian Gray by C2 paint.
Photograph: Eric Piasecki
 Lundberg Design

The fireplace serves the living room, dining room and bedroom simultaneously
Large minimalist master light wood floor and beige floor bedroom photo in San Francisco with white walls, a standard fireplace and a plaster fireplace
Large minimalist master light wood floor and beige floor bedroom photo in San Francisco with white walls, a standard fireplace and a plaster fireplace
 Carolina V. Gentry, RID

Highly edited and livable, this Dallas mid-century residence is both bright and airy. The layered neutrals are brightened with carefully placed pops of color, creating a simultaneously welcoming and relaxing space. The home is a perfect spot for both entertaining large groups and enjoying family time -- exactly what the clients were looking for.

 The Crafted Garden
German Iris in a perennial bed bloom simultaneously with the field flowers and ferns that create a 'borrowed landscape' affect.
Design, install, photo - Susan Irving
 LASC Studio
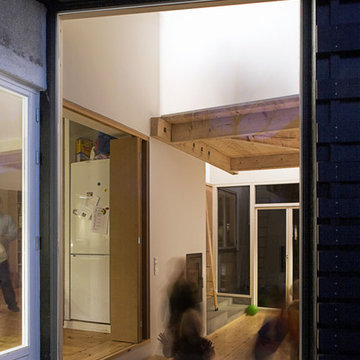
At night, the illuminated translucent walls light up the living room, creating a paradoxical atmosphere that simultaneously combines intimacy and openness.
Photography by Stamers Kontor
 Charlie & Co. Design, Ltd
Photos by Spacecrafting Photography

Inspiration for a timeless u-shaped gray floor utility room remodel in Minneapolis with a farmhouse sink, recessed-panel cabinets, solid surface countertops, yellow walls, a side-by-side washer/dryer and gray cabinets
Inspiration for a timeless u-shaped gray floor utility room remodel in Minneapolis with a farmhouse sink, recessed-panel cabinets, solid surface countertops, yellow walls, a side-by-side washer/dryer and gray cabinets
 Chr DAUER Architects
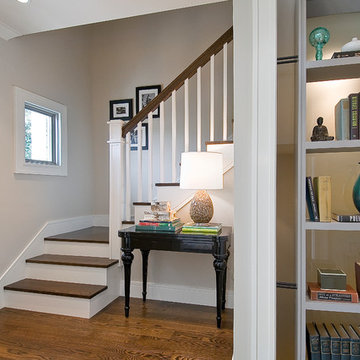
A typical post-1906 Noe Valley house is simultaneously restored, expanded and redesigned to keep what works and rethink what doesn’t. The front façade, is scraped and painted a crisp monochrome white—it worked. The new asymmetrical gabled rear addition takes the place of a windowless dead end box that didn’t. A “Great kitchen”, open yet formally defined living and dining rooms, a generous master suite, and kid’s rooms with nooks and crannies, all make for a newly designed house that straddles old and new.
Structural Engineer: Gregory Paul Wallace SE
General Contractor: Cardea Building Co.
Photographer: Open Homes Photography
 Chr DAUER Architects
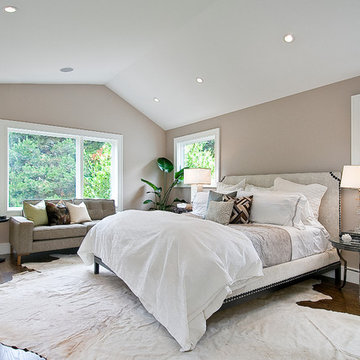
A typical post-1906 Noe Valley house is simultaneously restored, expanded and redesigned to keep what works and rethink what doesn’t. The front façade, is scraped and painted a crisp monochrome white—it worked. The new asymmetrical gabled rear addition takes the place of a windowless dead end box that didn’t. A “Great kitchen”, open yet formally defined living and dining rooms, a generous master suite, and kid’s rooms with nooks and crannies, all make for a newly designed house that straddles old and new.
Structural Engineer: Gregory Paul Wallace SE
General Contractor: Cardea Building Co.
Photographer: Open Homes Photography
 F1 Cabinets and Furniture
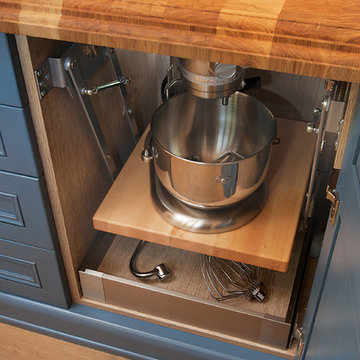
Example of a classic l-shaped medium tone wood floor and brown floor home design design in Phoenix with a farmhouse sink, raised-panel cabinets, white cabinets, wood countertops, multicolored backsplash, colored appliances, two islands and brown countertops
 Eric Miller Architects, Inc.
Photo by: Russell Abraham
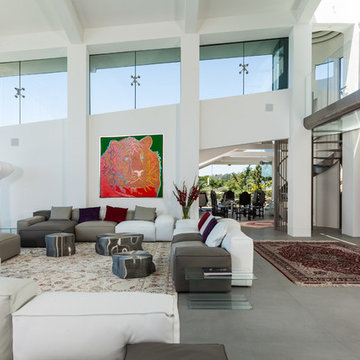
Example of a large trendy formal and open concept concrete floor living room design in San Francisco with white walls
Example of a large trendy formal and open concept concrete floor living room design in San Francisco with white walls

 Eileen Gordon Design

This simultaneously elegant and relaxed Tuscan style home on a secluded redwood-filled property is designed for the easiest of transitions between inside and out. Terraces extend out from the house to the lawn, and gravel walkways meander through the gardens. A light filled entry hall divides the home into public and private areas.
7