
Search results for "Single child" in Home Design Ideas

 SISSY+MARLEY
Example of a mid-sized trendy girl medium tone wood floor kids' room design in New York with multicolored walls

 SuzAnn Kletzien Design
Two Birds Photography
Example of a mid-sized transitional boy light wood floor nursery design in Chicago with blue walls
Example of a mid-sized transitional boy light wood floor nursery design in Chicago with blue walls

 HEYDT DESIGNS
David Duncan Livingston
Example of a small classic kids' gray tile and stone tile marble floor claw-foot bathtub design in San Francisco with white cabinets, a wall-mount toilet and white walls
Example of a small classic kids' gray tile and stone tile marble floor claw-foot bathtub design in San Francisco with white cabinets, a wall-mount toilet and white walls
Find the right local pro for your project

 Kitchens of Diablo
Classic White Mudroom With Lockers for Each Child
Entryway - mid-sized traditional entryway idea in San Francisco with gray walls and a white front door
Entryway - mid-sized traditional entryway idea in San Francisco with gray walls and a white front door

 Dona Rosene Interiors
ASID 2018 DESIGN OVATION SINGLE SPACE DEDICATED FUNCTION/ SECOND PLACE. The clients requested professional assistance transforming this small, jumbled room with lots of angles into an efficient home office and occasional guest bedroom for visiting family. Maintaining the existing stained wood moldings was requested and the final vision was to reflect their Nigerian heritage in a dramatic and tasteful fashion. Photo by Michael Hunter
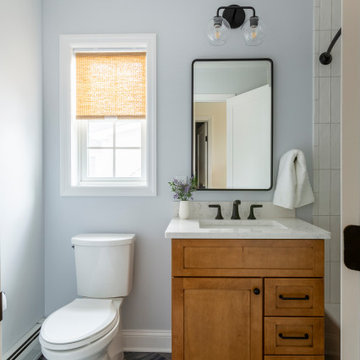
 KraftMaster Renovations
These renovated bathrooms blend sleek, modern design with functional elegance. The space features clean lines and a minimalist aesthetic, highlighted by neutral tones of soft greys and whites. A large frameless glass shower with a rainfall showerhead takes center stage, complemented by smooth, matte black fixtures for a striking contrast. The floating vanity, with a white marble countertop, is paired with a large mirror that spans the wall, creating an open, airy feel. Textured tiles in a geometric pattern adorn the floor, adding subtle interest, while underfloor heating provides added comfort. The overall atmosphere is calm, bright, and sophisticated, with an emphasis on both style and practicality.

 cpopp workshop
Kat Alves
Living room - contemporary formal light wood floor living room idea in San Francisco with white walls and a wall-mounted tv
Living room - contemporary formal light wood floor living room idea in San Francisco with white walls and a wall-mounted tv

Sponsored
Sunbury, OH

J.Holderby - Renovations
Franklin County's Leading General Contractors - 2X Best of Houzz!



 timothy bell photography
Trendy kids' white tile corner shower photo in New York with an undermount sink, gray walls and a niche

 CIRCLE Design Studio
Kip Dawkins
Example of a small transitional single-wall dark wood floor seated home bar design in Richmond with dark wood cabinets, multicolored backsplash, mosaic tile backsplash and recessed-panel cabinets
Example of a small transitional single-wall dark wood floor seated home bar design in Richmond with dark wood cabinets, multicolored backsplash, mosaic tile backsplash and recessed-panel cabinets

 TKS Design Group
Free ebook, Creating the Ideal Kitchen. DOWNLOAD NOW
We went with a minimalist, clean, industrial look that feels light, bright and airy. The island is a dark charcoal with cool undertones that coordinates with the cabinetry and transom work in both the neighboring mudroom and breakfast area. White subway tile, quartz countertops, white enamel pendants and gold fixtures complete the update. The ends of the island are shiplap material that is also used on the fireplace in the next room.
In the new mudroom, we used a fun porcelain tile on the floor to get a pop of pattern, and walnut accents add some warmth. Each child has their own cubby, and there is a spot for shoes below a long bench. Open shelving with spots for baskets provides additional storage for the room.
Designed by: Susan Klimala, CKBD
Photography by: LOMA Studios
For more information on kitchen and bath design ideas go to: www.kitchenstudio-ge.com

 Hollub Homes
Hollub Homes | Interior design by Helene Hollub | Ken Hayden Photography
Example of a trendy girl carpeted kids' room design in Miami with white walls
Example of a trendy girl carpeted kids' room design in Miami with white walls



 Hufft

HufftPowder room - contemporary black and white tile white floor powder room idea in Kansas City with flat-panel cabinets, black cabinets, white walls, an undermount sink and black countertops
 CRG Homes
Renovation by CRG Companies
Photos by Robyn Pigott
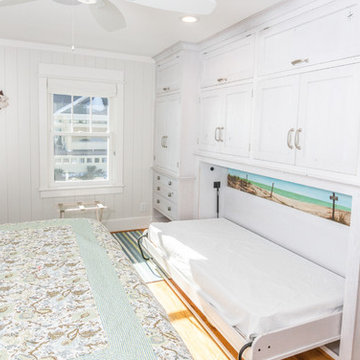
Inspiration for a coastal bedroom remodel in Charleston
Inspiration for a coastal bedroom remodel in Charleston
 Universal Appliance and Kitchen Center
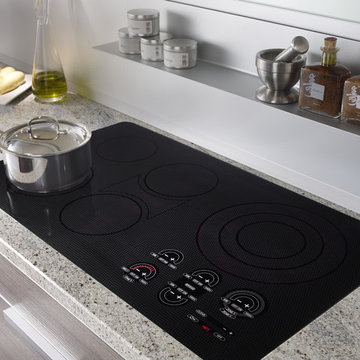
1- 12" TRIPLE & 1- 9" DUAL ELEMENTS
1- 6 1/2" & 2-8" ELEMENTS W/BRIDGE
ILLUMINATED TOUCH CONTROLS
TRUE SIMMER & MELT SETTINGS
CHILD SAFETY LOCK
APPEARANCE:
Black Ceramic Cooktop
Flush Mount Option
Frameless Design
CONTROLS:
Illuminated Touch Controls w/ Graduated Lighting
CONVENIENCE FEATURES:
Child Safety Lock Key
Countdown Timer
Sabbath Mode
Temperature Safety Limiter
Universal Off
COOKTOP FEATURES:
1- 6 1/2" 1200W Single Zone Radiant Element
2- 8" 1800W Radiant Elements w/ 800W Bridge
Melt Setting on One Element
True Simmer Setting on All Elements
1- 12" 2700W/2200W/1050W Triple Radiant Element
1- 9" 2200W/750W Dual Zone Radiant Element
ENERGY/POWER:
Electric Cooktop
MANUFACTURERS WARRANTY:
2 Year Parts and Labor
5 Year Parts-Electric Elements
PRODUCT DIMENSIONS:
Depth: 21 Inches
Height: 4 1/4 Inches
Width: 36 Inches

 M House Development
Bathroom - transitional gray tile single-sink bathroom idea in Chicago with flat-panel cabinets, light wood cabinets, white walls, an undermount sink, white countertops and a built-in vanity

 Timberidge Custom Homes
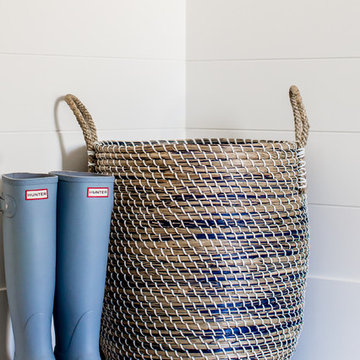
Inspiration for a large farmhouse porcelain tile entryway remodel in Salt Lake City with white walls and a white front door
 Vicki Simon Interior Design

Tall cabinets from Restoration Hardware hold all the necessities. Handmade toothbrush holder by client's child. Hardware by Belle Foret.
Example of a small ornate 3/4 white tile and ceramic tile medium tone wood floor and brown floor bathroom design in Portland with louvered cabinets, a pedestal sink, medium tone wood cabinets and white walls
Example of a small ornate 3/4 white tile and ceramic tile medium tone wood floor and brown floor bathroom design in Portland with louvered cabinets, a pedestal sink, medium tone wood cabinets and white walls
 Plan Architecture
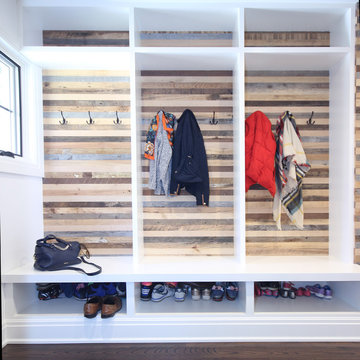
Example of a mid-sized transitional dark wood floor entryway design in New York with white walls
1