
Search results for "Single app" in Home Design Ideas
 Morey Remodeling Group
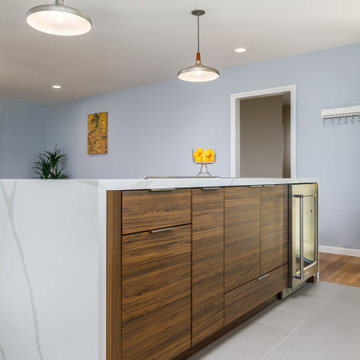
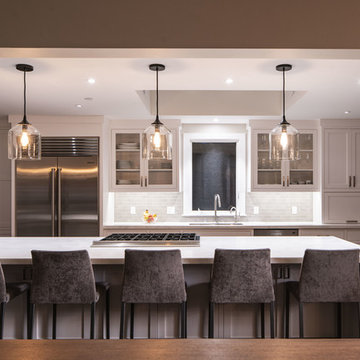
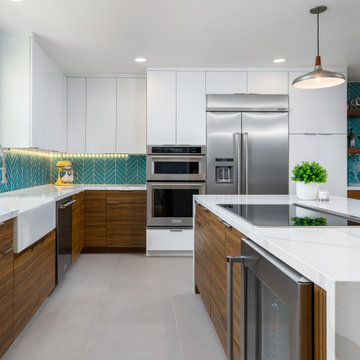
In order to create an open floor plan and entertainer's dream kitchen Morey Remodeling pushed the front wall of the house out to the existing porch edge to create a larger kitchen area and plenty of room for the new island with cascading waterfall edges and cooktop. New beams were installed between the kitchen and dining room in order to support the roof and ceiling load when walls were removed. We Installed new gray over sized porcelain tile flooring in kitchen area and hardwood to match existing. New cabinets in white high gloss acrylic and exotic walnut finish with satin nickel pulls add a modern, sleek look. A new bar area was created and the stunning Verve Chevron glass tile backsplash is the perfect contrast. The Phillips Hue under-cabinet LED strip lights were installed to enhance the backsplash and can be controlled from an app. The counter tops are Pental Quartz Calacatta, with new single basin Farmhouse Sink and Blanco Meridian Kitchen Faucet in Satin Nickel. All new electrical was updated throughout the home.
 Geeks of Technology
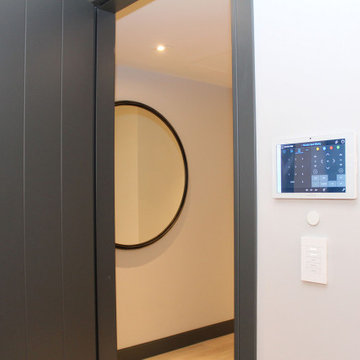
Crestron touch panel displaying security camera and system control at this Cocoplum estate. Mounted at the entry with a Crestron keypad below - lighting, security, and whole-home control accessible from a single point as you walk in or out.
 Picture Perfect Kitchen Designs
Pure Bloom Photography

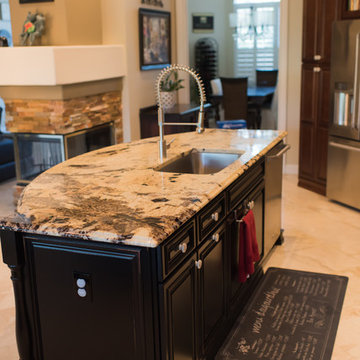
Mid-sized elegant galley travertine floor open concept kitchen photo in Tampa with an undermount sink, raised-panel cabinets, black cabinets, granite countertops, beige backsplash, stone slab backsplash, stainless steel appliances and an island
Mid-sized elegant galley travertine floor open concept kitchen photo in Tampa with an undermount sink, raised-panel cabinets, black cabinets, granite countertops, beige backsplash, stone slab backsplash, stainless steel appliances and an island
Find the right local pro for your project
 Picture Perfect Kitchen Designs
Pure Bloom Photography
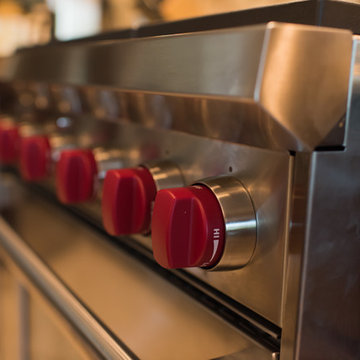
Open concept kitchen - mid-sized traditional galley travertine floor open concept kitchen idea in Tampa with an undermount sink, raised-panel cabinets, black cabinets, granite countertops, beige backsplash, stone slab backsplash, stainless steel appliances and an island
Open concept kitchen - mid-sized traditional galley travertine floor open concept kitchen idea in Tampa with an undermount sink, raised-panel cabinets, black cabinets, granite countertops, beige backsplash, stone slab backsplash, stainless steel appliances and an island

 The Renowned Group
The Kohler DTV+ Digital Interface allows users to design their dream shower by selecting the components they like, from rainheads, body sprays, and spa-like hydrotherapy to music speakers, steam, and chromatherapy.
Here is a closeup of the DTV+ system which features:
• Digital interface with easy to read configurable color touchscreen.
• Can control shower outlets, audio output, chromotherapy, steam, and lighting, allowing users to control their experience from a single interface .
• Can control up to two digital valves to provide two different shower temperatures.
• Six user-definable presets provide easy to use the selection of saved favorite settings.
• Integrated pre-programmed temperature and hydrotherapy programs for spa-like showering experiences.
• System warm-up & pause feature.
• Duration/Countdown Timer. Codes/Standards
• Up to three interfaces can be connected to each system for alternate locations and applications.
Photographed by Kenny Richard
 Morey Remodeling Group
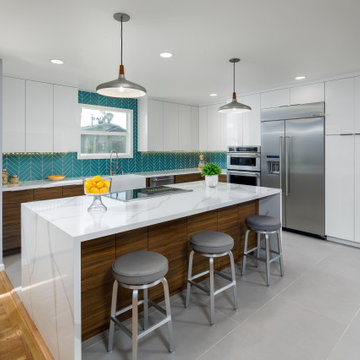
In order to create an open floor plan and entertainer's dream kitchen Morey Remodeling pushed the front wall of the house out to the existing porch edge to create a larger kitchen area and plenty of room for the new island with cascading waterfall edges and cooktop. New beams were installed between the kitchen and dining room in order to support the roof and ceiling load when walls were removed. We Installed new gray over sized porcelain tile flooring in kitchen area and hardwood to match existing. New cabinets in white high gloss acrylic and exotic walnut finish with satin nickel pulls add a modern, sleek look. A new bar area was created and the stunning Verve Chevron glass tile backsplash is the perfect contrast. The Phillips Hue under-cabinet LED strip lights were installed to enhance the backsplash and can be controlled from an app. The counter tops are Pental Quartz Calacatta, with new single basin Farmhouse Sink and Blanco Meridian Kitchen Faucet in Satin Nickel. All new electrical was updated throughout the home.

 Sounds Good AVS Solutions Inc.
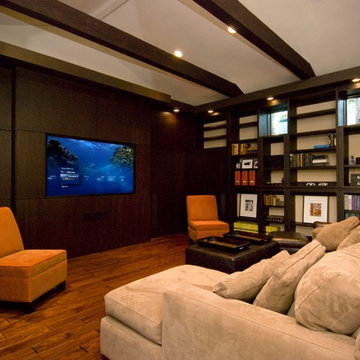
Even when you are not home, you can always feel connected with your home. Access and control your surveillance cameras, lights, temperature, security, home media, television, music, irrigation, pool, home theatre and more in an app on your smart phone.
Home Automation / Smart Home Integration allows us to reprogram events to happen behind the scenes or with a single button touch. Have you home regulate the temperature using your automated blinds and temperature control. This maximizes the efficiency of your home. We can also have you phone notify you if something is happening in your home! In addition to convenience, this helps us keep your system always up to date: our technicians can easily update system without ever having to come to your home.
Enjoy the convince of a Smart Home!
You'll wish you did it sooner!



 Picture Perfect Kitchen Designs
Pure Bloom Photography
Example of a mid-sized classic galley travertine floor open concept kitchen design in Tampa with an undermount sink, raised-panel cabinets, black cabinets, granite countertops, beige backsplash, stone slab backsplash, stainless steel appliances and an island
Example of a mid-sized classic galley travertine floor open concept kitchen design in Tampa with an undermount sink, raised-panel cabinets, black cabinets, granite countertops, beige backsplash, stone slab backsplash, stainless steel appliances and an island
 User
UserNoon's smart lighting system works with your existing bulbs and fixtures to seamlessly transform any room in your home. A single swipe on our sleek Room Director, our smartphone app, or Google's Amazon Alexa integration gets you customizing in no time for every special moment.
 Embers Fireplaces and Grills
Product Information
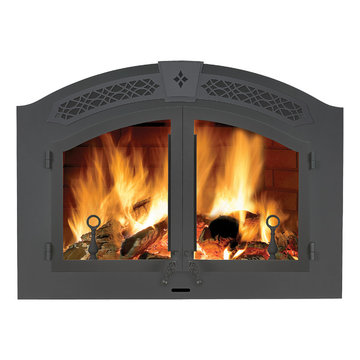
Napoleon’s dedicated team of designers and engineers have taken wood burning to a higher level and created a distinctive fireplace experience never seen before in the industry! The perfect blend of elegant, rustic styling and state-of-the-art wood burning technology makes the High Country™ 6000 wood burning fireplace an ideal choice to add class and artistry to your home. The High Country™ 6000 stands out in the crowd, well deserving the Napoleon® insignia. Treasured for its quality and performance, every Napoleon® fireplace is hand crafted to last for generations.
PRODUCT FEATURES
EPA Exempt
Impressive 36” w x 22” h door opening – massive viewing area
High efficiency and low emissions are achieved through a non-catalytic high tech design
Heat radiating high temperature ceramic glass
Heavy duty MIG welded 1/4” boiler plate construction
Easy, single lever combustion control allows convenient regulation of burn rate
Elegant cast iron andirons and grate
Optional powerful, remotely located and WHISPER QUIET™ blower system with decorative grill and washable filter
Largest firebox in the industry allowing for an overnight burn
Advanced airwash system helps keep the glass clean
Firebrick lined firebox with a cast Napoleon® insignia, ensures quality in every fireplace
Optional country crane and hearth pot
Steel template included to ensure proper fit for facing material
President’s Limited Lifetime Warranty
 Picture Perfect Kitchen Designs
Pure Bloom Photography
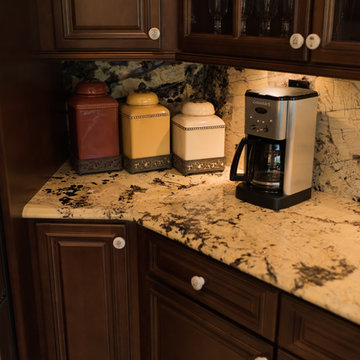
Example of a mid-sized classic galley travertine floor open concept kitchen design in Tampa with an undermount sink, raised-panel cabinets, black cabinets, granite countertops, beige backsplash, stone slab backsplash, stainless steel appliances and an island
Example of a mid-sized classic galley travertine floor open concept kitchen design in Tampa with an undermount sink, raised-panel cabinets, black cabinets, granite countertops, beige backsplash, stone slab backsplash, stainless steel appliances and an island
 A. Caspersen Company Inc.
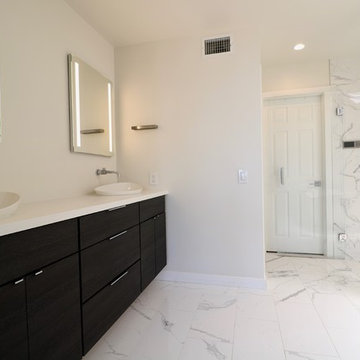
We removed the soffit over the vanity and entrance and replaced the drop-in tub with a freestanding tub to allow the room to feel more open and less cramped. Most of the lighting was in the soffit so we installed LED can lights throughout. We removed the blinds on the 4’x4’ skylight and had a frost film installed to allow natural light and maintain privacy. We went with a frameless glass shower equipped with Kohler fittings, and U by Moen smart shower controls enabling our millennial clients to turn-on their shower with an app on their iPhone.
We selected porcelain tile to create the luxe look of marble without the cost and upkeep. We ran the tile all the way up the shower but dropped it down around the tub to preserve the modern look. We contrasted the white color pallet with dark texturized woodgrain laminate cabinets. We floated the cabinets but kept them extended to each wall to maximize cabinet space. We softened the clean straight lines with a curved bathtub and sinks. We chose the Kohler Veil vessel sinks with a minimalist single handle wall mount faucet. Over the his and her sinks we installed the Kohler Verdana lighted medicine cabinets, providing additional light and storage.

 Morey Remodeling Group
In order to create an open floor plan and entertainer's dream kitchen Morey Remodeling pushed the front wall of the house out to the existing porch edge to create a larger kitchen area and plenty of room for the new island with cascading waterfall edges and cooktop. New beams were installed between the kitchen and dining room in order to support the roof and ceiling load when walls were removed. We Installed new gray over sized porcelain tile flooring in kitchen area and hardwood to match existing. New cabinets in white high gloss acrylic and exotic walnut finish with satin nickel pulls add a modern, sleek look. A new bar area was created and the stunning Verve Chevron glass tile backsplash is the perfect contrast. The Phillips Hue under-cabinet LED strip lights were installed to enhance the backsplash and can be controlled from an app. The counter tops are Pental Quartz Calacatta, with new single basin Farmhouse Sink and Blanco Meridian Kitchen Faucet in Satin Nickel. All new electrical was updated throughout the home.
 Global Wave Integration
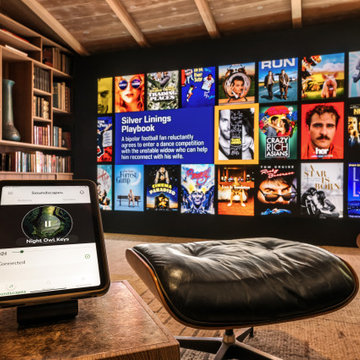
The Brentwood project goes beyond entertainment by incorporating wellness-driven technology. Shown here, the Wave of Wellness app delivers curated soundscapes such as “Rainy Forest,” creating a personalized atmosphere for relaxation, focus, or cinematic immersion. Combined with a DCI-compliant video wall and hidden acoustic treatments, this innovative approach helped the Brentwood residence win CEDIA Best Single Room Solution and Excellence in Innovation.
 Picture Perfect Kitchen Designs
Pure Bloom Photography
Mid-sized elegant galley travertine floor open concept kitchen photo in Tampa with an undermount sink, raised-panel cabinets, black cabinets, granite countertops, beige backsplash, stone slab backsplash, stainless steel appliances and an island
Mid-sized elegant galley travertine floor open concept kitchen photo in Tampa with an undermount sink, raised-panel cabinets, black cabinets, granite countertops, beige backsplash, stone slab backsplash, stainless steel appliances and an island
 Picture Perfect Kitchen Designs
Pure Bloom Photography
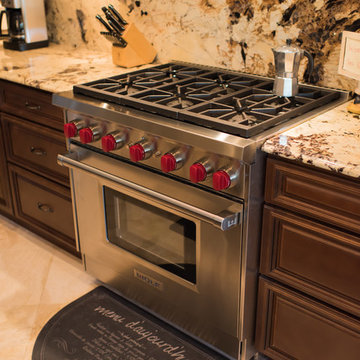
Inspiration for a mid-sized timeless galley travertine floor open concept kitchen remodel in Tampa with an undermount sink, raised-panel cabinets, black cabinets, granite countertops, beige backsplash, stone slab backsplash, stainless steel appliances and an island
Inspiration for a mid-sized timeless galley travertine floor open concept kitchen remodel in Tampa with an undermount sink, raised-panel cabinets, black cabinets, granite countertops, beige backsplash, stone slab backsplash, stainless steel appliances and an island


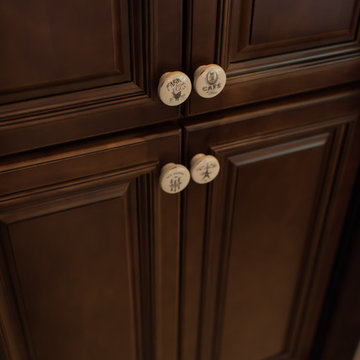 Picture Perfect Kitchen Designs
Pure Bloom Photography
Open concept kitchen - mid-sized traditional galley travertine floor open concept kitchen idea in Tampa with an undermount sink, raised-panel cabinets, black cabinets, granite countertops, beige backsplash, stone slab backsplash, stainless steel appliances and an island
Open concept kitchen - mid-sized traditional galley travertine floor open concept kitchen idea in Tampa with an undermount sink, raised-panel cabinets, black cabinets, granite countertops, beige backsplash, stone slab backsplash, stainless steel appliances and an island
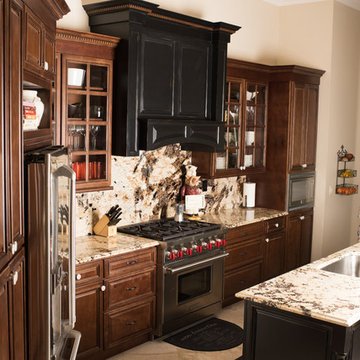 Picture Perfect Kitchen Designs
Pure Bloom Photography
Open concept kitchen - mid-sized traditional galley travertine floor open concept kitchen idea in Tampa with an undermount sink, raised-panel cabinets, black cabinets, granite countertops, beige backsplash, stone slab backsplash, stainless steel appliances and an island
Open concept kitchen - mid-sized traditional galley travertine floor open concept kitchen idea in Tampa with an undermount sink, raised-panel cabinets, black cabinets, granite countertops, beige backsplash, stone slab backsplash, stainless steel appliances and an island
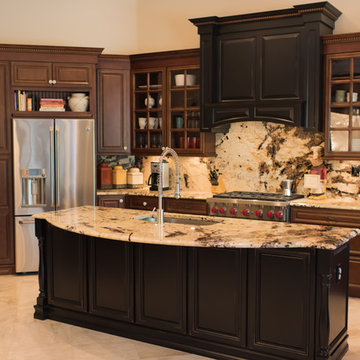 Picture Perfect Kitchen Designs
Pure Bloom Photography
Inspiration for a mid-sized timeless galley travertine floor open concept kitchen remodel in Tampa with an undermount sink, raised-panel cabinets, black cabinets, granite countertops, beige backsplash, stone slab backsplash, stainless steel appliances and an island
Inspiration for a mid-sized timeless galley travertine floor open concept kitchen remodel in Tampa with an undermount sink, raised-panel cabinets, black cabinets, granite countertops, beige backsplash, stone slab backsplash, stainless steel appliances and an island
10