
Search results for "Single bottle" in Home Design Ideas
 SHED Architecture & Design

Wet bar - small contemporary single-wall concrete floor and gray floor wet bar idea in Seattle with medium tone wood cabinets, wood countertops, wood backsplash, beige countertops and open cabinets
 Esther Hershcovich
Photo: Esther Hershcovic © 2014 Houzz

Seated home bar - small industrial light wood floor seated home bar idea in Montreal
Seated home bar - small industrial light wood floor seated home bar idea in Montreal
 DCI Custom Woodworks

Whiskey bar with remote controlled color changing lights embedded in the shelves. Cabinets have adjustable shelves and pull out drawers. Space for wine fridge and hangers for wine glasses.
Find the right local pro for your project

Transitional single-wall light wood floor home bar photo in Denver with no sink, shaker cabinets and white cabinets
 One-of-One Building Collective
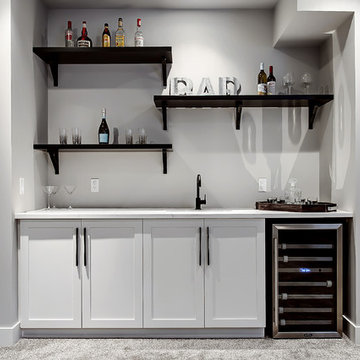
Example of a transitional single-wall carpeted wet bar design in Calgary with an undermount sink, shaker cabinets and white cabinets
 Tindall Architecture Workshop

Large mountain style single-wall brown floor and dark wood floor home bar photo in Other with an undermount sink, shaker cabinets, black countertops, dark wood cabinets and brick backsplash
 Allee Architecture + Design, LLC

Home bar - large coastal single-wall medium tone wood floor and brown floor home bar idea in Bridgeport with shaker cabinets, white cabinets, wood countertops, white backsplash and brown countertops

Sponsored
Delaware, OH

Buckeye Basements, Inc.
Central Ohio's Basement Finishing ExpertsBest Of Houzz '13-'21
 Alair Homes Plano

Our clients were living in a Northwood Hills home in Dallas that was built in 1968. Some updates had been done but none really to the main living areas in the front of the house. They love to entertain and do so frequently but the layout of their house wasn’t very functional. There was a galley kitchen, which was mostly shut off to the rest of the home. They were not using the formal living and dining room in front of your house, so they wanted to see how this space could be better utilized. They wanted to create a more open and updated kitchen space that fits their lifestyle. One idea was to turn part of this space into an office, utilizing the bay window with the view out of the front of the house. Storage was also a necessity, as they entertain often and need space for storing those items they use for entertaining. They would also like to incorporate a wet bar somewhere!
We demoed the brick and paneling from all of the existing walls and put up drywall. The openings on either side of the fireplace and through the entryway were widened and the kitchen was completely opened up. The fireplace surround is changed to a modern Emser Esplanade Trail tile, versus the chunky rock it was previously. The ceiling was raised and leveled out and the beams were removed throughout the entire area. Beautiful Olympus quartzite countertops were installed throughout the kitchen and butler’s pantry with white Chandler cabinets and Grace 4”x12” Bianco tile backsplash. A large two level island with bar seating for guests was built to create a little separation between the kitchen and dining room. Contrasting black Chandler cabinets were used for the island, as well as for the bar area, all with the same 6” Emtek Alexander pulls. A Blanco low divide metallic gray kitchen sink was placed in the center of the island with a Kohler Bellera kitchen faucet in vibrant stainless. To finish off the look three Iconic Classic Globe Small Pendants in Antiqued Nickel pendant lights were hung above the island. Black Supreme granite countertops with a cool leathered finish were installed in the wet bar, The backsplash is Choice Fawn gloss 4x12” tile, which created a little different look than in the kitchen. A hammered copper Hayden square sink was installed in the bar, giving it that cool bar feel with the black Chandler cabinets. Off the kitchen was a laundry room and powder bath that were also updated. They wanted to have a little fun with these spaces, so the clients chose a geometric black and white Bella Mori 9x9” porcelain tile. Coordinating black and white polka dot wallpaper was installed in the laundry room and a fun floral black and white wallpaper in the powder bath. A dark bronze Metal Mirror with a shelf was installed above the porcelain pedestal sink with simple floating black shelves for storage.
Their butlers pantry, the added storage space, and the overall functionality has made entertaining so much easier and keeps unwanted things out of sight, whether the guests are sitting at the island or at the wet bar! The clients absolutely love their new space and the way in which has transformed their lives and really love entertaining even more now!
 Manhattan Renovations
© SGM Photography

Inspiration for a contemporary master white tile alcove shower remodel in New York with white walls, a trough sink, flat-panel cabinets and white cabinets
Inspiration for a contemporary master white tile alcove shower remodel in New York with white walls, a trough sink, flat-panel cabinets and white cabinets
 Agnieszka Jakubowicz PHOTOGRAPHY
Photography: Agnieszka Jakubowicz
Interior Design: Ispirato Interior Design and Staging
Construction: Baron Construction and Remodeling, Inc.

Example of a transitional beige floor alcove bathtub design in San Francisco with shaker cabinets, gray cabinets, white walls, an undermount sink and gray countertops
Example of a transitional beige floor alcove bathtub design in San Francisco with shaker cabinets, gray cabinets, white walls, an undermount sink and gray countertops
 Creative Touch Interiors
Julie Soefer

Inspiration for a small timeless single-wall medium tone wood floor wet bar remodel in Houston with an undermount sink, raised-panel cabinets and white cabinets
Inspiration for a small timeless single-wall medium tone wood floor wet bar remodel in Houston with an undermount sink, raised-panel cabinets and white cabinets


Inspiration for a large contemporary master pink tile and glass tile concrete floor, blue floor and single-sink corner shower remodel in Chicago with flat-panel cabinets, brown cabinets, a bidet, white walls, an undermount sink, quartz countertops, a hinged shower door, white countertops, a niche and a floating vanity

Sponsored
Columbus, OH

Trish Takacs Design
Award Winning & Highly Skilled Kitchen & Bath Designer in Columbus
 Walker Woodworking

Loft apartment gets a custom home bar complete with liquor storage and prep area. Shelving and slab backsplash make this a unique spot for entertaining.
 Banister Design LLC

Seated home bar - large traditional single-wall seated home bar idea in Wichita with dark wood cabinets

 Jaffe Architecture
A serene primary bathroom wrapped in bookmatched marble creates a spa-like retreat in this reimagined Lincoln Park duplex. The freestanding soaking tub and walk-in shower with cantilevered bench offer a refined balance of sculptural form and everyday comfort. Subtle layering—textural rug, abstract artwork, and minimal fixtures—elevates the space with quiet luxury.
 Cabinet & Stone City

Small elegant single-wall light wood floor and brown floor wet bar photo in Atlanta with an undermount sink, raised-panel cabinets, white cabinets, granite countertops, multicolored backsplash and mosaic tile backsplash


 WatchCity Kitchens LLC
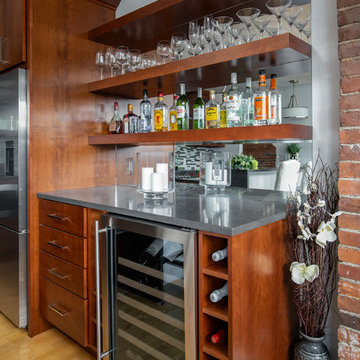
What was once a closed up galley kitchen with awkward eating area has turned into a handsome and modern open concept kitchen with seated waterfall island.Glass wall tile adds texture to the space. A mirrored bar area finishes off the room and makes it perfect for entertaining. Glass tile by Dal Tile. Cabinetry by Diamond Distinction. Countertops by Ceasarstone. Photos by Michael Patrick Lefebvre

 EHL Kitchens

Wet bar - small traditional single-wall light wood floor wet bar idea in Bridgeport with an undermount sink, white cabinets, granite countertops and gray countertops
12