
Search results for "Single bringing" in Home Design Ideas
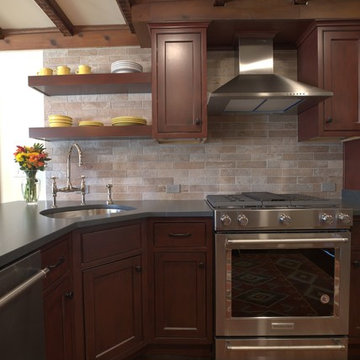
 KraftMaster Renovations
The floating shelves offset the symmetrical cabinets surrounding the stainless hood and range.
Photos by VLG Photography
Small single-wall dark wood floor kitchen pantry photo in New York with an undermount sink, beaded inset cabinets, quartzite countertops, brick backsplash, stainless steel appliances, a peninsula and gray countertops
Small single-wall dark wood floor kitchen pantry photo in New York with an undermount sink, beaded inset cabinets, quartzite countertops, brick backsplash, stainless steel appliances, a peninsula and gray countertops

 Constructive Builders
Opened up and refreshed the kitchen in this 1980s era home in Genesee, Colorado.
Example of a danish l-shaped light wood floor eat-in kitchen design in Denver with a single-bowl sink, shaker cabinets, green cabinets, quartz countertops, white backsplash, ceramic backsplash, stainless steel appliances, a peninsula and white countertops
Example of a danish l-shaped light wood floor eat-in kitchen design in Denver with a single-bowl sink, shaker cabinets, green cabinets, quartz countertops, white backsplash, ceramic backsplash, stainless steel appliances, a peninsula and white countertops
 Constructive Builders
Opened up and refreshed the kitchen in this 1980s era home in Genesee, Colorado.
Danish l-shaped light wood floor eat-in kitchen photo in Denver with a single-bowl sink, shaker cabinets, green cabinets, quartz countertops, white backsplash, ceramic backsplash, stainless steel appliances, a peninsula and white countertops
Danish l-shaped light wood floor eat-in kitchen photo in Denver with a single-bowl sink, shaker cabinets, green cabinets, quartz countertops, white backsplash, ceramic backsplash, stainless steel appliances, a peninsula and white countertops
Find the right local pro for your project
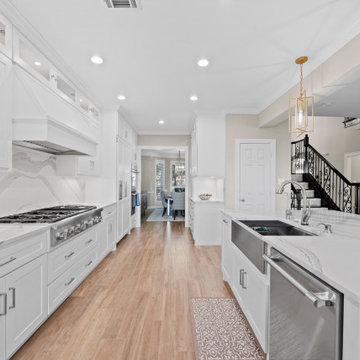
 William Cole
Shaker style cabinets (custom designed and built in our shop) reach to the ceiling creating more storage and lighted glass upper cabinets to display items. Space-saving storage solutions include a hidden coffee bar and specialty pull-outs.
Creamy marbled Quartz on countertops and slab on backsplashes. Stainless apron sink.
 B Designs Interior's
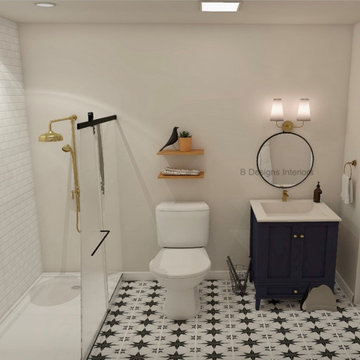
Shannon and john have an in law suite where family and guest in general stay. When they bought this house it was pretty dated and they want to continue updating , but this time its all the bathrooms, starting here, This bathroom has no windows and both Shannon and John of elderly parents so i suggested getting rid of the old tub/shower combination and doing a sliding door shoer so its easier for Shannons dad who uses a walker to maneuver in and out of. I then took some measurements with ideas i already had and produce 3 different versions/designs for them to choose from. This was the winner. I wanted to create a cheerful relaxed space for their guest and given this bath has no windows i also wanted to use color and bring in some nature. The bright Navy blue vanity with gold accents and the patterned floor is eye catching and bold yet relaxed and welcoming. Adding a 2 small wooden shelves above the toilet brings in warmth and the plant and bird accent add charm and some outdoor greenery.I kept he rest simple so the eye isn't overwhelmed. the end result is a relaxed yet happy feeling and i hope it brings a mile to everyones face.
 Meadowlark Design+Build

The front entry is opened up and unique storage cabinetry is added to handle clothing, shoes and pantry storage for the kitchen. Design and construction by Meadowlark Design + Build in Ann Arbor, Michigan. Professional photography by Sean Carter.
 Meadowlark Design+Build

A new basement bathroom is added in the whole-home renovation. Design and construction by Meadowlark Design + Build in Ann Arbor, Michigan. Professional photography by Sean Carter.

Sponsored
Columbus, OH

Trish Takacs Design
Award Winning & Highly Skilled Kitchen & Bath Designer in Columbus
 Constructive Builders

Opened up and refreshed the kitchen in this 1980s era home in Genesee, Colorado.
Danish l-shaped light wood floor eat-in kitchen photo in Denver with a single-bowl sink, shaker cabinets, green cabinets, quartz countertops, white backsplash, ceramic backsplash, stainless steel appliances, a peninsula and white countertops
Danish l-shaped light wood floor eat-in kitchen photo in Denver with a single-bowl sink, shaker cabinets, green cabinets, quartz countertops, white backsplash, ceramic backsplash, stainless steel appliances, a peninsula and white countertops
 Meadowlark Design+Build
A new basement bathroom is added in the whole-home renovation. Design and construction by Meadowlark Design + Build in Ann Arbor, Michigan. Professional photography by Sean Carter.
 Constructive Builders
Opened up and refreshed the kitchen in this 1980s era home in Genesee, Colorado.
Example of a danish l-shaped light wood floor eat-in kitchen design in Denver with a single-bowl sink, shaker cabinets, green cabinets, quartz countertops, white backsplash, ceramic backsplash, stainless steel appliances, a peninsula and white countertops
Example of a danish l-shaped light wood floor eat-in kitchen design in Denver with a single-bowl sink, shaker cabinets, green cabinets, quartz countertops, white backsplash, ceramic backsplash, stainless steel appliances, a peninsula and white countertops
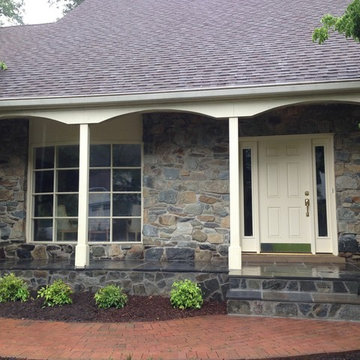
 Classic Stonescaping & Gardens
Inspiration for a small timeless slate floor entryway remodel in DC Metro with gray walls and a white front door
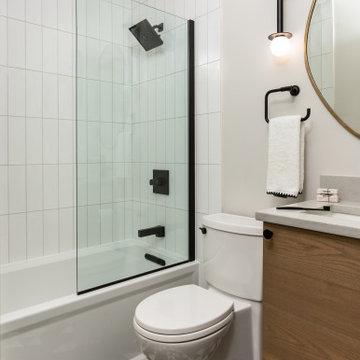
 Lisa Shaffer
Timeless subway tile paired with a geometric, colored mosaic brings this bath to new life.
Small 1960s kids' white tile and ceramic tile marble floor, green floor and single-sink bathroom photo in DC Metro with flat-panel cabinets, brown cabinets, a two-piece toilet, white walls, an undermount sink, quartz countertops, gray countertops and a floating vanity
Small 1960s kids' white tile and ceramic tile marble floor, green floor and single-sink bathroom photo in DC Metro with flat-panel cabinets, brown cabinets, a two-piece toilet, white walls, an undermount sink, quartz countertops, gray countertops and a floating vanity
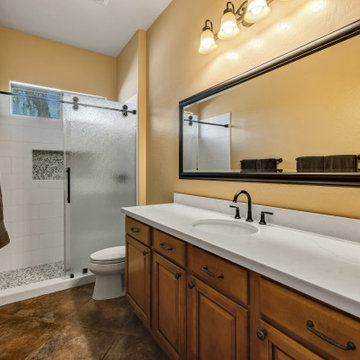
 Phoenix Home Remodeling
Maria & Paul wanted the guest bathroom updated with a new layout that would feel brighter and more functional. The goal was to replace the old tub and shower setup with a walk-in shower and bring a clean, fresh look to the space.
The existing bathtub, wall tile, and countertops were removed, and damaged drywall was repaired to create a solid foundation for the remodel.
A custom walk-in shower was installed. The shower floor features Vecchia Calacatta Penny Round Mosaic tile. For the walls, Smooth White Matte 8x24 tiles were chosen in a brick lay pattern with Schluter Jolly bright white edging.
The niche was reframed to give more space and lined with the same mosaic tile for a standout detail. This addition brings both functionality and design, breaking up the clean white wall tile with texture and contrast.
A Delta Saylor Matte Black shower fixture stands out against the white tile, while a sliding rain glass barn-style door with matte black hardware provides a clean entry.
The original cabinets were kept and paired with Miraggio Duo quartz countertops and an oval white undermount sink. A Delta Saylor Matte Black widespread faucet was installed, and above it, a Wayfair Lark Manor Waxter framed mirror was mounted horizontally.
The new shower brings style and convenience, with crisp white tile, penny round mosaic, and matte black fixtures as standout features. The vanity now has a polished quartz surface, framed mirror, and coordinated finishes that complete the transformation.


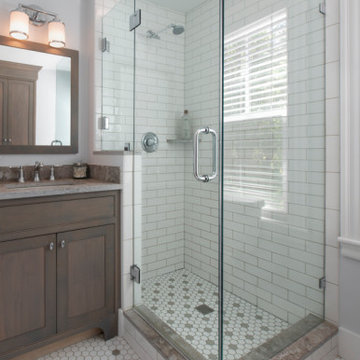
 Thomas Buckborough & Associates
This beautiful bathroom was created by rearranging two similar sized rooms into one large bath with a separate toilet space. Kohler electronic shower valves operated from key pads add some cool technology to the bathroom space. Very cool cabinetry, hardware, grid glass shower glass and soothing spa colors make this an awesome retreat for the Owners of this Concord MA farmhouse.
 Constructive Builders
Opened up and refreshed the kitchen in this 1980s era home in Genesee, Colorado.
Eat-in kitchen - scandinavian l-shaped light wood floor eat-in kitchen idea in Denver with a single-bowl sink, shaker cabinets, green cabinets, quartz countertops, white backsplash, ceramic backsplash, stainless steel appliances, a peninsula and white countertops
Eat-in kitchen - scandinavian l-shaped light wood floor eat-in kitchen idea in Denver with a single-bowl sink, shaker cabinets, green cabinets, quartz countertops, white backsplash, ceramic backsplash, stainless steel appliances, a peninsula and white countertops
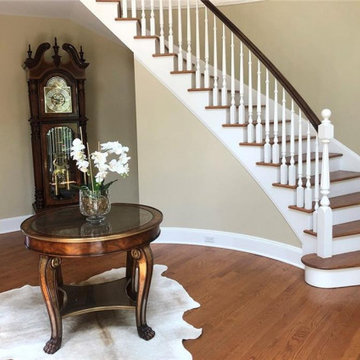
 kellydesigns
Entryway - mid-sized traditional medium tone wood floor entryway idea in New York with beige walls and a dark wood front door
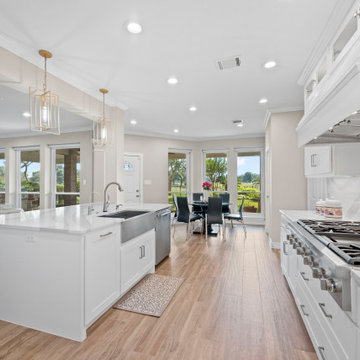 William Cole
Shaker style cabinets (custom designed and built in our shop) reach to the ceiling creating more storage and lighted glass upper cabinets to display items. Space-saving storage solutions include a hidden coffee bar and specialty pull-outs.
Creamy marbled Quartz on countertops and slab on backsplashes. High end wood look floor tile.


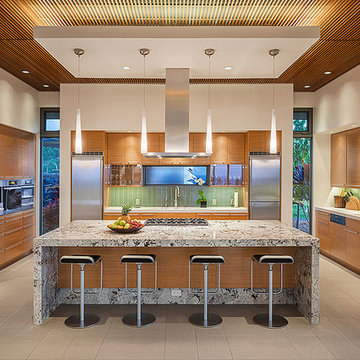
 PanaViz
Inspiration for a contemporary single-wall eat-in kitchen remodel in Hawaii with beaded inset cabinets, medium tone wood cabinets, marble countertops, green backsplash, glass tile backsplash and an island
 Meadowlark Design+Build
The front entry is opened up and unique storage cabinetry is added to handle clothing, shoes and pantry storage for the kitchen. Design and construction by Meadowlark Design + Build in Ann Arbor, Michigan. Professional photography by Sean Carter.

 McCabe By Design LLC
Biscuit painted cabinets with cherry crown and toe skin from Bellmont Cabinet Company are set on a back-drop of off white walls. Granite countertops and stainless steel appliances bring this '60's kitchen into the 21st century. Careful cabinetry layout rendered 40% more storage in this 81 square foot kitchen. Remodeled in 2013
- Ovens and cooktop by Kitchen Aid.
- Exhaust hood by Zephyr.
48