
Search results for "Single folding" in Home Design Ideas
 Balestri Architects
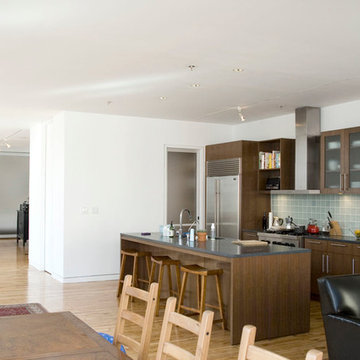
This project successfully reclaims a beautiful Tribeca loft space from the dysfunctional layout and dated decor of previous renovations.
The project’s main goal was to establish a stronger division between the public and private areas of the apartment by switching the locations of the kitchen and bedroom. By moving the master bedroom adjacent to the existing bathroom and adding a new powder room off the kitchen, the new layout allows for a much stronger delineation between private and public functions.
The new bedroom area features new closets, a separate nursery room, and custom walnut headboard shelves. A new operable translucent-panel wall gives privacy to the bedroom, while maintaining a loft-like feel. The adjoining bathroom was renovated to restore the original high ceilings and provide for a new tub, shower stall and walnut vanity.
The new kitchen includes custom walnut cabinets, a single-piece Pietra Cardosa countertop island, a walk-in pantry with separate laundry room closet, and new designer fixtures and appliances.
 Studio 133
David O. Marlow

Example of a huge trendy porcelain tile and gray floor entryway design in Denver with beige walls and a metal front door
Example of a huge trendy porcelain tile and gray floor entryway design in Denver with beige walls and a metal front door
 Klopf Architecture

The owners of this property had been away from the Bay Area for many years, and looked forward to returning to an elegant mid-century modern house. The one they bought was anything but that. Faced with a “remuddled” kitchen from one decade, a haphazard bedroom / family room addition from another, and an otherwise disjointed and generally run-down mid-century modern house, the owners asked Klopf Architecture and Envision Landscape Studio to re-imagine this house and property as a unified, flowing, sophisticated, warm, modern indoor / outdoor living space for a family of five.
Opening up the spaces internally and from inside to out was the first order of business. The formerly disjointed eat-in kitchen with 7 foot high ceilings were opened up to the living room, re-oriented, and replaced with a spacious cook's kitchen complete with a row of skylights bringing light into the space. Adjacent the living room wall was completely opened up with La Cantina folding door system, connecting the interior living space to a new wood deck that acts as a continuation of the wood floor. People can flow from kitchen to the living / dining room and the deck seamlessly, making the main entertainment space feel at once unified and complete, and at the same time open and limitless.
Klopf opened up the bedroom with a large sliding panel, and turned what was once a large walk-in closet into an office area, again with a large sliding panel. The master bathroom has high windows all along one wall to bring in light, and a large wet room area for the shower and tub. The dark, solid roof structure over the patio was replaced with an open trellis that allows plenty of light, brightening the new deck area as well as the interior of the house.
All the materials of the house were replaced, apart from the framing and the ceiling boards. This allowed Klopf to unify the materials from space to space, running the same wood flooring throughout, using the same paint colors, and generally creating a consistent look from room to room. Located in Lafayette, CA this remodeled single-family house is 3,363 square foot, 4 bedroom, and 3.5 bathroom.
Klopf Architecture Project Team: John Klopf, AIA, Jackie Detamore, and Jeffrey Prose
Landscape Design: Envision Landscape Studio
Structural Engineer: Brian Dotson Consulting Engineers
Contractor: Kasten Builders
Photography ©2015 Mariko Reed
Staging: The Design Shop
Location: Lafayette, CA
Year completed: 2014
Find the right local pro for your project


 Princeton Design Collaborative
Former Kitchen was converted to new Laundry / Mud room, removing the need for the client to travel to basement for laundry. Bench is perfect place to put shoes on with storage drawer below
Photography by: Jeffrey E Tryon

 Inspired Closets of Charleston
Inspiration for a large transitional single-wall dedicated laundry room remodel in Charleston with a drop-in sink, flat-panel cabinets, brown cabinets, gray walls and a side-by-side washer/dryer
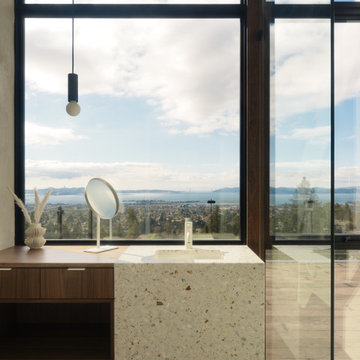
 CB Architecture + Design
Primary bathroom of a ground-up new construction home in the Berkeley Hills, CA, as featured on America ByDesign on CBS. A white terrazzo waterfall vanity with gold and warm aggregate chips is positioned directly in front of double-height floor-to-ceiling steel-framed glazing - the San Francisco Bay, East Bay hills, rooftop deck cable railing, and clear blue sky filling the window behind the vanity in an unobstructed panoramic view. Integrated undermount sink with slim brushed metal single-handle faucet and round tabletop vanity mirror. Floating walnut vanity cabinet with two drawers, brushed metal pulls, and open lower shelf beside the terrazzo section. Slim black cylinder pendant light with exposed globe bulb drops from above. Frameless glass shower enclosure with ceiling-mounted rain shower head visible at right. Large-format dark slate floor tile throughout the bathroom zone. Freestanding white soaking tub partially visible at lower left. Rooftop deck with lounge chair visible through the glazing beyond. New Construction - Fold House - Berkeley Hills CA - CB Architecture + Design


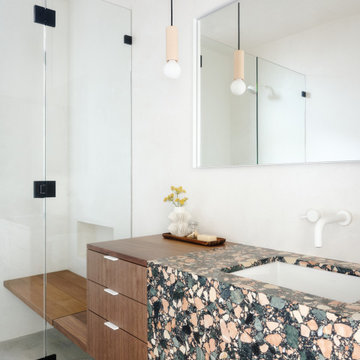 CB Architecture + Design
Bathroom vanity detail of a ground-up new construction home in the Berkeley Hills, CA, as featured on America ByDesign on CBS. A dramatic large-aggregate multicolor terrazzo vanity with waterfall end panel - featuring oversized chips of coral, cream, sage green, and black against a dark matrix - wraps from countertop surface to front face in a single continuous slab, creating a bold sculptural statement that anchors the bathroom as its defining material moment. Integrated undermount white rectangular sink with wall-mounted white two-handle faucet set directly into the white plaster wall above. Floating walnut three-drawer cabinet with brushed metal bar pulls sits beside the terrazzo section, the warm timber providing an intentional material contrast to the graphic terrazzo. New Construction - Fold House - Berkeley Hills CA - CB Architecture + Design
 Lustig Custom Cabinets
Through the master bath suite & the walk-in closet, you will find the master laundry. The perfect combination of storage, folding space & function. White painted maple cabinetry in a shaker style features a roll out trash & a pull out ironing board.
Portraits by Mandi
 Epoch Solutions, Inc.

Example of a large trendy u-shaped blue floor dedicated laundry room design in Tampa with an undermount sink, flat-panel cabinets, white cabinets, quartz countertops, white walls, a side-by-side washer/dryer and white countertops
 Klopf Architecture
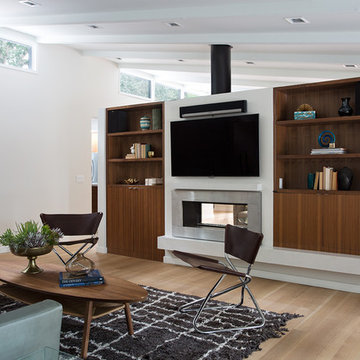
The owners of this property had been away from the Bay Area for many years, and looked forward to returning to an elegant mid-century modern house. The one they bought was anything but that. Faced with a “remuddled” kitchen from one decade, a haphazard bedroom / family room addition from another, and an otherwise disjointed and generally run-down mid-century modern house, the owners asked Klopf Architecture and Envision Landscape Studio to re-imagine this house and property as a unified, flowing, sophisticated, warm, modern indoor / outdoor living space for a family of five.
Opening up the spaces internally and from inside to out was the first order of business. The formerly disjointed eat-in kitchen with 7 foot high ceilings were opened up to the living room, re-oriented, and replaced with a spacious cook's kitchen complete with a row of skylights bringing light into the space. Adjacent the living room wall was completely opened up with La Cantina folding door system, connecting the interior living space to a new wood deck that acts as a continuation of the wood floor. People can flow from kitchen to the living / dining room and the deck seamlessly, making the main entertainment space feel at once unified and complete, and at the same time open and limitless.
Klopf opened up the bedroom with a large sliding panel, and turned what was once a large walk-in closet into an office area, again with a large sliding panel. The master bathroom has high windows all along one wall to bring in light, and a large wet room area for the shower and tub. The dark, solid roof structure over the patio was replaced with an open trellis that allows plenty of light, brightening the new deck area as well as the interior of the house.
All the materials of the house were replaced, apart from the framing and the ceiling boards. This allowed Klopf to unify the materials from space to space, running the same wood flooring throughout, using the same paint colors, and generally creating a consistent look from room to room. Located in Lafayette, CA this remodeled single-family house is 3,363 square foot, 4 bedroom, and 3.5 bathroom.
Klopf Architecture Project Team: John Klopf, AIA, Jackie Detamore, and Jeffrey Prose
Landscape Design: Envision Landscape Studio
Structural Engineer: Brian Dotson Consulting Engineers
Contractor: Kasten Builders
Photography ©2015 Mariko Reed
Staging: The Design Shop
Location: Lafayette, CA
Year completed: 2014
 Craft-Bilt Materials Ltd.
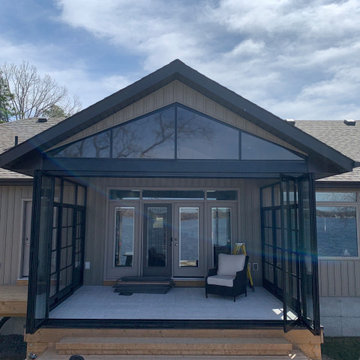
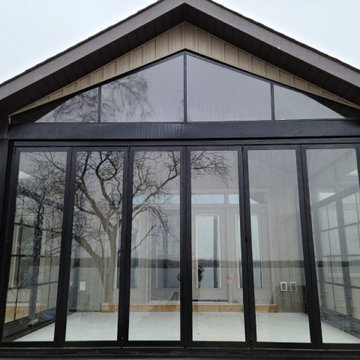
Check out this fantastic enclosed porch just completed by Haight's Carpentry near Belleville, Ontario. Our single glazed folding wall system was used on the front. Craft-Bilt's 4 track windows were used on the sides. #4trackwindows #stackingwindows #foldingwalls #foldingdoors by #craftbilt
 Craft-Bilt Materials Ltd.
Check out this fantastic enclosed porch just completed by Haight's Carpentry near Belleville, Ontario. Our single glazed folding wall system was used on the front. Craft-Bilt's 4 track windows were used on the sides. #4trackwindows #stackingwindows #foldingwalls #foldingdoors by #craftbilt


 2Fold® - Custom Folding Glass Doors
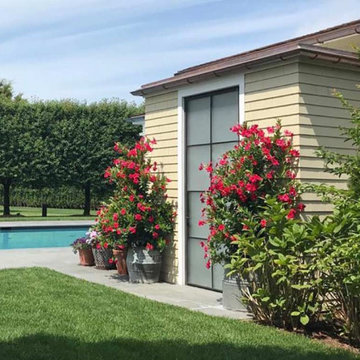
Single steel and Accoya door on pool house in Southhampton, NY
Inspiration for a timeless backyard patio remodel in New York with a roof extension
Inspiration for a timeless backyard patio remodel in New York with a roof extension
 Renaissance GSB

Entry Courtyard & Custom Carved Wood Door and Window Wall at Parade of Homes 2012 at The Dominion
Example of a mid-sized trendy concrete floor and gray floor entryway design in Austin with brown walls and a medium wood front door
Example of a mid-sized trendy concrete floor and gray floor entryway design in Austin with brown walls and a medium wood front door
 Tailored Living serving Akron/Canton
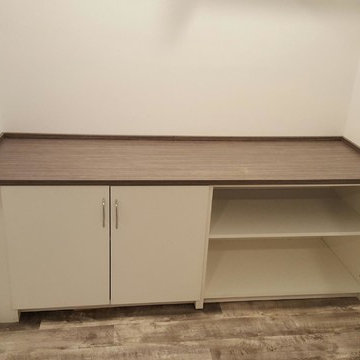
This folding station makes the most of its space with cabinets below along with hanging space above for storing clothes as they are being folded or hung.
 Lanai Doors
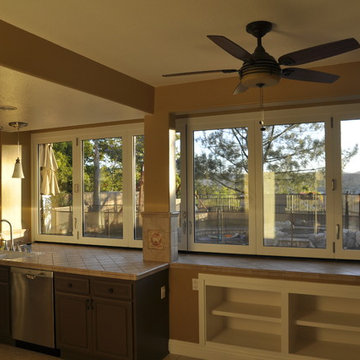
Folding windows are an excellent alternative to a stationary, fixed window. Here, the windows are closed without compromising the perfect view.
Inspiration for a large modern single-wall enclosed kitchen remodel in Orange County with a double-bowl sink, open cabinets, white cabinets, tile countertops, brown backsplash, stainless steel appliances and no island
Inspiration for a large modern single-wall enclosed kitchen remodel in Orange County with a double-bowl sink, open cabinets, white cabinets, tile countertops, brown backsplash, stainless steel appliances and no island

Sponsored
Sunbury, OH

J.Holderby - Renovations
Franklin County's Leading General Contractors - 2X Best of Houzz!
 ReVision Design + Build
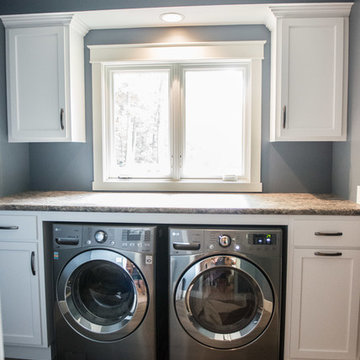

White inset cabinets and leathered black pearl granite counters lend a casual, farmhouse feel to this laundry room. © Lassiter Photography
Mid-sized cottage single-wall dark wood floor and brown floor dedicated laundry room photo in Charlotte with shaker cabinets, white cabinets, granite countertops, gray walls, a side-by-side washer/dryer and black countertops
Mid-sized cottage single-wall dark wood floor and brown floor dedicated laundry room photo in Charlotte with shaker cabinets, white cabinets, granite countertops, gray walls, a side-by-side washer/dryer and black countertops
 Klopf Architecture
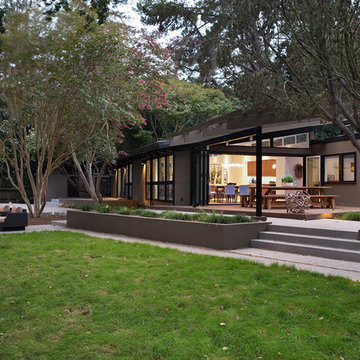
The owners of this property had been away from the Bay Area for many years, and looked forward to returning to an elegant mid-century modern house. The one they bought was anything but that. Faced with a “remuddled” kitchen from one decade, a haphazard bedroom / family room addition from another, and an otherwise disjointed and generally run-down mid-century modern house, the owners asked Klopf Architecture and Envision Landscape Studio to re-imagine this house and property as a unified, flowing, sophisticated, warm, modern indoor / outdoor living space for a family of five.
Opening up the spaces internally and from inside to out was the first order of business. The formerly disjointed eat-in kitchen with 7 foot high ceilings were opened up to the living room, re-oriented, and replaced with a spacious cook's kitchen complete with a row of skylights bringing light into the space. Adjacent the living room wall was completely opened up with La Cantina folding door system, connecting the interior living space to a new wood deck that acts as a continuation of the wood floor. People can flow from kitchen to the living / dining room and the deck seamlessly, making the main entertainment space feel at once unified and complete, and at the same time open and limitless.
Klopf opened up the bedroom with a large sliding panel, and turned what was once a large walk-in closet into an office area, again with a large sliding panel. The master bathroom has high windows all along one wall to bring in light, and a large wet room area for the shower and tub. The dark, solid roof structure over the patio was replaced with an open trellis that allows plenty of light, brightening the new deck area as well as the interior of the house.
All the materials of the house were replaced, apart from the framing and the ceiling boards. This allowed Klopf to unify the materials from space to space, running the same wood flooring throughout, using the same paint colors, and generally creating a consistent look from room to room. Located in Lafayette, CA this remodeled single-family house is 3,363 square foot, 4 bedroom, and 3.5 bathroom.
Klopf Architecture Project Team: John Klopf, AIA, Jackie Detamore, and Jeffrey Prose
Landscape Design: Envision Landscape Studio
Structural Engineer: Brian Dotson Consulting Engineers
Contractor: Kasten Builders
Photography ©2015 Mariko Reed
Staging: The Design Shop
Location: Lafayette, CA
Year completed: 2014
 Kimberley Bryan
Photo: Kimberley Bryan © 2016 Houzz

Enclosed kitchen - mid-sized cottage single-wall linoleum floor enclosed kitchen idea in Seattle with a drop-in sink, white cabinets, stainless steel appliances and no island
Enclosed kitchen - mid-sized cottage single-wall linoleum floor enclosed kitchen idea in Seattle with a drop-in sink, white cabinets, stainless steel appliances and no island
24