
Search results for "Single folding" in Home Design Ideas

 H3K Design
Patrick Ketchum Photography
Inspiration for a large contemporary single-wall utility room remodel in Los Angeles with an undermount sink, flat-panel cabinets, white cabinets, white walls and a stacked washer/dryer
Inspiration for a large contemporary single-wall utility room remodel in Los Angeles with an undermount sink, flat-panel cabinets, white cabinets, white walls and a stacked washer/dryer

 Lanai Doors
Folding windows opening even from the center for fresh air and an open view. Folding windows are an excellent alternative to a stationary, fixed window.

 YCC Cabinets & Millwork
Inspiration for a mid-sized timeless galley light wood floor utility room remodel in Minneapolis with a single-bowl sink, recessed-panel cabinets, white cabinets, quartz countertops, white walls and a side-by-side washer/dryer
Find the right local pro for your project
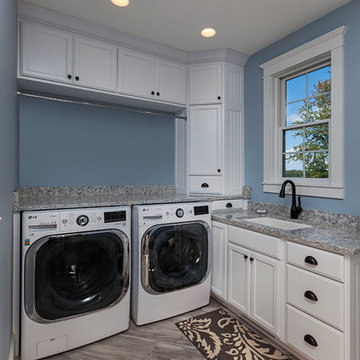
 Visbeen Architects
Builder: Pete's Construction, Inc.
Photographer: Jeff Garland
Why choose when you don't have to? Today's top architectural styles are reflected in this impressive yet inviting design, which features the best of cottage, Tudor and farmhouse styles. The exterior includes board and batten siding, stone accents and distinctive windows. Indoor/outdoor spaces include a three-season porch with a fireplace and a covered patio perfect for entertaining. Inside, highlights include a roomy first floor, with 1,800 square feet of living space, including a mudroom and laundry, a study and an open plan living, dining and kitchen area. Upstairs, 1400 square feet includes a large master bath and bedroom (with 10-foot ceiling), two other bedrooms and a bunkroom. Downstairs, another 1,300 square feet await, where a walk-out family room connects the interior and exterior and another bedroom welcomes guests.
 Cranberry Hill Kitchens

Inspiration for a small single-wall ceramic tile laundry closet remodel in Toronto with an undermount sink, white cabinets, white walls, a stacked washer/dryer and white countertops
 Chervin Kitchen & Bath Inc.
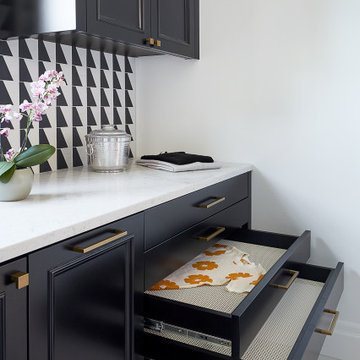
This modern laundry has a chic, retro vibe with black and white geometric backsplash beautifully contrasting the rich, black cabinetry, and bright, white quartz countertops. A washer-dryer set sits on the left of the single-wall laundry room, enclosed under a countertop perfect for sorting and folding laundry. A brass closet rod offers additional drying space above the sink, while the right side offers additional storage and versatile drying options. Truly a refreshing, practical, and inviting space!
 Guideline Studios, LLC
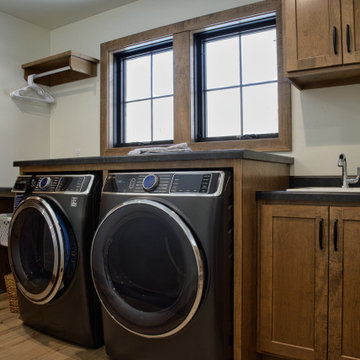
The Laundry Room is conveniently located off the Mudroom with access from the Primary Bedroom suite as well. The area features front loaded appliances with a folding counter above. Hamper storage and a pole and shelf on one side, with a sink and cabinets on the other.


 Designer's Edge Kitchen & Bath

Hardworking laundry room that needed to provide storage, and folding space for this large family.
Utility room - small craftsman single-wall slate floor utility room idea in Portland with a single-bowl sink, shaker cabinets, white cabinets, wood countertops, green walls, a side-by-side washer/dryer and brown countertops
Utility room - small craftsman single-wall slate floor utility room idea in Portland with a single-bowl sink, shaker cabinets, white cabinets, wood countertops, green walls, a side-by-side washer/dryer and brown countertops
 N V Home Construction / Pro Painting
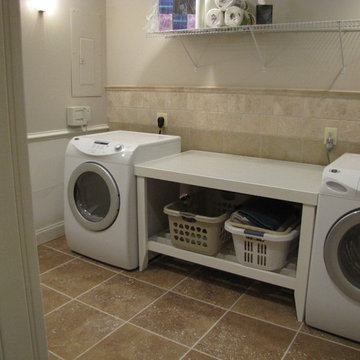
Mid-sized trendy single-wall laundry room photo in DC Metro with a single-bowl sink, beige walls and a side-by-side washer/dryer
 Reverse Architecture
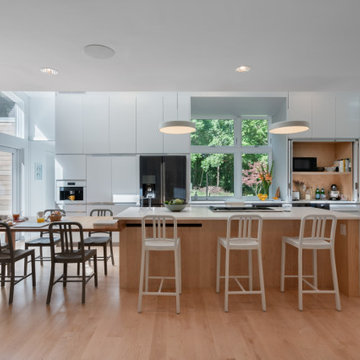
2 images showing the maple butcher block table moving in and out of the island. Also there is a hidden counter behind folding pocketing doors for storing countertop appliances.
 Designer's Edge Kitchen & Bath

Hardworking laundry room that needed to provide storage, and folding space for this large family.
Small arts and crafts single-wall slate floor utility room photo in Portland with a single-bowl sink, shaker cabinets, white cabinets, wood countertops, green walls, a side-by-side washer/dryer and brown countertops
Small arts and crafts single-wall slate floor utility room photo in Portland with a single-bowl sink, shaker cabinets, white cabinets, wood countertops, green walls, a side-by-side washer/dryer and brown countertops

 TKS Design Group
Download our free ebook, Creating the Ideal Kitchen. DOWNLOAD NOW
This homeowner’s daughter originally contacted us on behalf of her parents who were reluctant to begin the remodeling process in their home due to the inconvenience and dust. Once we met and they dipped their toes into the process, we were off to the races. The existing bathroom in this beautiful historical 1920’s home, had not been updated since the 70’/80’s as evidenced by the blue carpeting, mirrored walls and dropped ceilings. In addition, there was very little storage, and some health setbacks had made the bathroom difficult to maneuver with its tub shower.
Once we demoed, we discovered everything we expected to find in a home that had not been updated for many years. We got to work bringing all the electrical and plumbing up to code, and it was just as dusty and dirty as the homeowner’s anticipated! Once the space was demoed, we got to work building our new plan. We eliminated the existing tub and created a large walk-in curb-less shower.
An existing closet was eliminated and in its place, we planned a custom built in with spots for linens, jewelry and general storage. Because of the small space, we had to be very creative with the shower footprint, so we clipped one of the walls for more clearance behind the sink. The bathroom features a beautiful custom mosaic floor tile as well as tiled walls throughout the space. This required lots of coordination between the carpenter and tile setter to make sure that the framing and tile design were all properly aligned. We worked around an existing radiator and a unique original leaded window that was architecturally significant to the façade of the home. We had a lot of extra depth behind the original toilet location, so we built the wall out a bit, moved the toilet forward and then created some extra storage space behind the commode. We settled on mirrored mullioned doors to bounce lots of light around the smaller space.
We also went back and forth on deciding between a single and double vanity, and in the end decided the single vanity allowed for more counter space, more storage below and for the design to breath a bit in the smaller space. I’m so happy with this decision! To build on the luxurious feel of the space, we added a heated towel bar and heated flooring.
One of the concerns the homeowners had was having a comfortable floor to walk on. They realized that carpet was not a very practical solution but liked the comfort it had provided. Heated floors are the perfect solution. The room is decidedly traditional from its intricate mosaic marble floor to the calacutta marble clad walls. Elegant gold chandelier style fixtures, marble countertops and Morris & Co. beaded wallpaper provide an opulent feel to the space.
The gray monochromatic pallet keeps it feeling fresh and up-to-date. The beautiful leaded glass window is an important architectural feature at the front of the house. In the summertime, the homeowners love having the window open for fresh air and ventilation. We love it too!


The curb-less shower features a small fold down bench that can be used if needed and folded up when not. The shower also features a custom niche for storing shampoo and other hair products. The linear drain is built into the tilework and is barely visible. A frameless glass door that swings both in and out completes the luxurious feel.
Designed by: Susan Klimala, CKD, CBD
Photography by: Michael Kaskel
For more information on kitchen and bath design ideas go to: www.kitchenstudio-ge.com
 TLN INTERIORS
Bathroom - small rustic 3/4 gray tile and porcelain tile porcelain tile, beige floor and single-sink bathroom idea in Sacramento with shaker cabinets, medium tone wood cabinets, a one-piece toilet, blue walls, an undermount sink, granite countertops, a hinged shower door, black countertops and a built-in vanity

 Gotham Kitchen & Bath
Contemporary bathroom remodel featuring frameless shower doors, shower bench, black and white tile design, and compact vanity
Bathroom - small contemporary 3/4 white tile and ceramic tile porcelain tile, black floor and single-sink bathroom idea in New York with flat-panel cabinets, dark wood cabinets, a one-piece toilet, white walls, a vessel sink, quartz countertops, white countertops and a freestanding vanity
Bathroom - small contemporary 3/4 white tile and ceramic tile porcelain tile, black floor and single-sink bathroom idea in New York with flat-panel cabinets, dark wood cabinets, a one-piece toilet, white walls, a vessel sink, quartz countertops, white countertops and a freestanding vanity
 Ellen S. Dyal Interiors, Inc.
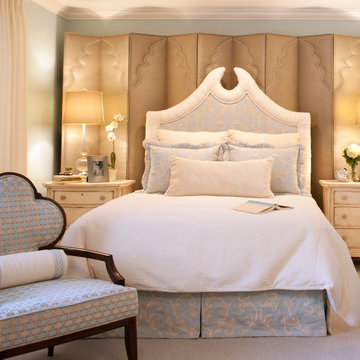
Design by Ellen Dyal- Ellen S. Dyal Interiors, Inc., Jacksonville, FL. 2011 Winner- "Whole House Planning and Design"- First Coast Remodelers Awards; Featured in 2011 San Marco Tour of Homes. Photo By: Neil Rashba.
 Kaestner Designs - Kitchens, Baths & Interiors

Custom Laundry space with basin for 2nd Floor of this Luxury Row Home in Philadelphia, PA. The surround for the front load washer and dryer serves as a folding station as well as a counter surface for cleaning supplies. Wall storage allows for overflow storage for the 2nd floor while providing a decorative feel to this unique space. Hanging Rail provides area to hang delicates or laundry requiring air dry. This room is approximately 5'x 11'.
 Stonegate Construction, Inc.
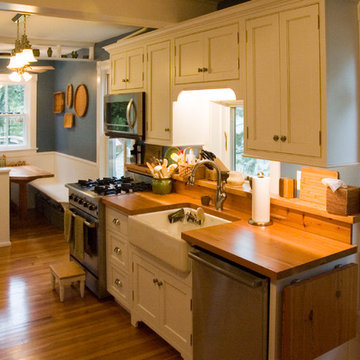
Fold up counter on the right extends the work area as needed.
Photos by Stonegate Construction, Inc.
Example of a small country galley medium tone wood floor eat-in kitchen design in DC Metro with a farmhouse sink, beaded inset cabinets, white cabinets, wood countertops, stainless steel appliances and no island
Example of a small country galley medium tone wood floor eat-in kitchen design in DC Metro with a farmhouse sink, beaded inset cabinets, white cabinets, wood countertops, stainless steel appliances and no island
 The HomeWright, LLC
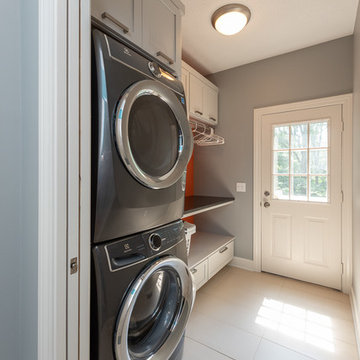
Utility room - small traditional single-wall ceramic tile and white floor utility room idea in Indianapolis with recessed-panel cabinets, gray cabinets, granite countertops, gray walls, a stacked washer/dryer and black countertops
 Gardner/Fox Associates, Inc

The client's en-suite laundry room also recieved a renovation. Custom cabinetry was completed by Glenbrook Cabinetry, while the renovation and other finish choices were completed by Gardner/Fox
 Enfort Homes

Gorgeous coastal laundry room. The perfect blend of color and wood tones make for a calming ambiance. With lots of storage and built-in pedestals this laundry room fits every functional need.
21