
Search results for "Single friend" in Home Design Ideas
 VictorEric Design+Build
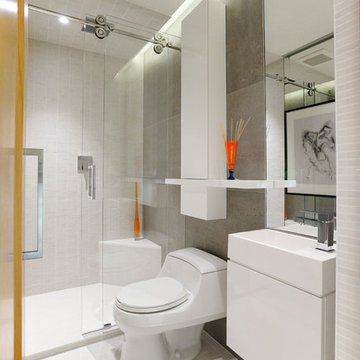
Alcove shower - contemporary gray tile porcelain tile alcove shower idea in Vancouver with a console sink, flat-panel cabinets, white cabinets, white walls and a one-piece toilet
 Adrienne DeRosa
Adrienne DeRosa © 2014 Houzz Inc.

The construction of the couple's pool house came along in much the same way as many other aspects of their home. Built mostly of salvaged materials and parts, the size and shape of the pool house was dictated by wall sections that Raymond had found in a dumpster on a job site. As Jennifer adds, "a friend of ours was taking his deck apart and gave us all the lumber for free, and that became our roofing material. My neighbor across the street from us just happened to come over and tell me how he needed to get a new shed door. I asked him if I could take a look at it, and here it was an old dutch door. I asked if I could have it and bless his heart, he gave it to me."
The pool house's roof and shingle-style siding mirror that of the main house, thanks to left over material from when the home was built years ago. "Since we own Sharkey and Son Construction we had the ability to do it all ourselves," Jennifer says. "So we poured the concrete floor and put the walls up. It's still a work in progress with things I have to do to it, but it's definitely a fun story to tell since 90% of it was free."
Photo: Adrienne DeRosa © 2014 Houzz
Find the right local pro for your project
 New England Design Works
Evan White

Enclosed kitchen - transitional galley medium tone wood floor enclosed kitchen idea in Boston with an undermount sink, flat-panel cabinets, green cabinets, green backsplash, mosaic tile backsplash, stainless steel appliances and no island
Enclosed kitchen - transitional galley medium tone wood floor enclosed kitchen idea in Boston with an undermount sink, flat-panel cabinets, green cabinets, green backsplash, mosaic tile backsplash, stainless steel appliances and no island
 Estes/Twombly Architects, Inc.
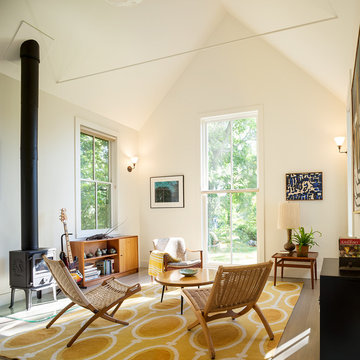
Inspiration for a mid-sized cottage open concept light wood floor living room remodel in Providence with white walls and a wood stove
 DKOR Interiors Inc.- Interior Designers Miami, FL
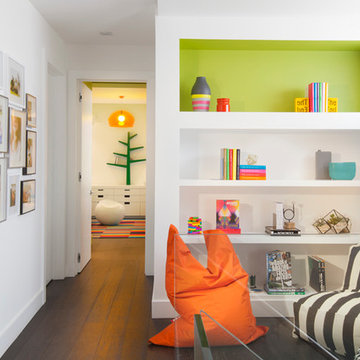
Miami Interior Designers - Residential Interior Design Project in Aventura, FL. A classic Mediterranean home turns Transitional and Contemporary by DKOR Interiors. Photo: Alexia Fodere Interior Design by Miami and Ft. Lauderdale Interior Designers, DKOR Interiors. www.dkorinteriors.com

 Liz Schupanitz Designs
A PLACE TO GATHER
Location: Eagan, MN, USA
This family of five wanted an inviting space to gather with family and friends. Mom, the primary cook, wanted a large island with more organized storage – everything in its place – and a crisp white kitchen with the character of an older home.
Challenges:
Design an island that could accommodate this family of five for casual weeknight dinners.
Create more usable storage within the existing kitchen footprint.
Design a better transition between the upper cabinets on the 8-foot sink wall and the adjoining 9-foot cooktop wall.
Make room for more counter space around the cooktop. It was poorly lit, cluttered with small appliances and confined by the tall oven cabinet.
Solutions:
A large island, that seats 5 comfortably, replaced the small island and kitchen table. This allowed for more storage including cookbook shelves, a heavy-duty roll out shelf for the mixer, a 2-bin recycling center and a bread drawer.
Tall pantries with decorative grilles were placed between the kitchen and family room. These created ample storage and helped define each room, making each one feel larger, yet more intimate.
A space intentionally separates the upper cabinets on the sink wall from those on the cooktop wall. This created symmetry on the sink wall and made room for an appliance garage, which keeps the countertops uncluttered.
Moving the double ovens to the former pantry location made way for more usable counter space around the cooktop and a dramatic focal point with the hood, cabinets and marble backsplash.
Special Features:
Custom designed corbels and island legs lend character.
Gilt open lanterns, antiqued nickel grilles on the pantries, and the soft linen shade at the kitchen sink add personality and charm.
The unique bronze hardware with a living finish creates the patina of an older home.
A walnut island countertop adds the warmth and feel of a kitchen table.
This homeowner truly understood the idea of living with the patina of marble. Her grandmother’s marble-topped antique table inspired the Carrara countertops.
The result is a highly organized kitchen with a light, open feel that invites you to stay a while.
Liz Schupanitz Designs
Photographed by: Andrea Rugg



 Lux Builders & Remodeling Inc.

Inspiration for a small timeless ceramic tile and gray floor mudroom remodel in Los Angeles with gray walls
 Lasley Brahaney Architecture + Construction
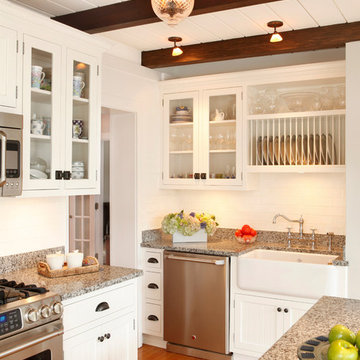
This cozy white traditional kitchen was redesigned to provide an open concept feel to the dining area. The dark wood ceiling beams, clear glass cabinet doors,open plate shelves, Bianco Sardo granite countertops and white subway tile backsplash unite the quaint space.
 Western Design International
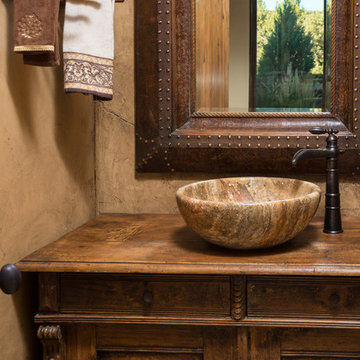
2 story Rustic Ranch style home designed by Western Design International of Prineville Oregon
Located in Brasada Ranch Resort
Contractor: Chuck Rose of CL Rose Construction - http://clroseconstruction.com
Photo by: Chandler Photography
 St. Pierre Construction

Bunk bedroom featuring custom built-in bunk beds with white oak stair treads painted railing, niches with outlets and lighting, custom drapery and decorative lighting
 Abaca Interiors
Raquel Bianca Creative

Example of a trendy gender-neutral dark wood floor playroom design in New York with white walls
Example of a trendy gender-neutral dark wood floor playroom design in New York with white walls


 Omega Builders LLC
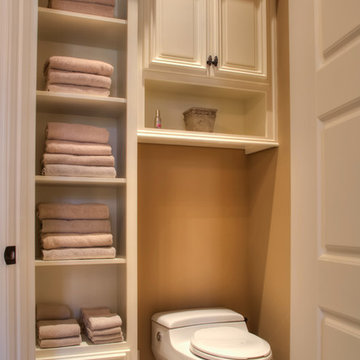
Inspiration for a timeless master brown tile and porcelain tile porcelain tile freestanding bathtub remodel with raised-panel cabinets, white cabinets, granite countertops, a one-piece toilet, an undermount sink and brown walls
 MDK Design Associates, Inc.
sam gray Photography, MDK Design Associates
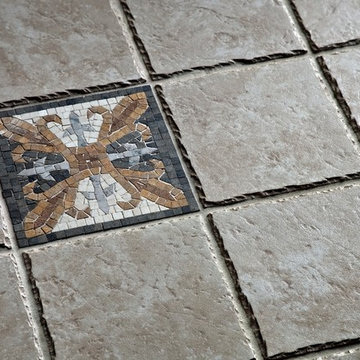
Inspiration for a mid-sized transitional porcelain tile home design remodel in Boston
Inspiration for a mid-sized transitional porcelain tile home design remodel in Boston
 Jean Brooks Landscapes
Mia Fayssoux Buckland

Design ideas for a traditional stone garden path in Boston.
Design ideas for a traditional stone garden path in Boston.
 Violante & Rochford Interiors

It has all the features of an award-winning home—a grand estate exquisitely restored to its historic New Mexico Territorial-style beauty, yet with 21st-century amenities and energy efficiency. And, for a Washington, D.C.-based couple who vacationed with their children in Santa Fe for decades, the 6,000-square-foot hilltop home has the added benefit of being the perfect gathering spot for family and friends from both coasts.
Wendy McEahern photography LLC

 FORWARD Design | Architecture
Bob Greenspan

Example of a small minimalist built-in desk cork floor shed design in Kansas City with white walls
Example of a small minimalist built-in desk cork floor shed design in Kansas City with white walls
 Architecture By George

Example of a transitional white tile and subway tile multicolored floor and double-sink alcove bathtub design in Austin with shaker cabinets, blue cabinets, white walls, an undermount sink, white countertops and a built-in vanity
 ML Interior Designs
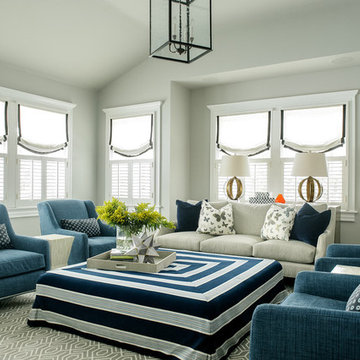
Family room in a single family house
Living room - traditional carpeted living room idea in New York with gray walls and a corner fireplace
Living room - traditional carpeted living room idea in New York with gray walls and a corner fireplace
28