
Search results for "Single handedly matter" in Home Design Ideas

 Wm Ohs Showrooms
Inspiration for a large transitional l-shaped dark wood floor kitchen remodel in Denver with an undermount sink, recessed-panel cabinets, green cabinets, marble countertops, white backsplash, glass tile backsplash, stainless steel appliances and an island

 Mackenzie Collier Interiors
Open concept kitchen - small contemporary single-wall porcelain tile open concept kitchen idea in Phoenix with flat-panel cabinets, dark wood cabinets, stainless steel appliances, an island, an undermount sink, quartz countertops, white backsplash and glass sheet backsplash
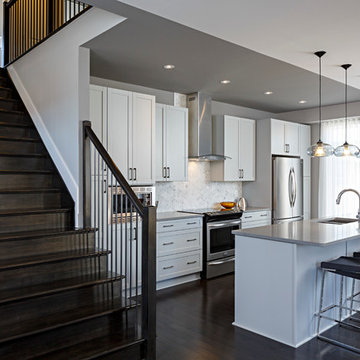
 Claridge Homes
The Doyle Model Single Home in Ottawa
Single Home Kitchen Design
Kitchen - contemporary dark wood floor kitchen idea in Ottawa with an undermount sink, recessed-panel cabinets, white cabinets, white backsplash, stainless steel appliances and an island
Kitchen - contemporary dark wood floor kitchen idea in Ottawa with an undermount sink, recessed-panel cabinets, white cabinets, white backsplash, stainless steel appliances and an island
Find the right local pro for your project

 Hammer & Hand
Referred to inside H&H as “the basement of dreams,” this project transformed a raw, dark, unfinished basement into a bright living space flooded with daylight. Working with architect Sean Barnett of Polymath Studio, Hammer & Hand added several 4’ windows to the perimeter of the basement, a new entrance, and wired the unit for future ADU conversion.
This basement is filled with custom touches reflecting the young family’s project goals. H&H milled custom trim to match the existing home’s trim, making the basement feel original to the historic house. The H&H shop crafted a barn door with an inlaid chalkboard for their toddler to draw on, while the rest of the H&H team designed a custom closet with movable hanging racks to store and dry their camping gear.
Photography by Jeff Amram.

 Hampton Bay Homes
Large transitional master medium tone wood floor and brown floor bedroom photo in Orlando with gray walls

 O’Hara Interiors
Martha O'Hara Interiors, Interior Design & Photo Styling | John Kraemer & Sons, Remodel | Troy Thies, Photography
Please Note: All “related,” “similar,” and “sponsored” products tagged or listed by Houzz are not actual products pictured. They have not been approved by Martha O’Hara Interiors nor any of the professionals credited. For information about our work, please contact design@oharainteriors.com.
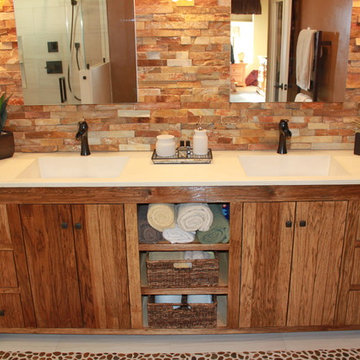
 Concrete Craftsman
Custom concrete double ramp sink. Concrete Craftsman
Bathroom - mid-sized rustic master bathroom idea in San Francisco with furniture-like cabinets and medium tone wood cabinets
Bathroom - mid-sized rustic master bathroom idea in San Francisco with furniture-like cabinets and medium tone wood cabinets

Sponsored
Sunbury, OH

J.Holderby - Renovations
Franklin County's Leading General Contractors - 2X Best of Houzz!
 Roger Turk/Northlight Photography
Roger Turk/Northlight Photography
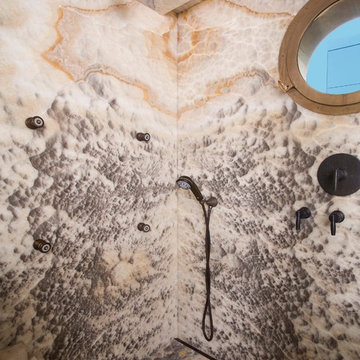
Inspiration for a contemporary bathroom remodel in Seattle
Inspiration for a contemporary bathroom remodel in Seattle
 Anthony Crisafulli Photography
© Anthony Crisafulli 2015
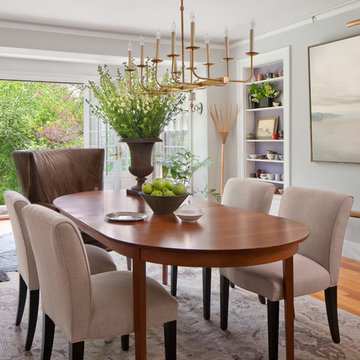
Inspiration for a cottage light wood floor dining room remodel in Providence with gray walls
Inspiration for a cottage light wood floor dining room remodel in Providence with gray walls

 Ann Lowengart Interiors
The three-level Mediterranean revival home started as a 1930s summer cottage that expanded downward and upward over time. We used a clean, crisp white wall plaster with bronze hardware throughout the interiors to give the house continuity. A neutral color palette and minimalist furnishings create a sense of calm restraint. Subtle and nuanced textures and variations in tints add visual interest. The stair risers from the living room to the primary suite are hand-painted terra cotta tile in gray and off-white. We used the same tile resource in the kitchen for the island's toe kick.
 McClean Design
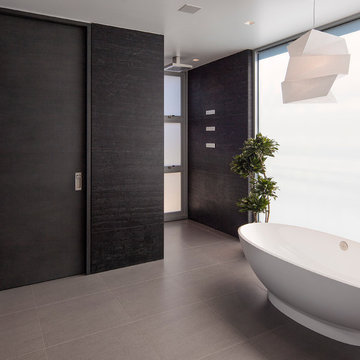
Designer: Paul McClean
Project Type: New Single Family Residence
Location: Laguna Beach, CA
Project Type: New Single Family Residence
Approximate size: 3,500 sf
Completion date: 2014
Photographer: Jim Bartsch
 SHELTER Custom-Built Living
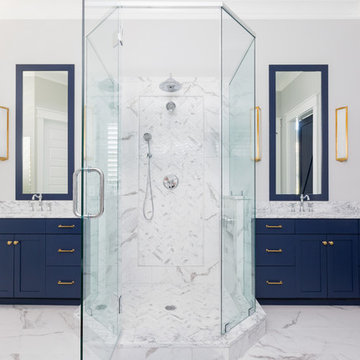
Bathroom - mid-sized coastal master white tile and marble tile marble floor and white floor bathroom idea in Charleston with furniture-like cabinets, blue cabinets, a two-piece toilet, white walls, a vessel sink, marble countertops, a hinged shower door and white countertops
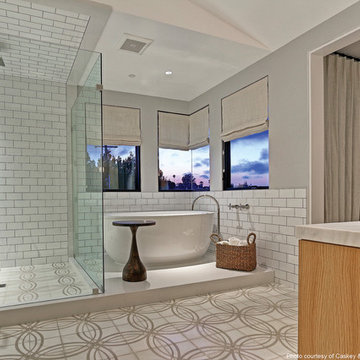



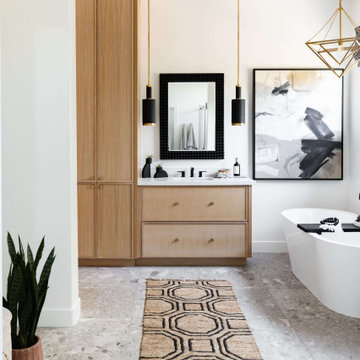
 Living with Lolo
Bathroom in Ironwood Drive | Warm Modern Home in Scottsdale, AZ |
Room Type: Whole Home Remodel and Furnishings |
Project Name: Ironwood Drive Residence |
Key Feature: A Tuscan home transformed into a warm modern interior through a full remodel and furnishings, highlighted by a custom hand-painted terracotta tile backsplash, custom cabinetry, and a new fireplace clad in basalt black stone that anchors the living space with drama and elegance.
Challenge: Tuscan homes in Scottsdale are everywhere, and the design language that defined them, heavy wood, ornate details, dark iron, and rustic stone, does not transition gracefully on its own. The goal was to shed that Old World weight and move the home into something warmer and more current without losing the character that makes a remodeled home feel intentional rather than generic.
Solution: Living with Lolo led the full remodel and furnishings as a single integrated project, which meant every decision from the custom cabinetry to the final throw pillow was made in service of the same design vision. The hand-painted terracotta tile backsplash brought artisan character into the kitchen in a way that felt fresh rather than Tuscan, and the basalt black stone fireplace gave the living space a bold focal point that reads as distinctly modern. Because Lauren holds both an interior design credential and an active Arizona ROC general contractor license, the construction and design were managed under one roof with no gap between the two.
Materials: Custom hand-painted terracotta tile backsplash, custom cabinetry, basalt black stone fireplace, curated warm modern furnishings and textiles sourced through Living with Lolo's trade relationships.
Budget: $250,000 to $550,000 |
Timeline: Approximately 5 to 9 months from design through completion.
 Imagine Living

AltaModa kid's Bedroom
Kiss Girl Bedroom
Visit www.imagine-living.com
For more information, please email: ilive@imagine-living.com
Example of a large minimalist girl carpeted kids' room design in London with pink walls
Example of a large minimalist girl carpeted kids' room design in London with pink walls
 Don Foote Contracting
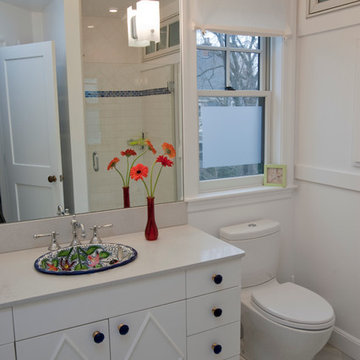

Kids 3/4 bath with shower, single vanity and hand made hand painted ceramic sink. Floor is 6" marble set on the diagonal and as end lot selection afforded a great price point. Notice how the sconce (there are 2 of them) are cut right into the mirror. Helps give a small room the illusion of 'bigness'.
 KraftMaster Renovations
Corner shower bench with separate shower controls
fixtures by Rohl.
Photos by Blackstock Photography
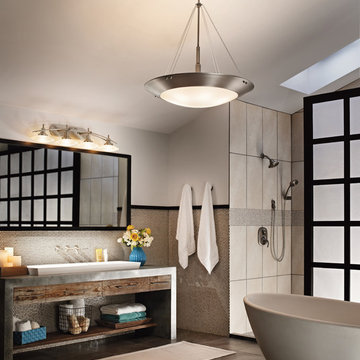
Example of a large classic master white tile and stone tile marble floor bathroom design in New York with an undermount sink, marble countertops, a two-piece toilet, gray walls, beaded inset cabinets and white cabinets
Example of a large classic master white tile and stone tile marble floor bathroom design in New York with an undermount sink, marble countertops, a two-piece toilet, gray walls, beaded inset cabinets and white cabinets


 The Bath Shop
Kristine Kelly
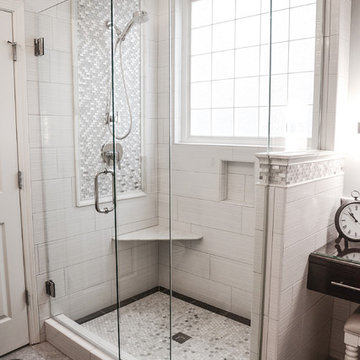
Small elegant master white tile and ceramic tile porcelain tile and gray floor corner shower photo in Raleigh with an undermount sink, dark wood cabinets, a two-piece toilet, gray walls, furniture-like cabinets, quartz countertops and a hinged shower door
Small elegant master white tile and ceramic tile porcelain tile and gray floor corner shower photo in Raleigh with an undermount sink, dark wood cabinets, a two-piece toilet, gray walls, furniture-like cabinets, quartz countertops and a hinged shower door
 Tommy Hein Architects
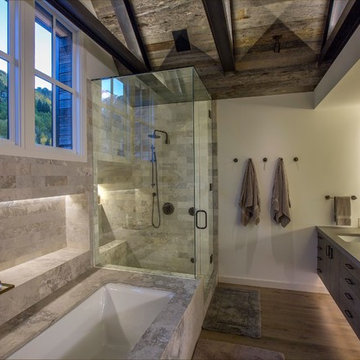
Example of a mid-sized trendy master white tile and stone slab light wood floor corner shower design in Denver with an undermount sink, flat-panel cabinets, medium tone wood cabinets, quartzite countertops, an undermount tub and white walls
40