
Search results for "Single idea" in Home Design Ideas

 Leicht Westchester-Greenwich
Example of a large minimalist single-wall concrete floor eat-in kitchen design in New York with flat-panel cabinets, gray cabinets, solid surface countertops, brown backsplash, stainless steel appliances, an island and a double-bowl sink
 Leicht Westchester-Greenwich
Open concept kitchen - large modern single-wall concrete floor open concept kitchen idea in New York with a double-bowl sink, flat-panel cabinets, gray cabinets, solid surface countertops, brown backsplash, stainless steel appliances and an island

 Williams Wood Works Inc
Dedicated laundry room - mid-sized transitional single-wall porcelain tile and gray floor dedicated laundry room idea in Orange County with an undermount sink, shaker cabinets, white cabinets, a side-by-side washer/dryer and gray walls
Find the right local pro for your project
 Leicht Westchester-Greenwich
Large minimalist single-wall concrete floor eat-in kitchen photo in New York with a double-bowl sink, flat-panel cabinets, gray cabinets, solid surface countertops, brown backsplash, stainless steel appliances and an island

 Zola European Windows
Rear facade of this historic brownstone underwent a modern renovation with large fixed windows, tilt turn windows, and lift slide doors.
Mid-sized minimalist red three-story brick exterior home photo in New York
Mid-sized minimalist red three-story brick exterior home photo in New York

 Total Home
Custom Niche with a pretty distressed accent tile and marble ledge.
Bathroom - mid-sized contemporary master ceramic tile, gray floor and single-sink bathroom idea in Ottawa with beaded inset cabinets, white cabinets, a two-piece toilet, gray walls, an undermount sink, quartz countertops, gray countertops, a niche and a freestanding vanity
Bathroom - mid-sized contemporary master ceramic tile, gray floor and single-sink bathroom idea in Ottawa with beaded inset cabinets, white cabinets, a two-piece toilet, gray walls, an undermount sink, quartz countertops, gray countertops, a niche and a freestanding vanity
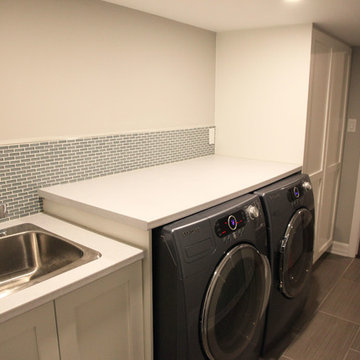
 Laura Sehn Design Group
Inspiration for a mid-sized modern single-wall ceramic tile dedicated laundry room remodel in Ottawa with gray walls, a drop-in sink, recessed-panel cabinets, white cabinets and a side-by-side washer/dryer


 Leicht Westchester-Greenwich
Example of a large minimalist single-wall concrete floor eat-in kitchen design in New York with a double-bowl sink, flat-panel cabinets, gray cabinets, solid surface countertops, brown backsplash, stainless steel appliances and an island
 Leicht Westchester-Greenwich
Large minimalist single-wall concrete floor eat-in kitchen photo in New York with a double-bowl sink, flat-panel cabinets, gray cabinets, solid surface countertops, brown backsplash, stainless steel appliances and an island

 Lands End Development - Designers & Builders
Powder room - rustic stone tile dark wood floor powder room idea in Minneapolis with a vessel sink, flat-panel cabinets and medium tone wood cabinets

 Baron's Major Brands
6 Motions, 1 Amazing Wash Performance. The wash performance of the machine is greatly improved, giving you perfect results every time.
Dedicated laundry room - small modern single-wall ceramic tile and beige floor dedicated laundry room idea in Boston with a farmhouse sink, gray cabinets, soapstone countertops, gray walls and a side-by-side washer/dryer
Dedicated laundry room - small modern single-wall ceramic tile and beige floor dedicated laundry room idea in Boston with a farmhouse sink, gray cabinets, soapstone countertops, gray walls and a side-by-side washer/dryer

 Brentwell Construction LTD
Inspiration for a large contemporary gray two-story stucco house exterior remodel in Vancouver with a hip roof and a shingle roof

 Connecticut Heritage Homes Inc
Mid-sized transitional single-wall dark wood floor and brown floor wet bar photo in New York with an undermount sink, glass-front cabinets, white cabinets and granite countertops




 Premier Granite And Stone
Open concept kitchen - mid-sized contemporary single-wall marble floor and white floor open concept kitchen idea in Other with granite countertops, an island, an undermount sink, raised-panel cabinets, white cabinets, multicolored backsplash, porcelain backsplash and stainless steel appliances
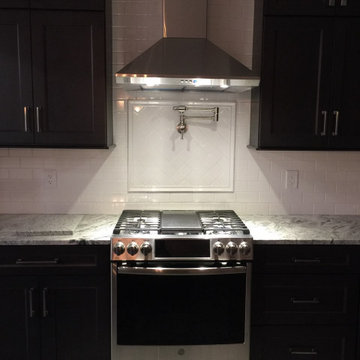
 Dartmouth Building Supply Design Center
Schrock Denton Maple Storm
Design by Chrissy Cunha
Example of a mid-sized transitional l-shaped porcelain tile and gray floor eat-in kitchen design in Providence with a farmhouse sink, flat-panel cabinets, gray cabinets, granite countertops, white backsplash, subway tile backsplash, stainless steel appliances, an island and white countertops
Example of a mid-sized transitional l-shaped porcelain tile and gray floor eat-in kitchen design in Providence with a farmhouse sink, flat-panel cabinets, gray cabinets, granite countertops, white backsplash, subway tile backsplash, stainless steel appliances, an island and white countertops
 Kirkendall Design
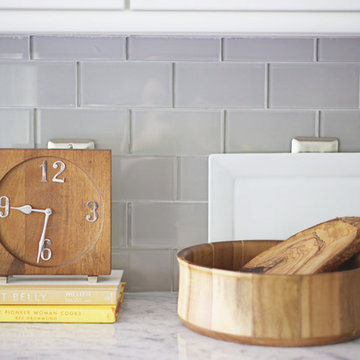
Enclosed kitchen - mid-sized transitional single-wall medium tone wood floor and brown floor enclosed kitchen idea in Other with an undermount sink, recessed-panel cabinets, white cabinets, marble countertops, gray backsplash, glass tile backsplash, stainless steel appliances and no island

 Keystone Building Group, Inc.

Mid-sized transitional single-wall dark wood floor utility room photo in Charlotte with an undermount sink, recessed-panel cabinets, gray cabinets, marble countertops, gray walls and a side-by-side washer/dryer
 Decorative Interiors

Mid-sized transitional porcelain tile and beige floor powder room photo in Other with furniture-like cabinets, light wood cabinets, blue walls, marble countertops and white countertops
 J&B Custom Built Homes, Inc.

Inspiration for a mid-sized timeless red one-story brick house exterior remodel in DC Metro with a hip roof and a shingle roof
10