
Search results for "Single pass options" in Home Design Ideas
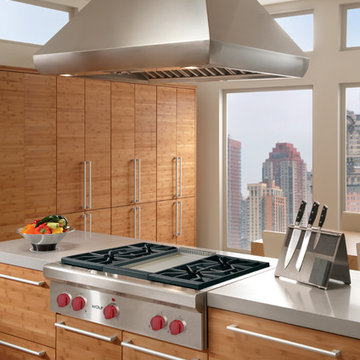
 Universal Appliance and Kitchen Center
3- 15K & 1-9.2K SEALED GAS BURNERS
15,000 BTU INFRARED GRIDDLE
CAST IRON PORCELAIN TOP GRATES
SIMMER SETTINGS & AUTO REIGNITION
CLASSIC STAINLESS EXTERIOR FINISH
ADDITIONAL FEATURES:
Optional-5", 10", 20" Classic Stainless Risers
Optional-Black Control Knobs
Optional-Chrome or Brass Bevels
Optional-Porcelain Coated Cast Iron Wok Grate
Optional-Porcelain Cast 2-Burner S-Grate
Optional-Hardware Cutting Board
APPEARANCE:
Classical Stainless Steel Exterior Finish
Red Control Knobs w/ Platinum Bezels
CONVENIENCE FEATURES:
Sabbath Mode
COOKTOP FEATURES:
3-15,000 BTU Dual Stacked Burners w/950 BTU Simmer
1-9,200 BTU Dual Stacked Burner w/ 325 BTU Simmer
4 Sealed Gas Burners
Simmer & Auto Reignition At All Settings
15,000 BTU Infrared Griddle
Cast Iron Porcelain Top Grates
ENERGY/POWER:
Gas Rangetop
Optional-High Altitude Conversion Kit
MANUFACTURERS WARRANTY:
2 Year Parts and Labor
5 Year Parts-Gas Burners, Electric Elements
PRODUCT DIMENSIONS:
Depth: 24 1/4 Inches
Height: 8 1/2 Inches
Width: 35 7/8 Inches

 SCJ Studio Landscape Architecture
Already partially enclosed by an ipe fence and concrete wall, our client had a vision of an outdoor courtyard for entertaining on warm summer evenings since the space would be shaded by the house in the afternoon. He imagined the space with a water feature, lighting and paving surrounded by plants.
With our marching orders in place, we drew up a schematic plan quickly and met to review two options for the space. These options quickly coalesced and combined into a single vision for the space. A thick, 60” tall concrete wall would enclose the opening to the street – creating privacy and security, and making a bold statement. We knew the gate had to be interesting enough to stand up to the large concrete walls on either side, so we designed and had custom fabricated by Dennis Schleder (www.dennisschleder.com) a beautiful, visually dynamic metal gate. The gate has become the icing on the cake, all 300 pounds of it!
Other touches include drought tolerant planting, bluestone paving with pebble accents, crushed granite paving, LED accent lighting, and outdoor furniture. Both existing trees were retained and are thriving with their new soil. The garden was installed in December and our client is extremely happy with the results – so are we!
Photo credits, Coreen Schmidt
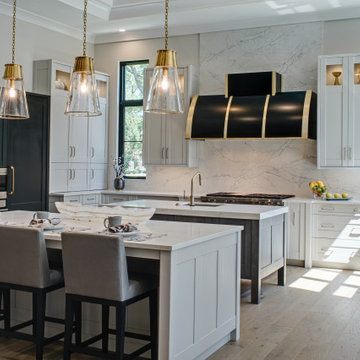
 Drury Design
The architect’s plans had a single island with large windows on both main walls. The one window overlooked the unattractive side of a neighbor’s house while the other was not large enough to see the beautiful large back yard. The kitchen entry location made the mudroom extremely small and left only a few design options for the kitchen layout. The almost 14’ high ceilings also gave lots of opportunities for a unique design, but care had to be taken to still make the space feel warm and cozy.
After drawing four design options, one was chosen that relocated the entry from the mudroom, making the mudroom a lot more accessible. A prep island across from the range and an entertaining island were included. The entertaining island included a beverage refrigerator for guests to congregate around and to help them stay out of the kitchen work areas. The small island appeared to be floating on legs and incorporates a sink and single dishwasher drawer for easy clean up of pots and pans.
Find the right local pro for your project
 User
UserCORONADO | Maple | White Paint • FIRMA | Synchro | Lodge
(Dealer: Cabinets & Beyond Design Studio)
Photography by Jacob Elliott
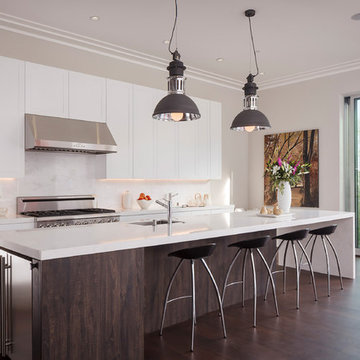
Inspiration for a contemporary galley dark wood floor kitchen remodel in Seattle with an undermount sink, shaker cabinets, white cabinets, white backsplash, stainless steel appliances and an island
Inspiration for a contemporary galley dark wood floor kitchen remodel in Seattle with an undermount sink, shaker cabinets, white cabinets, white backsplash, stainless steel appliances and an island
 Drury Design
THE SETUP
Once these empty nest homeowners decided to stay put, they knew a new kitchen was in order. Passionate about cooking, entertaining, and hosting holiday gatherings, they found their existing kitchen inadequate. The space, with its traditional style and outdated layout, was far from ideal. They longed for an elegant, timeless kitchen that was not only show-stopping but also functional, seamlessly catering to both their daily routines and special occasions with friends and family. Another key factor was its future appeal to potential buyers, as they’re ready to enjoy their new kitchen while also considering downsizing in the future.
Design Objectives:
Create a more streamlined, open space
Eliminate traditional elements
Improve flow for entertaining and everyday use
Omit dated posts and soffits
Include storage for small appliances to keep counters clutter-free
Address mail organization and phone charging concerns
THE REMODEL
Design Challenges:
Compensate for lost storage from omitted wall cabinets
Revise floorplan to feature a single, spacious island
Enhance island seating proximity for a more engaging atmosphere
Address awkward space above existing built-ins
Improve natural light blocked by wall cabinet near the window
Create a highly functional space tailored for entertaining
Design Solutions:
Tall cabinetry and pull-outs maximize storage efficiency
A generous single island promotes seamless flow and ample prep space
Strategic island seating arrangement fosters easy conversation
New built-ins fill arched openings, ensuring a custom, clutter-free look
Replace wall cabinet with lighted open shelves for an airy feel
Galley Dresser and Workstation offer impeccable organization and versatility, creating the perfect setup for entertaining with everything easily accessible.
THE RENEWED SPACE
The new kitchen exceeded every expectation, thrilling the clients with its revitalized, expansive design and thoughtful functionality. The transformation brought to life an open space adorned with marble accents, a state-of-the-art steam oven, and the seamless integration of the Galley Dresser, crafting a kitchen not just to be used, but to be cherished. This is more than a culinary space; it’s a new heart of their home, ready to host countless memories and culinary adventures.
The Galley Sink dresser features many options neatly tucked away into a custom arrangement for ease of access while entertaining.
 Mark S. Garff, Landscape Architect

Already partially enclosed by an ipe fence and concrete wall, our client had a vision of an outdoor courtyard for entertaining on warm summer evenings since the space would be shaded by the house in the afternoon. He imagined the space with a water feature, lighting and paving surrounded by plants.
With our marching orders in place, we drew up a schematic plan quickly and met to review two options for the space. These options quickly coalesced and combined into a single vision for the space. A thick, 60” tall concrete wall would enclose the opening to the street – creating privacy and security, and making a bold statement. We knew the gate had to be interesting enough to stand up to the large concrete walls on either side, so we designed and had custom fabricated by Dennis Schleder (www.dennisschleder.com) a beautiful, visually dynamic metal gate.
Other touches include drought tolerant planting, bluestone paving with pebble accents, crushed granite paving, LED accent lighting, and outdoor furniture. Both existing trees were retained and are thriving with their new soil.
Photography by: http://www.coreenschmidt.com/
 Perpetual Homes ADU
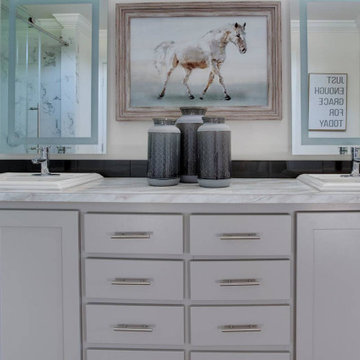
This is what the interior of our Perpetual Homes Montecito backyard home looks like! Our Single Family Homes offer several customizable options, with floor plans ranging from 1,300-2,000 Sq Ft.


 Perpetual Homes ADU
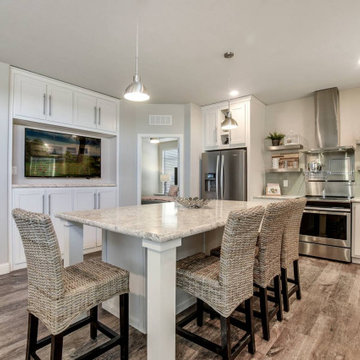
This is what the interior of our Perpetual Homes Montecito backyard home looks like! Our Single Family Homes offer several customizable options, with floor plans ranging from 1,300-2,000 Sq Ft.
 Perpetual Homes ADU
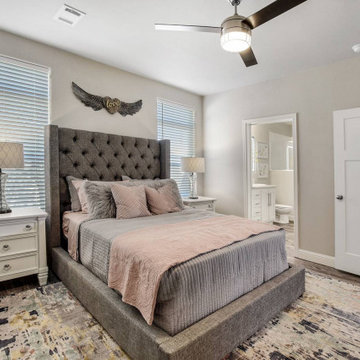
This is what the interior of our Perpetual Homes Montecito backyard home looks like! Our Single Family Homes offer several customizable options, with floor plans ranging from 1,300-2,000 Sq Ft.
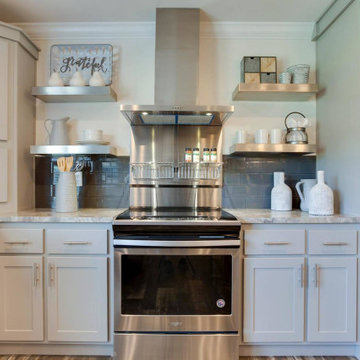 Perpetual Homes ADU
This is what the interior of our Perpetual Homes Montecito backyard home looks like! Our Single Family Homes offer several customizable options, with floor plans ranging from 1,300-2,000 Sq Ft.
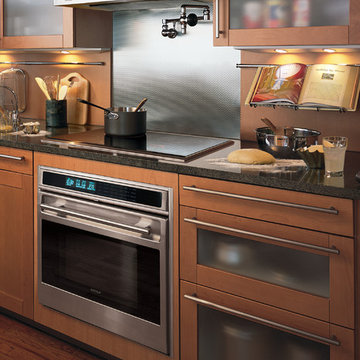 Universal Appliance and Kitchen Center
4.5 CU FT OVEN CAPACITY
DUAL CONVECTION LOGIC SYSTEM
ROTATING GLASS TOUCH CONTROL PANEL
DUAL INTERIOR HALOGEN LIGHTING
LARGE TRIPLE PANE VIEWING WINDOW
ADDITIONAL FEATURES:
Door Hinge w/ Hydraulic Damper
Optional-Bake Stone (Includes Stone, Rack & Peel)
Optional-2 Piece Broiler Pan
Optional-Dehydration Rack w/ Door Stop
APPEARANCE:
Cobalt Blue Porcelain Oven Interior
Unframed Classic Stainless Design
Large Viewing Triple-Pane Window
CAPACITY:
4.5 Cu Ft Oven Capacity
CONTROLS:
Rotating Glass Touch Control Panel
CONVENIENCE FEATURES:
Dual Interior Halogen Lighting
Delay Start Option
Sabbath Mode
MANUFACTURERS WARRANTY:
2 Year Parts & Labor
5 Year Parts-Electric Elements, Electronic Control
OVEN FEATURES:
Hidden Bake Element
Recessed Broil Element
Temperature Probe
Self Clean Porcelain Oven
10 Cooking Modes
Convection Bake, Roast, Broil
Conventional Bake, Roast, Broil
Dehydrate & Proof Modes
Dual Convection Logic Control System
3 Oven Racks w/ 6 Level Guide
Full Extension Bottom Rack
PRODUCT DIMENSIONS:
Depth: 24 Inches
Height: 27 1/2 Inches
Width: 29 7/8 Inches
 User
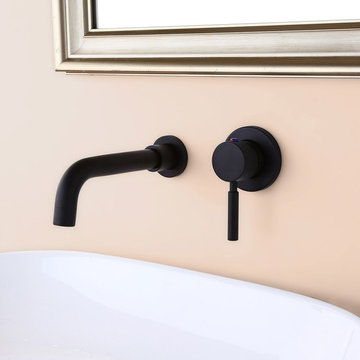
UserA gently curved spout with 360-degree swiveling design enhances the flexibility and convenience, while the single handle keeps it simple in use. The clean matte black finish adds to the stylish modern look. A unique and fashionable way to improve your bathroom decor.
- Constructed from solid brass for durability and reliability.
- Finished in a high quality, corrosion resistant matte black.
- Features a 360-degree swiveling spout design.
- Single handle included for operation, 2 installation holes required.
- Not suitable for low pressure. Minimum required water pressure is 0.05 MPa (0.5 bar).
- Rough-in valve and mounting hardware are included.
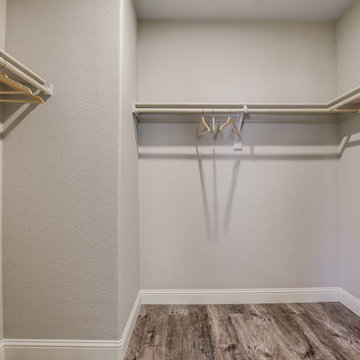 Perpetual Homes ADU
This is what the interior of our Perpetual Homes Montecito backyard home looks like! Our Single Family Homes offer several customizable options, with floor plans ranging from 1,300-2,000 Sq Ft.


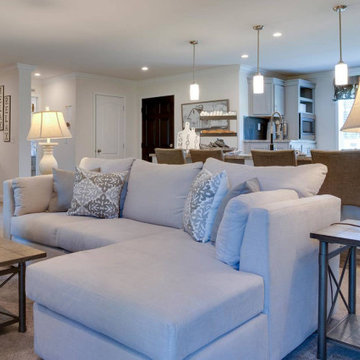 Perpetual Homes ADU
This is what the interior of our Perpetual Homes Montecito backyard home looks like! Our Single Family Homes offer several customizable options, with floor plans ranging from 1,300-2,000 Sq Ft.
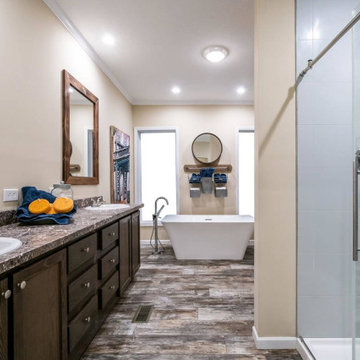 Perpetual Homes ADU
This is what the interior of our Perpetual Homes Montecito backyard home looks like! Our Single Family Homes offer several customizable options, with floor plans ranging from 1,300-2,000 Sq Ft.
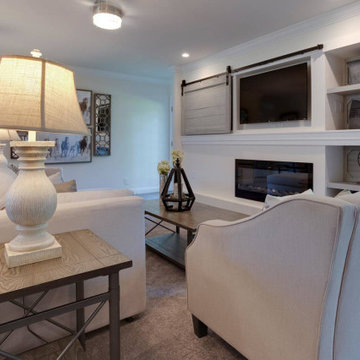 Perpetual Homes ADU
This is what the interior of our Perpetual Homes Montecito backyard home looks like! Our Single Family Homes offer several customizable options, with floor plans ranging from 1,300-2,000 Sq Ft.
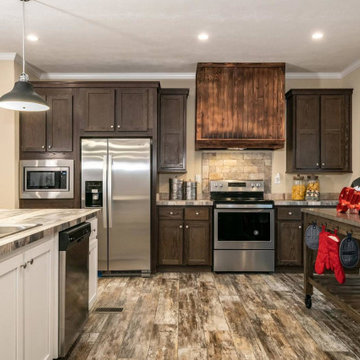 Perpetual Homes ADU
This is what the interior of our Perpetual Homes Montecito backyard home looks like! Our Single Family Homes offer several customizable options, with floor plans ranging from 1,300-2,000 Sq Ft.

 Perpetual Homes ADU
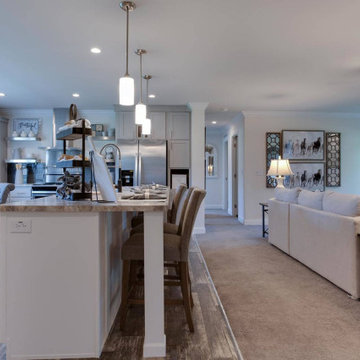
This is what the interior of our Perpetual Homes Montecito backyard home looks like! Our Single Family Homes offer several customizable options, with floor plans ranging from 1,300-2,000 Sq Ft.
 Perpetual Homes ADU
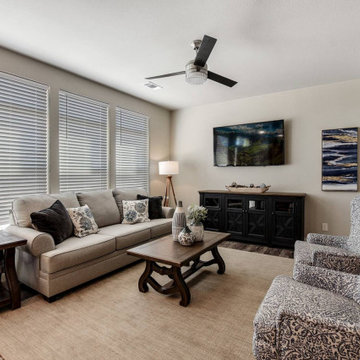
This is what the interior of our Perpetual Homes Montecito backyard home looks like! Our Single Family Homes offer several customizable options, with floor plans ranging from 1,300-2,000 Sq Ft.
 Perpetual Homes ADU
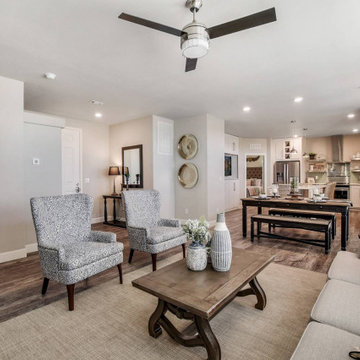
This is what the interior of our Perpetual Homes Montecito backyard home looks like! Our Single Family Homes offer several customizable options, with floor plans ranging from 1,300-2,000 Sq Ft.
16