
Search results for "Single person" in Home Design Ideas

 Denizen Design
Example of a bedroom trendy medium tone wood floor kids' bedroom design in Miami with multicolored walls

 Gemma Parker Design, LLC
Photography: Werner Straube
Large transitional enclosed dark wood floor and brown floor family room photo in Chicago with beige walls, no fireplace and no tv
Large transitional enclosed dark wood floor and brown floor family room photo in Chicago with beige walls, no fireplace and no tv

 BDR Executive Custom Homes
Beach style kids' gray tile bathroom photo in Grand Rapids with a trough sink, concrete countertops and blue walls
Find the right local pro for your project

 John B. Murray Architect
Kitchen - Residence along the Hudson - John B. Murray Architect - Interior Design by Sam Blount - Martha Baker Landscape Design - Photography by Durston Saylor

 Peter Salerno Inc
About these photos:
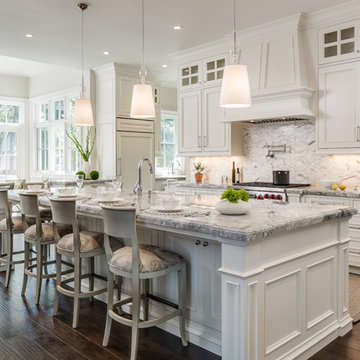
The cabinetry is Mastro Rosolino- our private line of cabinets. The cabinets on the perimeter are painted white, the island is walnut with a stain & glaze.
The tops are Honed Dandy Marble by Stone Surfaces in East Rutherford, NJ.
The backsplash is "MOS" pattern "Manilla" in marble, the butler's pantry is "art" antiqued mirror in diamond pattern with brushed nickel rosettes overlaid at the corners. The mosaic rug above the stove is calacatta oro, timber grey & lagos blue. Tile by Stratta Tile in Wyckoff, NJ.
The flooring was handled by the home owner, it is a hardwood with a medium/dark stain.
The appliances are: Sub-Zero BI36R/O & BI36F/O, Wolf 48" Range DF486G, Wolf 30" DO30F/S, Miele DW, GE ZEM200SF microwave, Wolf 30" warming drawer, Sub-Zero 27" warming drawers.
The main sink is a 30" Rohl Farm Sink.
All lighting fixtures, chairs, other items in the kitchen were purchased separately by the home owner so we have no information on file!
Peter Rymwid (www,peterrymwid.com)

 Patrick Ahearn Architect
Inspiration for a mid-sized timeless master medium tone wood floor freestanding bathtub remodel in Boston with an undermount sink, white cabinets, marble countertops, white walls and recessed-panel cabinets


Sponsored
Delaware, OH

Buckeye Basements, Inc.
Central Ohio's Basement Finishing ExpertsBest Of Houzz '13-'21

 Kasper Custom Home Remodeling
Another view into her water closet calls attention to the variety of materials used.
Designer: Debra Owens
Photographer: Michael Hunter
Example of a trendy gray tile and mosaic tile toilet room design in Dallas with a two-piece toilet and brown walls
Example of a trendy gray tile and mosaic tile toilet room design in Dallas with a two-piece toilet and brown walls

 User
UserRead more: https://www.homepolish.com/journal/kelly-oxford-la-office-interior-design?p=hp-houzz
Photos by Bethany Nauert

 Carriage Lane Design-Build Inc.
Photography: Stephani Buchman
Floral: Bluebird Event Design
Inspiration for a small contemporary built-in desk dark wood floor and brown floor study room remodel in Toronto with multicolored walls and no fireplace
Inspiration for a small contemporary built-in desk dark wood floor and brown floor study room remodel in Toronto with multicolored walls and no fireplace

 Sullivan, Henry, Oggero and Associates, Inc.
Beach style guest light wood floor bedroom photo in Houston with gray walls

 Whipple Russell Architects
Laurel Way Beverly Hills modern home luxury foyer with pivot door, glass walls & floor, & stacked stone textured walls. Photo by William MacCollum.
Foyer - huge contemporary white floor and tray ceiling foyer idea in Los Angeles with white walls and a dark wood front door
Foyer - huge contemporary white floor and tray ceiling foyer idea in Los Angeles with white walls and a dark wood front door

 Chango
Interior Architecture, Interior Design, Art Curation, and Custom Millwork & Furniture Design by Chango & Co.
Construction by Siano Brothers Contracting
Photography by Jacob Snavely
See the full feature inside Good Housekeeping



 Drawing Dept
Reading garden.
4x4 'Tennessee Tumbled' cobblestones and blue slate chips. Bloodgood Japanese Maple.
Architect: Drawing Dept
Contractor: Camery Hensley Construction
Photography: Ross Van Pelt
 User
UserRick Mendoza
Mid-sized eclectic formal and enclosed living room photo in Los Angeles with gray walls, no tv, a standard fireplace and a wood fireplace surround
Mid-sized eclectic formal and enclosed living room photo in Los Angeles with gray walls, no tv, a standard fireplace and a wood fireplace surround

 Jula Cole Design
Home office with custom builtins, murphy bed, and desk.
Custom walnut headboard, oak shelves
Mid-sized 1960s built-in desk and guest carpeted and beige floor study room photo in San Diego with white walls
Mid-sized 1960s built-in desk and guest carpeted and beige floor study room photo in San Diego with white walls

 Tal Goldstein
Arnona oren
Eclectic l-shaped dark wood floor kitchen photo in San Francisco with a farmhouse sink, beige cabinets, stainless steel appliances, an island, multicolored backsplash, zinc countertops and raised-panel cabinets
Eclectic l-shaped dark wood floor kitchen photo in San Francisco with a farmhouse sink, beige cabinets, stainless steel appliances, an island, multicolored backsplash, zinc countertops and raised-panel cabinets

Sponsored
Delaware, OH
Buckeye Basements, Inc.
Central Ohio's Basement Finishing ExpertsBest Of Houzz '13-'21


 Donald Lococo Architects
Located on farmland in McLean, Virginia, the American Farmhouse balances the expected comforts of a new home with the bucolic beauty of an old farmhouse. The final site plan still has evidence showing parallel courses of the barn’s destiny. The house mass is broken and lowered so that the home can remain secondary to the monolithic barn structure. Earthy and elemental materials are selected for the home that reference the barn without directly mimicking it. Wooden members found inside the barn and from other barns bridge ceilings and are used in floors along with rustic slate adding to a sense of simplicity to the farmhouse design.
The age and patina of the barn is reflected in the house’s textural use of board and batten and field stone layered similar to stone foundations. The original development plan was to demolish the existing barn and construct three suburban homes. Part of an endangered breed, as one of the few remaining barns in the area, it was originally viewed as a challenge in a luxury home construction with several difficulties posed to the impending project: it would be expensive to renovate, vulnerable to demolition, and threatened by urban sprawl. However, instead of trying to alter or destroy the barn, the structure was fully embraced into the traditional architecture project as a centerpiece and was used as the inspiration for the home. The new house was sited parallel to the barn so that views to the barn gable were accessible.

 Whitney Lyons
Photo: Whitney Lyons © 2014 Houzz
Inspiration for a mid-sized modern l-shaped concrete floor eat-in kitchen remodel in Portland with flat-panel cabinets, medium tone wood cabinets, white backsplash, subway tile backsplash and white walls
Inspiration for a mid-sized modern l-shaped concrete floor eat-in kitchen remodel in Portland with flat-panel cabinets, medium tone wood cabinets, white backsplash, subway tile backsplash and white walls
6