
Search results for "Single player sessions" in Home Design Ideas
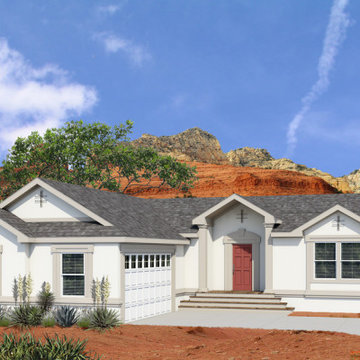
 Perpetual Homes ADU
This is what the exterior of our Perpetual Homes Montecito backyard home looks like! Our Single Family Homes offer several customizable options, with floor plans ranging from 1,300-2,000 Sq Ft.
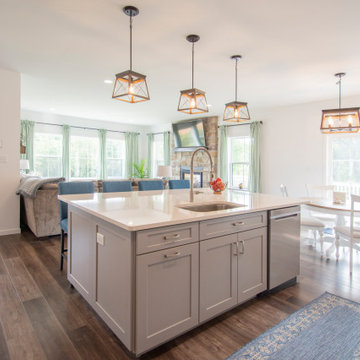
 MI Windows and Doors
Stylish and energy-efficient single-hung vinyl windows and the sliding glass door allow for seamless views.
Example of a farmhouse eat-in kitchen design in Philadelphia with an island
Example of a farmhouse eat-in kitchen design in Philadelphia with an island
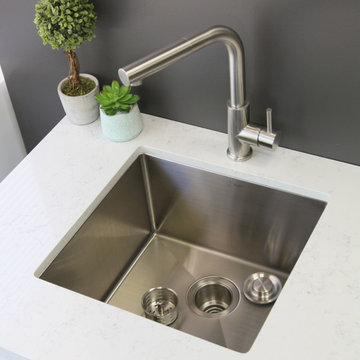
 Stylish
Imagine this stunning 19” x 18” undermount single bowl stainless steel sink as the focal point of your kitchen. Its modern style and rectangular shape adapts into any kitchen style. Not only will this sink add luxury to your space, it is also very functional and easy to maintain. This single bowl undermount kitchen sink is deep and spacious. Extra-deep basins contain splashing and easily accommodate your largest kitchenware, like baking sheets, skillets, and stockpots. A practical choice for a busy kitchen. It is engineered for optimal drainage with channel grooves to prevent water pooling in the bottom of the kitchen sink basin. This stainless steel sink is fully padded and has a noise undercoating sprayed over the extra thick rubber pads, to create a noticeable lower - tone and quieter sink. Handmade of heavy-duty 16 Gauge T-304 Stainless Steel, this kitchen sink is durable and dent-resistant. The commercial grade brushed satin finish is scratch resistant and specially chosen to help hide water spots and maintain a uniform patina finish as the sink ages. For added functionality, this single bowl undermount kitchen sink come with a luxury basket drain strainer, which is deeper and much more functional for catching food scraps than the regular strainers. The sink comes with a drain opening towards the rear, for better utilization of the space under the sink cabinet. Also included with the sink is the cutting template, mounting brackets and a perfect fit stainless steel bottom grid to protect the sink frim dents and scratches. This stainless steel kitchen sink is Canadian designed and meets the highest plumbing standards for North America.
Find the right local pro for your project
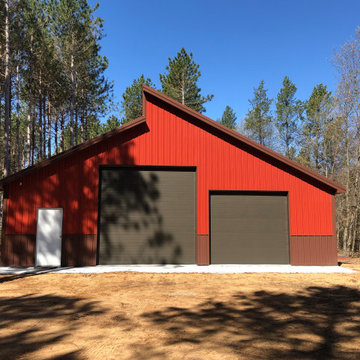
 Worldwide Steel Buildings
Asymetric Single Slope Design
Clerestory Windows
Roof Pitch 6:12
Soffitted Eaves and Gables
RV Size Overhead Door
Deluxe Trim Package
Wainscot
Minimalist home design photo in Kansas City
Minimalist home design photo in Kansas City
 Perpetual Homes ADU
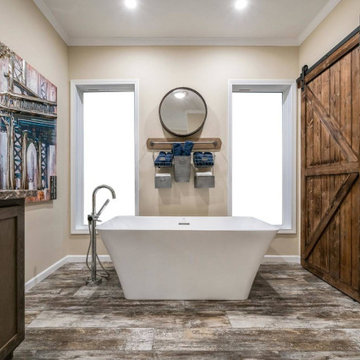
This is what the interior of our Perpetual Homes Montecito backyard home looks like! Our Single Family Homes offer several customizable options, with floor plans ranging from 1,300-2,000 Sq Ft.
 United Porte Inc
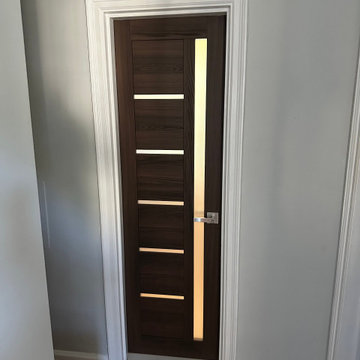
Quadro 4088 Chocolate Ash with Frosted Glass Description
SET INCLUDES:
Door Slab
Trims
Pocket Hardware
Track
Hangers
Pulls
Door made of solid MDF and SOFT-TOUCH eco-veneer coating. Door is not pre-drilled for the hardware.
Thickness of the door slab is 40 mm or 1 9/16".
Introducing the sophisticated and modern "Quadro" collection of single pocket doors in a rich chocolate ash color. Made with a combination of high-quality wood and MDF, these doors provide a durable and long-lasting solution for your living space.
The unique design of these doors incorporates both vertical and horizontal frosted glass strips, providing privacy while still allowing natural light to filter through. The frosted glass strips also add a touch of style and sophistication to the doors, elevating the design of your living space.
The single pocket system of these doors allows for easy and efficient opening and closing, making them perfect for smaller spaces. The door slides seamlessly into the wall, creating a smooth and effortless experience and maximizing space in your living area.
The "Quadro" collection of modern single pocket doors in chocolate ash is perfect for those who want a practical and stylish solution for their living space. They are easy to install, maintain, and offer excellent value for the price.
Upgrade your living space with the stunning and versatile "Quadro" collection of modern single pocket doors. Shop now and experience the difference for yourself!
SOLID MDF CORE
Solid Wood core made by laminated wood using Ciplex technology.


 HomeClick
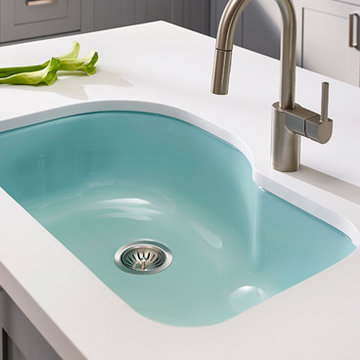
Houzer Porcela 31" Undermount Porcelain Enamel Steel Offset Single Bowl Kitchen Sink
The Houzer PCH-3700 porcela series porcelain enamel steel undermount offset single sink offers the high end look of cast-iron with all the benefit's of lighter steel core making it easy to install and maintain. Our porcelain enamel is twice-fired at 1500°F resulting in a perfectly smooth surface that is stain, chip and scratch-resistant. Non-porous surface makes it hygienic and easy to maintain. Bowl supplied with mounting clips, template and instructions. Fit's 36 in. cabinet.
 Worldwide Steel Buildings

Asymetric Single Slope Design
Clerestory Windows
Roof Pitch 6:12
Soffitted Eaves and Gables
RV Size Overhead Door
Deluxe Trim Package
Wainscot
Inspiration for a modern garage remodel in Kansas City
Inspiration for a modern garage remodel in Kansas City
 HomeClick
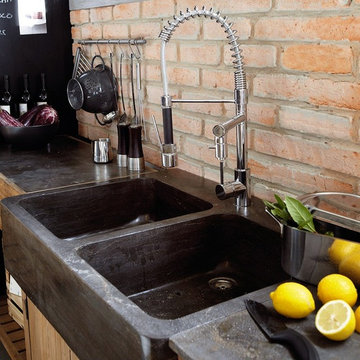
Kraus 8" Single Lever Pullout Kitchen Faucet Mixer Chrome
Add commercial kitchen quality and functionality to your home kitchen with the Kraus 8” Single Lever Pullout Kitchen Faucet Mixer in Chrome. You will be able to easily wash large pots and pans, tackle sinks full of dishes, and do meal prep like a pro with this multifunctional kitchen faucet. In a sleek chrome finish, this faucet is not only functional, but an eye-pleasing addition to any kitchen.

 Stone Hill Railings LLC
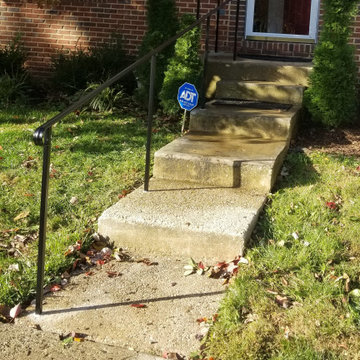
Interior stainless steel pipe brushed with a #4 finish single line wall railing. Maryland
Staircase photo in DC Metro
Staircase photo in DC Metro

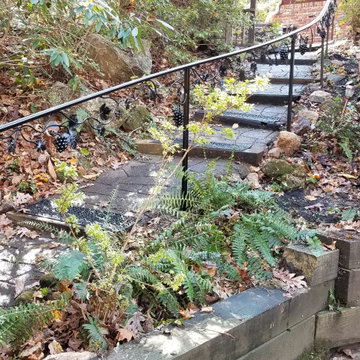 Stone Hill Railings LLC
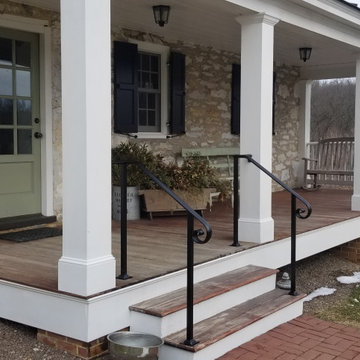
Exterior powder coated steel custom curved single line railing with grape leaf castings. Maryland

 Cornerstone Timberframes
This 35' × 44' single-slip timber frame boathouse on Clearwater Bay (Lake of the Woods, Ontario) showcases the sleek, modern capabilities of heavy timber architecture. Designed in-house by Cornerstone Timberframes and completed in 2021, the White Pine structure features a minimalist 1/12 pitch single-slope roof and clean, linear drop-cut rafter profiles that create sharp, refined shadow lines. Engineered for a demanding waterfront environment, the timber columns are anchored to a steel I-beam dock substructure using concealed 3/8-inch steel knife blade connectors embedded directly into the concrete deck. Integrated lighting above the main beams illuminates the geometry of the frame at night, transforming this functional dock shelter into a striking, contemporary lakeside landmark.
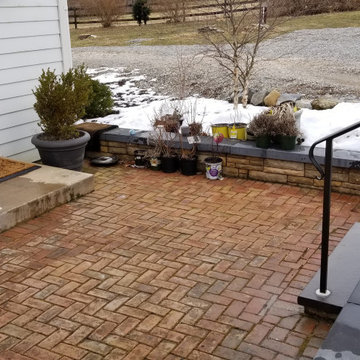
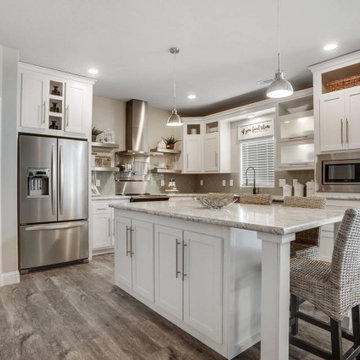 Perpetual Homes ADU
This is what the interior of our Perpetual Homes Montecito backyard home looks like! Our Single Family Homes offer several customizable options, with floor plans ranging from 1,300-2,000 Sq Ft.

Sponsored
Columbus, OH

Trish Takacs Design
Award Winning & Highly Skilled Kitchen & Bath Designer in Columbus
 Worldwide Steel Buildings
Asymetric Single Slope Design
Clerestory Windows
Roof Pitch 6:12
Soffitted Eaves and Gables
RV Size Overhead Door
Deluxe Trim Package
Wainscot
Minimalist garage photo in Kansas City
Minimalist garage photo in Kansas City
 Perpetual Homes ADU
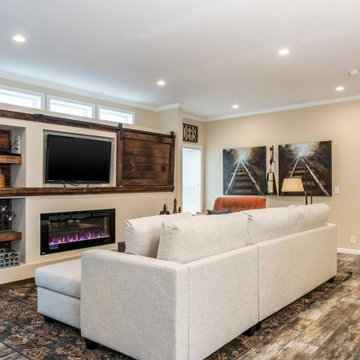
This is what the interior of our Perpetual Homes Montecito backyard home looks like! Our Single Family Homes offer several customizable options, with floor plans ranging from 1,300-2,000 Sq Ft.
 Perpetual Homes ADU
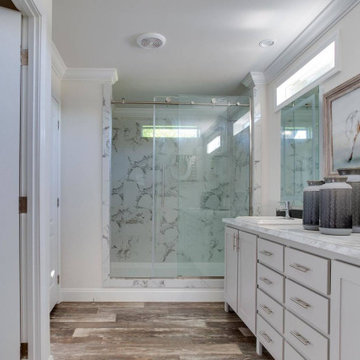
This is what the interior of our Perpetual Homes Montecito backyard home looks like! Our Single Family Homes offer several customizable options, with floor plans ranging from 1,300-2,000 Sq Ft.
30