
Search results for "Single product" in Home Design Ideas
 Amoura Productions
Amoura Productions

Inspiration for a contemporary l-shaped laundry room remodel in Omaha with a drop-in sink, flat-panel cabinets, red cabinets, beige walls and a side-by-side washer/dryer
Inspiration for a contemporary l-shaped laundry room remodel in Omaha with a drop-in sink, flat-panel cabinets, red cabinets, beige walls and a side-by-side washer/dryer

 Dessa Lea Productions
Photo by Kelly M. Shea
Mid-sized cottage ceramic tile and gray floor mudroom photo with white walls and a black front door
Mid-sized cottage ceramic tile and gray floor mudroom photo with white walls and a black front door

 STAK Architecture
Nestled in a historic residential neighborhood this 1950s Baptist Church was outgrown by its congregation. The building was left unused for 12 years until it was adapted for reuse as a single family home. The home, for a young family of four, was designed with the healthy building principles in mind. The completed house is net zero ready, meaning that all of the systems necessary to convert this house to a net zero home are in place, all that is needed are solar panels. Though the original building was in very rough shape, the design team worked hard to retain as much of the original form as possible. The addition distinguishes itself from the original through materiality and structural articulation. The new form hovers on cantilevers, creating a light touch with the ground plane, in contrast to the heavy form of the original masonry structure. Even though the new building has a modern aesthetic it had to conform to some of the historic neighborhood ordinances of the city. The completed product is loved by the neighborhood, with many people taking their evening walks to pass by their new favorite house.
Find the right local pro for your project


 Elizabeth Eason Architecture LLC
Bruce Cole Photography
Example of a small farmhouse white gable roof design with a shingle roof
Example of a small farmhouse white gable roof design with a shingle roof
 User

UserToddler boys room with natural daybed and blue top tent and bolster pillows. Matching natural nightstand and dresser.
Shop more products at http://www.maxtrixkids.com/
Photo By: Paul Johnson

 Dan Nelson, Designs Northwest Architects
View from the west. Photography by Stephen Brousseau.
Example of a mid-sized minimalist brown one-story mixed siding house exterior design in Seattle with a shed roof and a metal roof
Example of a mid-sized minimalist brown one-story mixed siding house exterior design in Seattle with a shed roof and a metal roof


 GreenSlade
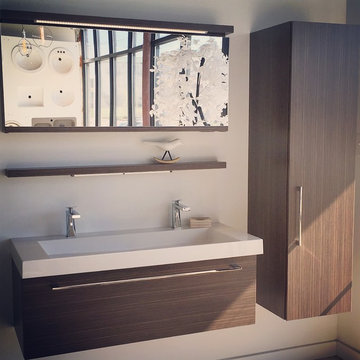
Double floating vanity with drawer and storage possibilities. Medicine cabinet, shelf, integrated lighting and wall mount storage unit
Bathroom - contemporary single sink bathroom idea
Bathroom - contemporary single sink bathroom idea

 Eileen Deschapelles Interior Design
Photography: Philip Ennis Productions.
Walk-in shower - large modern master gray tile and subway tile marble floor walk-in shower idea in New York with flat-panel cabinets, gray cabinets, white walls, marble countertops, a two-piece toilet and a vessel sink
Walk-in shower - large modern master gray tile and subway tile marble floor walk-in shower idea in New York with flat-panel cabinets, gray cabinets, white walls, marble countertops, a two-piece toilet and a vessel sink
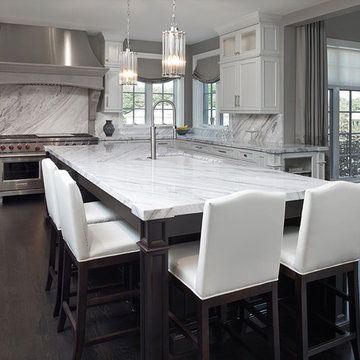
 Tutto Interiors
Full design of all Architectural details and finishes with turn key furnishings and styling throughout for this custom new construction kitchen. Dark Espresso kitchen island with Quartzite countertops accented with custom leather counter stools. Love the pendant lighting over the kitchen island.
Photography by Carlson Productions, LLC

 Hilary Walker
Photo: Hilary Walker © 2013 Houzz
Living room - contemporary living room idea in Dallas
Living room - contemporary living room idea in Dallas
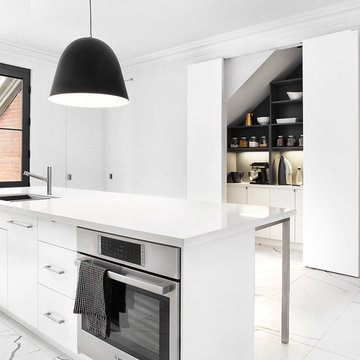
 Palmerston Design Consultants
Lisa Petrole
Inspiration for a large contemporary porcelain tile kitchen remodel in Toronto with an undermount sink, flat-panel cabinets, white cabinets, quartz countertops, white backsplash, stone slab backsplash, stainless steel appliances and an island
Inspiration for a large contemporary porcelain tile kitchen remodel in Toronto with an undermount sink, flat-panel cabinets, white cabinets, quartz countertops, white backsplash, stone slab backsplash, stainless steel appliances and an island

 Boyce Lumber & Design Center
Designer: Logan Stark;
Interior Designer: Melina Datsopoulos, Trappings Studio;
Builder: Blaine McElmurry, McElmurry Homes, Inc.;
Photos: Irish Luck Productions
Columbia cabinets with high pressure gloss laminate doors are featured in this ultra-modern kitchen complete with Silestone Carbono countertops. The backsplash that you're seeing is Helsinki Marble by Walker Zanger. The floors are Arto Concrete Roman tile. We love that sweet little walnut breakfast nook! It has to be said, we also love the New York barstools and the Hydra pendant lights, both from Calligaris.


 RRS Design + Build, LLC
Allison Cartwright, Photographer
RRS Design + Build is a Austin based general contractor specializing in high end remodels and custom home builds. As a leader in contemporary, modern and mid century modern design, we are the clear choice for a superior product and experience. We would love the opportunity to serve you on your next project endeavor. Put our award winning team to work for you today!

 Phoebe Howard
Tria Giovan
Example of a beach style light wood floor kitchen design in Jacksonville with marble countertops, blue backsplash, subway tile backsplash, stainless steel appliances, an island, glass-front cabinets and white cabinets
Example of a beach style light wood floor kitchen design in Jacksonville with marble countertops, blue backsplash, subway tile backsplash, stainless steel appliances, an island, glass-front cabinets and white cabinets

 iSpace, LLC
Our design concept for this new construction was to work closely with the architect and harmonize the architectural elements with the interior design. The goal was to give our client a simple arts & crafts influenced interior, while working with environmentally friendly products and materials.
Architect: Matthias J. Pearson, | Builder: Corby Bradt, | Photographer: Matt Feyerabend
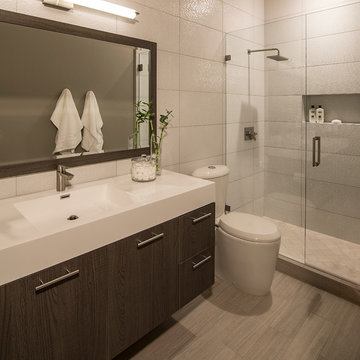



 CAP Carpet & Flooring
Add interest and unquiness to your home office floors with patterned carpet from CAP Carpet & Flooring.
CAP Carpet & Flooring is the leading provider of flooring & area rugs in the Twin Cities. CAP Carpet & Flooring is a locally owned and operated company, and we pride ourselves on helping our customers feel welcome from the moment they walk in the door. We are your neighbors. We work and live in your community and understand your needs. You can expect the very best personal service on every visit to CAP Carpet & Flooring and value and warranties on every flooring purchase. Our design team has worked with homeowners, contractors and builders who expect the best. With over 30 years combined experience in the design industry, Angela, Sandy, Sunnie,Maria, Caryn and Megan will be able to help whether you are in the process of building, remodeling, or re-doing. Our design team prides itself on being well versed and knowledgeable on all the up to date products and trends in the floor covering industry as well as countertops, paint and window treatments. Their passion and knowledge is abundant, and we're confident you'll be nothing short of impressed with their expertise and professionalism. When you love your job, it shows: the enthusiasm and energy our design team has harnessed will bring out the best in your project. Make CAP Carpet & Flooring your first stop when considering any type of home improvement project- we are happy to help you every single step of the way.
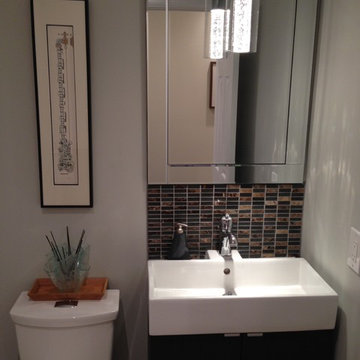
 Another Contemporary Space
IKEA products
Small trendy brown tile and mosaic tile powder room photo in Toronto with an integrated sink, flat-panel cabinets, dark wood cabinets, a two-piece toilet and gray walls
Small trendy brown tile and mosaic tile powder room photo in Toronto with an integrated sink, flat-panel cabinets, dark wood cabinets, a two-piece toilet and gray walls

 Braun + Adams Interiors
Vivian Johnson
Example of a small transitional living room design in San Francisco with white walls
Example of a small transitional living room design in San Francisco with white walls
30