
Search results for "Single product" in Home Design Ideas

 emma delon
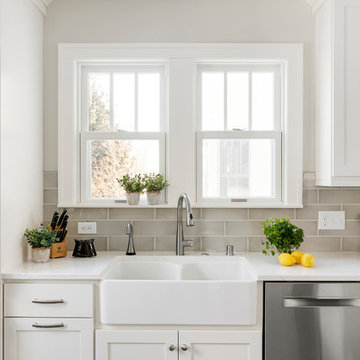
Maximizing the functionality of this space, and coordinating the new kitchen with the beautiful remodel completed previously by the client were the two most important aspects of this project. The existing spaces are elegantly decorated with an open plan, dark hardwood floors, and natural stone accents. The new, lighter, more open kitchen flows beautifully into the client’s existing dining room space. Satin nickel hardware blends with the stainless steel appliances and matches the satin nickel details throughout the home. The fully integrated refrigerator next to the narrow pull-out pantry cabinet, take up less visual weight than a traditional stainless steel appliance and the two combine to provide fantastic storage. The glass cabinet doors and decorative lighting beautifully highlight the client’s glassware and dishes. Finished with white subway tile, Dreamy Marfil quartz countertops, and a warm natural wood blind; the space warm, inviting, elegant, and extremely functional.
copyright 2013 marilyn peryer photography

Bathroom - mid-sized transitional master white tile and marble tile bathroom idea in San Francisco with dark wood cabinets, beige walls, white countertops, flat-panel cabinets and an undermount sink

 catlin stothers design
Well situated in Mont Royal, this split-level home had many positives apart from its dated interior, and layout of many small and inefficient rooms. This was all at odds with the owners’ lifestyle and aesthetic.
The client had architectural plans designed for a third floor addition that were to include a master bedroom and ensuite bathroom. The desired look for the entire house influenced all aspects of construction. Apart from the removal most walls on the main floor, everything was stripped back to the most simple and pure of finishing materials.
The existing floors were refinished in a smoked grey matte palette and offset the rich warm walnut accents in the kitchen and soft white walls.
With an abundance of white walls throughout, feature walls were essential in both the master bedroom and ensuite. The deep charcoal wall in the bedroom provides dramatic contrast to the teak headboard and hammered silver light fixture. The ensuite’s feature wall is made of pewter ceramic tiles that add texture and elegance to this simple space.
Materials and furnishings throughout were selected for their simplicity and form.
Photo : Drew Hadley
Find the right local pro for your project
 ReVision Design + Build
© Deborah Scannell Photography

Small transitional u-shaped eat-in kitchen photo in Charlotte with a single-bowl sink, raised-panel cabinets, white cabinets, granite countertops, brown backsplash, ceramic backsplash and stainless steel appliances
Small transitional u-shaped eat-in kitchen photo in Charlotte with a single-bowl sink, raised-panel cabinets, white cabinets, granite countertops, brown backsplash, ceramic backsplash and stainless steel appliances
 Alair Homes Plano

Alcove bathtub - mid-sized transitional 3/4 gray tile and subway tile porcelain tile alcove bathtub idea in Dallas with an undermount sink, raised-panel cabinets, white cabinets, solid surface countertops, a two-piece toilet and gray walls

 Wanda Ely Architect Inc.
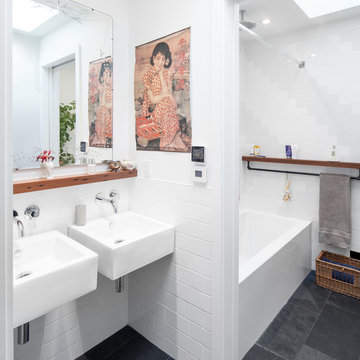
The bathroom sinks are separated from the toilet and shower by a sliding door so as to allow a family of 4 to most efficiently use the space of a single bathroom. A water-resistant redwood shelf ties the two rooms together and allows for storage of various products around the bathroom.
Photo by Scott Norsworthy


 Алла Шумейко

Example of a minimalist formal medium tone wood floor living room design in Moscow with brown walls

 Greenwood Homes
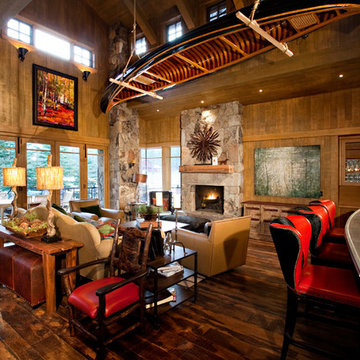
Example of a mountain style living room design in San Francisco with a standard fireplace and a stone fireplace
 Luca Andrisani Architect
Emilio Collavino

Small trendy master white tile and mosaic tile marble floor corner shower photo in New York with an undermount sink, white cabinets, white walls and flat-panel cabinets
Small trendy master white tile and mosaic tile marble floor corner shower photo in New York with an undermount sink, white cabinets, white walls and flat-panel cabinets
 Drawing Dept
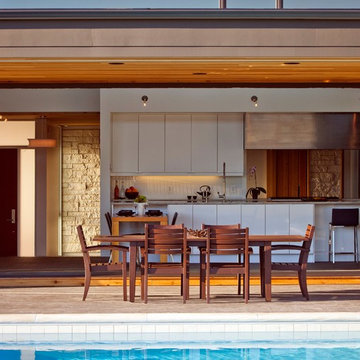
View into kitchen with Panda Doors open.
Architect: Drawing Dept
Contractor: Camery Hensley Construction
Photography: Ross Van Pelt
Inspiration for a modern patio remodel in Cincinnati
Inspiration for a modern patio remodel in Cincinnati

 MaestroBath
Every stone contains the potential to create a unique piece, it just needs to be formed and led by the natural process. The original material will become precious object.
Maestrobath design provides an added value to the products. It enhances the stone material via combination of handcrafted work and mechanical process with the latest technology.
The marble utilized to produce our pieces is the metamorphic stone, which is a natural combination of sediment submitted to the high pressure and temperature. Produced Marble is used in designing and creating master pieces.
Puket contemporary vessel sink is master pieces of art and will give a luxury and elegant vibe to any powder room or whashroom. This durable circular marble bathroom sink is easy to install and maintain.

Sponsored
Columbus, OH

Trish Takacs Design
Award Winning & Highly Skilled Kitchen & Bath Designer in Columbus
 James Stewart Photo
James Stewart

Home office - country freestanding desk medium tone wood floor home office idea in Phoenix with white walls
Home office - country freestanding desk medium tone wood floor home office idea in Phoenix with white walls
 Cabinet-S-Top
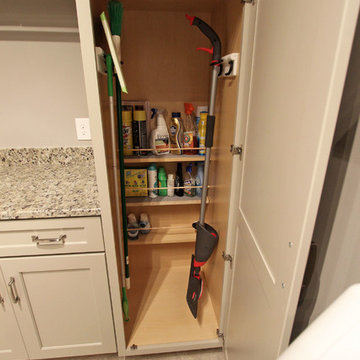
In the laundry room, Medallion Gold series Park Place door style with flat center panel finished in Chai Latte classic paint accented with Westerly 3 ¾” pulls in Satin Nickel. Giallo Traversella Granite was installed on the countertop. A Moen Arbor single handle faucet with pull down spray in Spot Resist Stainless. The sink is a Blanco Liven laundry sink finished in truffle. The flooring is Kraus Enstyle Culbres vinyl tile 12” x 24” in the color Blancos.

 Corine Maggio Design
These young hip professional clients love to travel and wanted a home where they could showcase the items that they've collected abroad. Their fun and vibrant personalities are expressed in every inch of the space, which was personalized down to the smallest details. Just like they are up for adventure in life, they were up for for adventure in the design and the outcome was truly one-of-kind.
Photo by Chipper Hatter



 BLANCO
Available in 8 classic colors.
BLANCO PRECIS™ CASCADE super single bowl includes a stainless steel mesh colander, allowing for hands-free rinsing of fruit and produce.
Drain NOT included.
Product Features
- Undermount with ultimate utility
- Integrated second level for drying, depositing and draining
- Bowl Depths: 7-7/8'' & 5-1/2''
- Required Outside Cabinet: 33''
- Cutout Size: Template provided with approximate 1/8'' reveal
- Compact size
- 80% solid granite
- Heat resistant up to 536°F
- Unsurpassed cleanability backed by industry leading 7 patents!
- Resistant to scratches, stains and all household acids and alkali solutions
- Limited lifetime warranty
 Inspired Interiors
Amoura Productions

Trendy 3/4 gray tile alcove shower photo in Omaha with an undermount sink, flat-panel cabinets, brown cabinets and gray walls
Trendy 3/4 gray tile alcove shower photo in Omaha with an undermount sink, flat-panel cabinets, brown cabinets and gray walls
 Designers Point
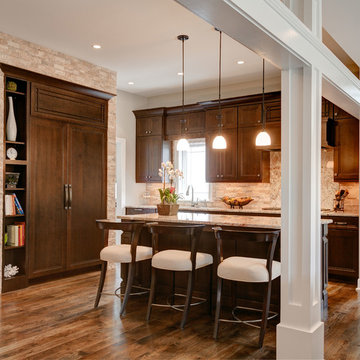
This kitchen is the centerpiece of this great room. The architecture gives a visual separation of spaces without closing off the room.
Photos by Thomas Miller
34