
Search results for "Single slope roof" in Home Design Ideas
 Schultz Building Inc


Minimalist master gray tile porcelain tile, white floor and double-sink bathroom photo in Other with flat-panel cabinets, white cabinets, gray walls, an undermount sink, solid surface countertops, a hinged shower door, white countertops and a floating vanity
 Schultz Building Inc

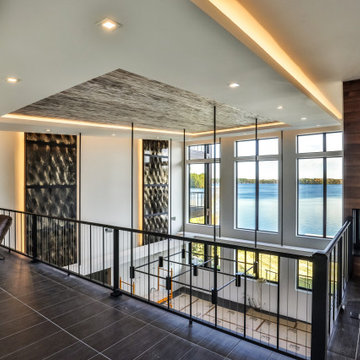
Private Balconies at 2 Bedrooms with Cedar Wrapped Posts and Beams, PVC Decking and Vertical Cable Railings overlook the Living Room Deck and Walk-out from the Indoor Grilling Area as well as the Boathouse Rooftop Patio with Pavers and Custom Stainless Steel Firepit Box

Find the right local pro for your project
 Schultz Building Inc

The Indoor Grilling Area offers an outdoor kitchen, indoors. In the background is a Multi-slide door that opens completely into the walls, opening this Indoor Grilling Area up to the Boathouse Rooftop Patio, so it becomes an Outdoor Kitchen.

Sponsored
Columbus, OH
Free consultation for landscape design!

Peabody Landscape Group
Columbus' Reliable Landscape Design & Contracting
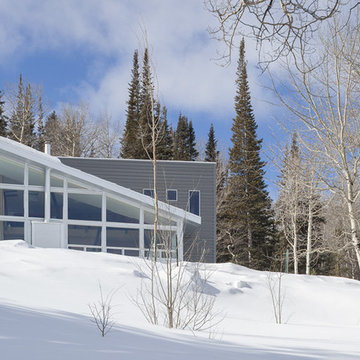
 HMH Architecture + Interiors
Photo credit: Andrew Pogue
Inspiration for a contemporary exterior home remodel in Denver
Inspiration for a contemporary exterior home remodel in Denver
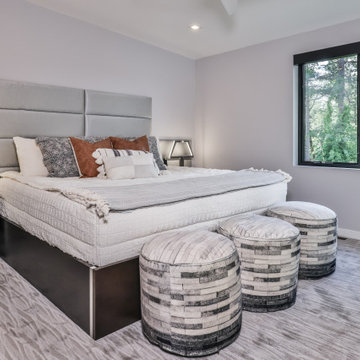 Schultz Building Inc
Bedroom - modern guest carpeted and gray floor bedroom idea in Other with gray walls
 Schultz Building Inc
Minimalist l-shaped porcelain tile and white floor dedicated laundry room photo in Other with flat-panel cabinets, white cabinets, gray backsplash, white walls, a side-by-side washer/dryer and gray countertops
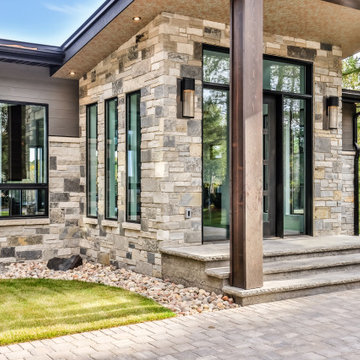 Schultz Building Inc
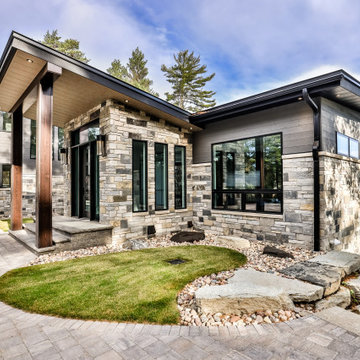
Another view of the entry
Inspiration for a modern wood house exterior remodel in Other
Inspiration for a modern wood house exterior remodel in Other

Sponsored
Columbus, OH
Free consultation for landscape design!
Peabody Landscape Group
Columbus' Reliable Landscape Design & Contracting
 Oculus Architecture and Design
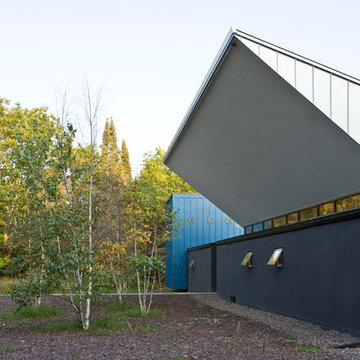
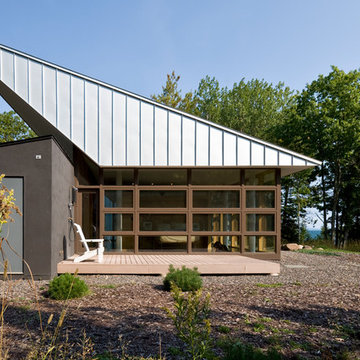
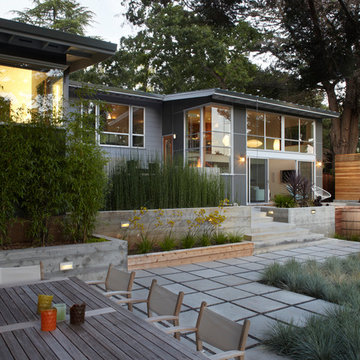
An addition and remodel to a home sited on a gently sloping hillside in San Carlos, CA. The existing structure, a badly worn post-war ranch style house, was reinvented by substituting new single-slope roof forms in place of the old sagging gables.
 HMH Architecture + Interiors
Photo credit: Dan O'Connor
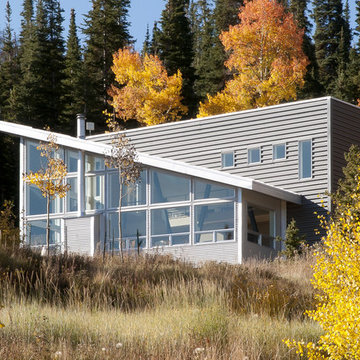
Inspiration for a modern exterior home remodel in Denver
Inspiration for a modern exterior home remodel in Denver

 Schultz Building Inc
Bathroom - modern master gray tile porcelain tile, white floor and double-sink bathroom idea in Other with flat-panel cabinets, white cabinets, gray walls, an undermount sink, solid surface countertops, a hinged shower door, white countertops and a floating vanity

Sponsored
Columbus, OH

Hope Restoration & General Contracting
Columbus Design-Build, Kitchen & Bath Remodeling, Historic Renovations
 Creative Construction, LLC.
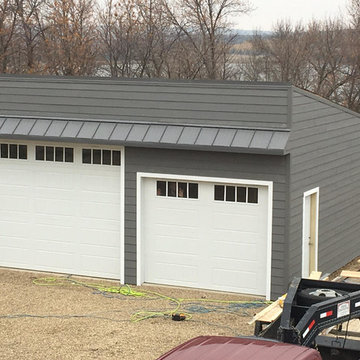
This garage was custom designed to perfectly fit the owner's boat. A single sloping roof was chosen because the boat has a wakeboard tower which makes it quite tall in the front. The overhang roof gives a bit of style and some nice exterior lighting options.
 Schultz Building Inc
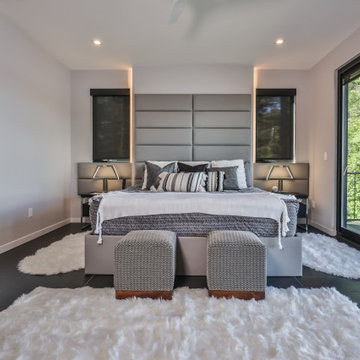
One of two Modern Lakeside Bedrooms. Smooth Drywall Walls and Ceiling with Custom Drywall Panel and Accent Lighting Floor to Ceiling at Head of BedTile Floors, Private Deck with Vertical Cable Railing and PVC Decking, Motorized Shades on Windows, Blinds Between Patio Door Glass, Cedar Wrapped Deck Posts, Hidden Vent Aluminum Soffit Panels Finish Underside of Deck Above
42