
Search results for "Single slope roof" in Home Design Ideas

 Worldwide Steel Buildings
Asymetric Single Slope Design
Clerestory Windows
Roof Pitch 6:12
Soffitted Eaves and Gables
RV Size Overhead Door
Deluxe Trim Package
Wainscot
Example of a minimalist garage design in Kansas City
Example of a minimalist garage design in Kansas City
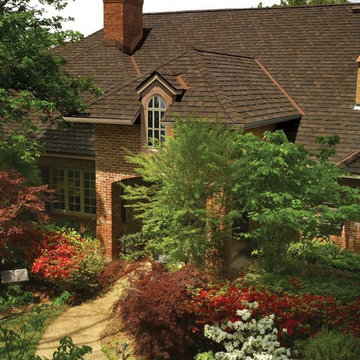
 Wedge Roofing
GAF Camelot II Shingle Roof - color Barkwood
www.wedgeroofing.com
Photo Credit: GAF
Example of a classic exterior home design in San Francisco
Example of a classic exterior home design in San Francisco
 Worldwide Steel Buildings
Asymetric Single Slope Design
Clerestory Windows
Roof Pitch 6:12
Soffitted Eaves and Gables
RV Size Overhead Door
Deluxe Trim Package
Wainscot
Minimalist garage photo in Kansas City
Minimalist garage photo in Kansas City
Find the right local pro for your project
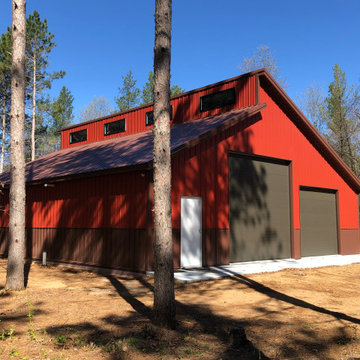 Worldwide Steel Buildings
Asymetric Single Slope Design
Clerestory Windows
Roof Pitch 6:12
Soffitted Eaves and Gables
RV Size Overhead Door
Deluxe Trim Package
Wainscot
Minimalist garage photo in Kansas City
Minimalist garage photo in Kansas City
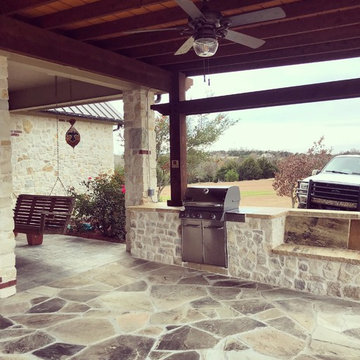
 MTR Contractors | My Thatch Roof
HELLO MTR Family!!! We want to open this new year by posting a picture of one of our favorite jobs of the last year. This job was very special to us because of how unique and loving the clients were. We loved working with them and creating this patio for them was a true delight! We added the flagstone concrete slab, a custom enclosed grill, a custom brick bench, a single-slope cedar wood roof with the finest materials and designs, a tongue and groove deck roof, a custom-brick post accent to match the house, and altered their gutter system to account for the new addition.
 Worldwide Steel Buildings
Asymetric Single Slope Design
Clerestory Windows
Roof Pitch 6:12
Soffitted Eaves and Gables
RV Size Overhead Door
Deluxe Trim Package
Wainscot
Inspiration for a modern garage remodel in Kansas City
Inspiration for a modern garage remodel in Kansas City
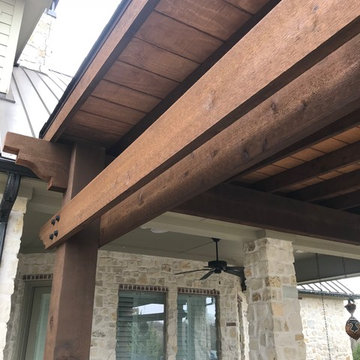 MTR Contractors | My Thatch Roof
HELLO MTR Family!!! We want to open this new year by posting a picture of one of our favorite jobs of the last year. This job was very special to us because of how unique and loving the clients were. We loved working with them and creating this patio for them was a true delight! We added the flagstone concrete slab, a custom enclosed grill, a custom brick bench, a single-slope cedar wood roof with the finest materials and designs, a tongue and groove deck roof, a custom-brick post accent to match the house, and altered their gutter system to account for the new addition.


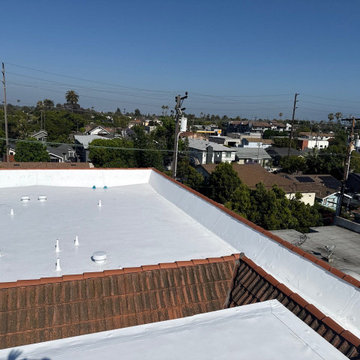
 BYLTup
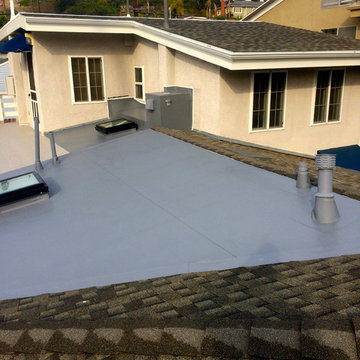
BYLTup's commercial roofing technicians carefully swept and removed all rock from roof, along with perimeter edge metal and roofing material around drains. New crickets were installed to slope water to new roof deck drains, then 1/2" EPS fan-fold was mechanically attached as separation barrier between old cap sheet roof and new single-ply material. White, IB Roof System membrane in 60 Mil was then mechanically attached with new IB boots, vents, IB walk tread and perimeter edge metal. New clay coping tiles were installed with light mortar to provide a finish look that tied into the rest of the buildings aesthetic design. This roof now holds a full 25 year NDL warranty.
 MTR Contractors | My Thatch Roof
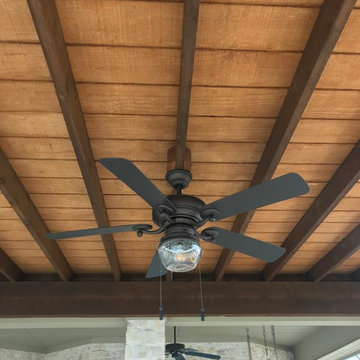
HELLO MTR Family!!! We want to open this new year by posting a picture of one of our favorite jobs of the last year. This job was very special to us because of how unique and loving the clients were. We loved working with them and creating this patio for them was a true delight! We added the flagstone concrete slab, a custom enclosed grill, a custom brick bench, a single-slope cedar wood roof with the finest materials and designs, a tongue and groove deck roof, a custom-brick post accent to match the house, and altered their gutter system to account for the new addition.

 MTR Contractors | My Thatch Roof
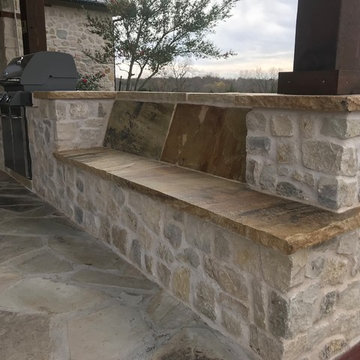
HELLO MTR Family!!! We want to open this new year by posting a picture of one of our favorite jobs of the last year. This job was very special to us because of how unique and loving the clients were. We loved working with them and creating this patio for them was a true delight! We added the flagstone concrete slab, a custom enclosed grill, a custom brick bench, a single-slope cedar wood roof with the finest materials and designs, a tongue and groove deck roof, a custom-brick post accent to match the house, and altered their gutter system to account for the new addition.
 MTR Contractors | My Thatch Roof
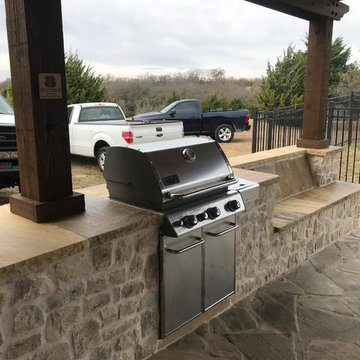
HELLO MTR Family!!! We want to open this new year by posting a picture of one of our favorite jobs of the last year. This job was very special to us because of how unique and loving the clients were. We loved working with them and creating this patio for them was a true delight! We added the flagstone concrete slab, a custom enclosed grill, a custom brick bench, a single-slope cedar wood roof with the finest materials and designs, a tongue and groove deck roof, a custom-brick post accent to match the house, and altered their gutter system to account for the new addition.
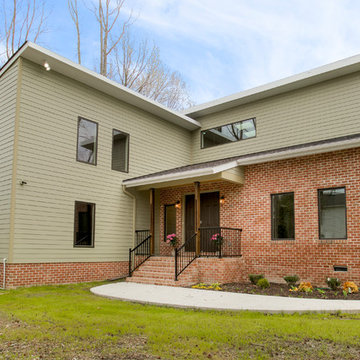
 Mansara Architects and Builders
Hardie-plank exterior siding and single slope roof with large picture windows on the North bring in ample ambient light in this 3266 sq. ft. home in Glen Allen VA

Sponsored
Columbus, OH

Hope Restoration & General Contracting
Columbus Design-Build, Kitchen & Bath Remodeling, Historic Renovations
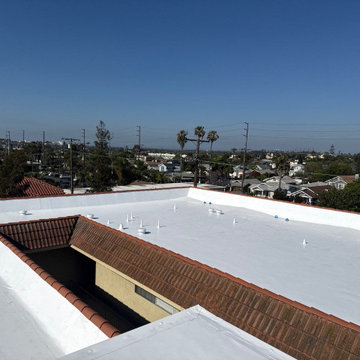 BYLTup
BYLTup's commercial roofing technicians carefully swept and removed all rock from roof, along with perimeter edge metal and roofing material around drains. New crickets were installed to slope water to new roof deck drains, then 1/2" EPS fan-fold was mechanically attached as separation barrier between old cap sheet roof and new single-ply material. White, IB Roof System membrane in 60 Mil was then mechanically attached with new IB boots, vents, IB walk tread and perimeter edge metal. New clay coping tiles were installed with light mortar to provide a finish look that tied into the rest of the buildings aesthetic design. This roof now holds a full 25 year NDL warranty.
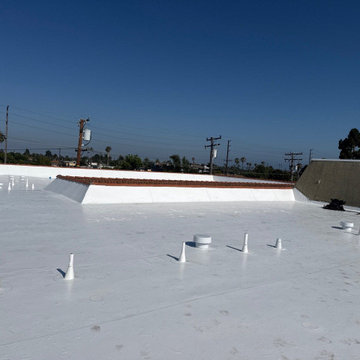 BYLTup
BYLTup's commercial roofing technicians carefully swept and removed all rock from roof, along with perimeter edge metal and roofing material around drains. New crickets were installed to slope water to new roof deck drains, then 1/2" EPS fan-fold was mechanically attached as separation barrier between old cap sheet roof and new single-ply material. White, IB Roof System membrane in 60 Mil was then mechanically attached with new IB boots, vents, IB walk tread and perimeter edge metal. New clay coping tiles were installed with light mortar to provide a finish look that tied into the rest of the buildings aesthetic design. This roof now holds a full 25 year NDL warranty.
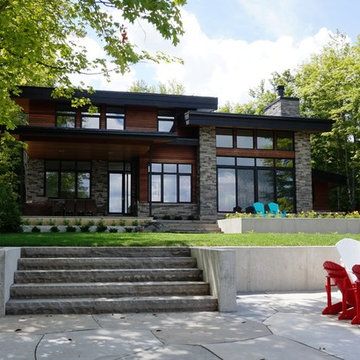
 LIFE HOME DESIGN
Jane Cameron
Example of a trendy brown two-story mixed siding flat roof design in Toronto
Example of a trendy brown two-story mixed siding flat roof design in Toronto
 BYTR architects
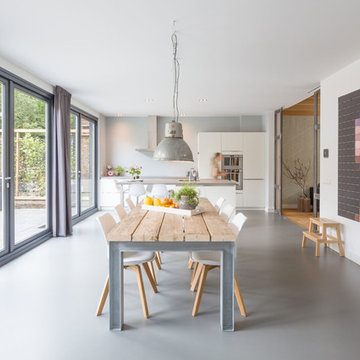
BYTR architects designd the extension of this charming detached house in the old town of Zeist (NL). The characteristic contour of the existing home is used as a reference for the of 19th century house. Two modern gable roofs, together with the historical mansard roof make a surprising composition.
The extension of the house has doubled the living space. Despite the increase in volume, you experience the new building from the street as a little addition. The extension is hidden behind the existing building. Also inside you experience the expressive roof shape which creates a spacious and contemporary atmosphere.
The monolithic extension contrasts in materials and detailing of the existing house. The relief of the old brick walls defines the contrast with the anthracite flat façade panel of the extension.
The interior also shows the contrast between old and new. Through a large sliding façade you step into the modern living kitchen. A tight plastered ceiling and concrete floor stands in contracst to the original wooden beams and an oak parquet. Classic and modern brought together in a charming way.


 Cornerstone Timberframes
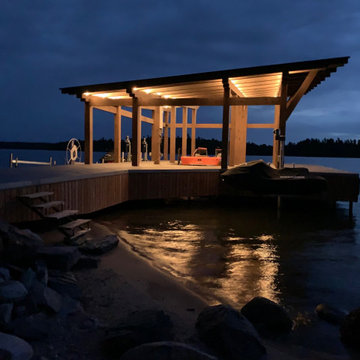
This 35' × 44' single-slip timber frame boathouse on Clearwater Bay (Lake of the Woods, Ontario) showcases the sleek, modern capabilities of heavy timber architecture. Designed in-house by Cornerstone Timberframes and completed in 2021, the White Pine structure features a minimalist 1/12 pitch single-slope roof and clean, linear drop-cut rafter profiles that create sharp, refined shadow lines. Engineered for a demanding waterfront environment, the timber columns are anchored to a steel I-beam dock substructure using concealed 3/8-inch steel knife blade connectors embedded directly into the concrete deck. Integrated lighting above the main beams illuminates the geometry of the frame at night, transforming this functional dock shelter into a striking, contemporary lakeside landmark.
 Cornerstone Timberframes
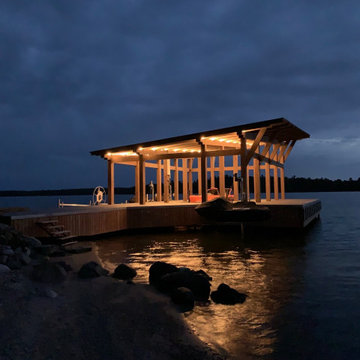
This 35' × 44' single-slip timber frame boathouse on Clearwater Bay (Lake of the Woods, Ontario) showcases the sleek, modern capabilities of heavy timber architecture. Designed in-house by Cornerstone Timberframes and completed in 2021, the White Pine structure features a minimalist 1/12 pitch single-slope roof and clean, linear drop-cut rafter profiles that create sharp, refined shadow lines. Engineered for a demanding waterfront environment, the timber columns are anchored to a steel I-beam dock substructure using concealed 3/8-inch steel knife blade connectors embedded directly into the concrete deck. Integrated lighting above the main beams illuminates the geometry of the frame at night, transforming this functional dock shelter into a striking, contemporary lakeside landmark.
 Cornerstone Timberframes
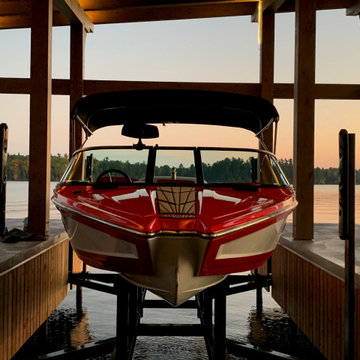
This 35' × 44' single-slip timber frame boathouse on Clearwater Bay (Lake of the Woods, Ontario) showcases the sleek, modern capabilities of heavy timber architecture. Designed in-house by Cornerstone Timberframes and completed in 2021, the White Pine structure features a minimalist 1/12 pitch single-slope roof and clean, linear drop-cut rafter profiles that create sharp, refined shadow lines. Engineered for a demanding waterfront environment, the timber columns are anchored to a steel I-beam dock substructure using concealed 3/8-inch steel knife blade connectors embedded directly into the concrete deck. Integrated lighting above the main beams illuminates the geometry of the frame at night, transforming this functional dock shelter into a striking, contemporary lakeside landmark.
9