
Search results for "Single wall oven" in Home Design Ideas

 USI Design & Remodeling

The Transitional kitchen has 10' ceilings and features oversized wall cabinets that extend to the ceiling. Other features include a corner built-in pantry and unique WalkerZanger tile backsplash display.

 Jan Gleysteen Architects, Inc
Photography by Richard Mandelkorn
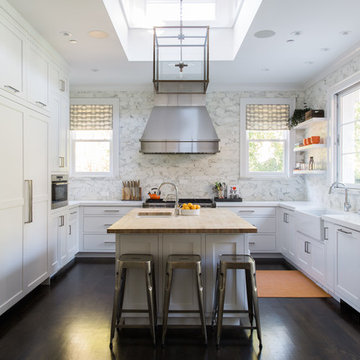
Example of a classic dark wood floor kitchen design in Boston with beaded inset cabinets, white cabinets, white backsplash, subway tile backsplash, white walls, an island, a farmhouse sink and stainless steel appliances
Example of a classic dark wood floor kitchen design in Boston with beaded inset cabinets, white cabinets, white backsplash, subway tile backsplash, white walls, an island, a farmhouse sink and stainless steel appliances

Find the right local pro for your project
 Duckham Architecture & Interiors
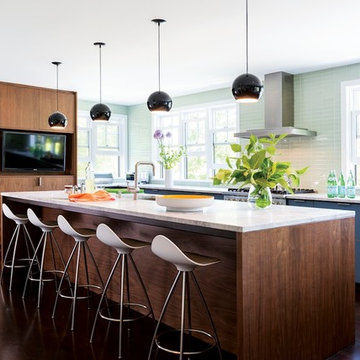
Eat in Kitchen, Photo courtesy of Boston Home
Inspiration for a mid-sized contemporary l-shaped dark wood floor kitchen remodel in Boston with an undermount sink, flat-panel cabinets, medium tone wood cabinets, marble countertops, green backsplash, glass tile backsplash, stainless steel appliances and an island
Inspiration for a mid-sized contemporary l-shaped dark wood floor kitchen remodel in Boston with an undermount sink, flat-panel cabinets, medium tone wood cabinets, marble countertops, green backsplash, glass tile backsplash, stainless steel appliances and an island
 Clarum Homes
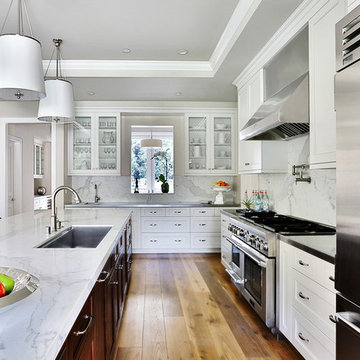
Example of a transitional u-shaped kitchen design in San Francisco with an undermount sink, recessed-panel cabinets, white cabinets, marble countertops, white backsplash and stainless steel appliances
 Arley Wholesale - Central NY
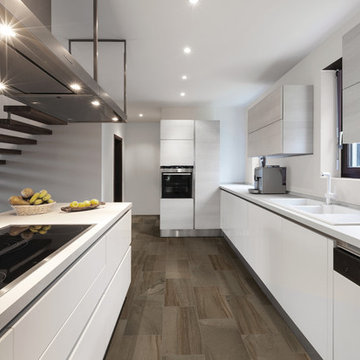
Example of a trendy galley kitchen design in New York with a drop-in sink, flat-panel cabinets, white cabinets and an island
 CASAMOKIO
Nathan Lewis
nate@fotomokio.com
Kitchen - transitional u-shaped dark wood floor kitchen idea in San Francisco with a farmhouse sink, shaker cabinets, white cabinets, white backsplash and an island
Kitchen - transitional u-shaped dark wood floor kitchen idea in San Francisco with a farmhouse sink, shaker cabinets, white cabinets, white backsplash and an island

Sponsored
Columbus, OH

Hope Restoration & General Contracting
Columbus Design-Build, Kitchen & Bath Remodeling, Historic Renovations

 cg interiors group
Two adjacent warehouse units in a circa 1915 building, listed on the National Register of Historic Places, were combined into a single modern live / work space. Careful consideration was paid to honoring and preserving original elements like exposed brick walls, timber beams and columns, hardwood and concrete floors and plaster walls.
 AlliKristé Custom Cabinetry and Kitchen Design
Irresistible Kitchens!
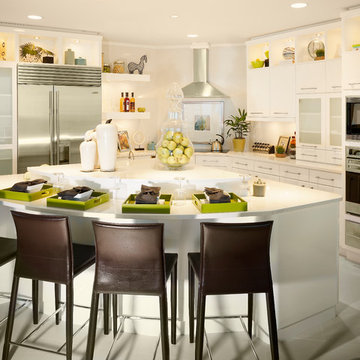
Mid-sized trendy l-shaped concrete floor and gray floor eat-in kitchen photo in Tampa with flat-panel cabinets, white cabinets, stainless steel appliances, solid surface countertops and an island
Mid-sized trendy l-shaped concrete floor and gray floor eat-in kitchen photo in Tampa with flat-panel cabinets, white cabinets, stainless steel appliances, solid surface countertops and an island

Freestanding bathtub - mid-sized contemporary master beige tile and stone slab marble floor freestanding bathtub idea in Miami with shaker cabinets, gray cabinets and solid surface countertops

 Bristal Design
Benjamin Benschneider- Seattle, WA
Vuecrest house, Bellevue, Washington. Image license: Bristal Design Group and Design Guild Homes© Copyright 2015 Benjamin Benschneider All Rights Reserved. Usage may be arranged by contacting Benjamin Benschneider Photography. Email: bbenschneider@comcast.net or phone: 206-789-5973

 Design Platform
Custom White Oak with ebony stain kitchen cabinets by Walnut Street Woodworks. High gloss white pantry wall cabinets. Solid marble backsplash.
Photography by David Lauer Photography
Lead Architect Caroline Wilding

 Carlson Homes Scottsdale
 In the Phoenix or Scottsdale metro areas? Call or email now for your free consultation: 480-443-9100 gcarlson@carlsonhomesscottsdale.com
Interior design: Cyndi Rosenstein
Photo: Pam Singleton

Sponsored
Columbus, OH

Structural Remodeling
Franklin County's Heavy Timber Specialists | Best of Houzz 2020!

 Walker Warner Architects
Matthew Millman
Inspiration for a country u-shaped medium tone wood floor kitchen remodel in San Francisco with shaker cabinets, white cabinets, wood countertops, an island and stainless steel appliances
Inspiration for a country u-shaped medium tone wood floor kitchen remodel in San Francisco with shaker cabinets, white cabinets, wood countertops, an island and stainless steel appliances

 Lauren Ostrow Interior Design, Inc
Bruce Buck
Example of a classic l-shaped medium tone wood floor eat-in kitchen design in New York with an undermount sink, raised-panel cabinets, white cabinets, granite countertops, multicolored backsplash, stainless steel appliances and an island
Example of a classic l-shaped medium tone wood floor eat-in kitchen design in New York with an undermount sink, raised-panel cabinets, white cabinets, granite countertops, multicolored backsplash, stainless steel appliances and an island

 Foursquare Builders
We built a shower stall that provides privacy yet allows the client to feel connected to the outdoors with this full length frosted glass wall. 2x4 cypress rainscreen breaks up the occupants silhouette while in the shower.
Photo by Paul Bardagjy

 Webber + Studio, Architects
Andrea Calo
Mid-sized 1960s galley brown floor open concept kitchen photo in Austin with an undermount sink, flat-panel cabinets, medium tone wood cabinets, stainless steel appliances, an island, quartz countertops and orange countertops
Mid-sized 1960s galley brown floor open concept kitchen photo in Austin with an undermount sink, flat-panel cabinets, medium tone wood cabinets, stainless steel appliances, an island, quartz countertops and orange countertops

Sponsored
Sunbury, OH

J.Holderby - Renovations
Franklin County's Leading General Contractors - 2X Best of Houzz!
 Drawing Dept
RVP Photography
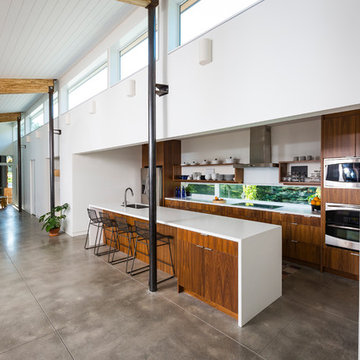
Trendy galley concrete floor kitchen photo in Cincinnati with a single-bowl sink, flat-panel cabinets, medium tone wood cabinets, solid surface countertops, stainless steel appliances and an island
Trendy galley concrete floor kitchen photo in Cincinnati with a single-bowl sink, flat-panel cabinets, medium tone wood cabinets, solid surface countertops, stainless steel appliances and an island
 Steven Paul Whitsitt Photography
©StevenPaulWHitsitt_Photography

Kitchen - rustic kitchen idea in Denver with recessed-panel cabinets, dark wood cabinets, wood countertops, beige backsplash, stone tile backsplash and black appliances
Kitchen - rustic kitchen idea in Denver with recessed-panel cabinets, dark wood cabinets, wood countertops, beige backsplash, stone tile backsplash and black appliances

 Polo MA Inc. Interior Design
Open concept kitchen - traditional l-shaped ceramic tile open concept kitchen idea in New York with an undermount sink, shaker cabinets, white cabinets, granite countertops, white backsplash, subway tile backsplash, stainless steel appliances and an island
14