
Search results for "Single wall oven" in Home Design Ideas

 LBC Lighting
Echo Wall
By Tech Lighting
SKU# 700TDECS
Vivid glass shade over white case glass inner cylinder suspended from a round base and highlighted with three satin nickel cylinder details. Provides ambient, up- and down-light.

 Evolve Residential
Sean Litchfield
Inspiration for a transitional master gray floor bedroom remodel in Boston with gray walls
Inspiration for a transitional master gray floor bedroom remodel in Boston with gray walls

 Scavolini Store Detroit
KITCHEN: This open floor plan kitchen is a mix of materials in a modern industrial style. The back L portion is black painted wood veneer with dark stainless steel bridge handles with matching dark stainless countertop and toe kick. The island is a natural ruxe wood veneer with dark stainless steel integrated handles with matching toe kick. The counter top on the island is a honed black quartz. Integrated Miele refrigerator/freezer and built in coffee maker. Wolf range and classic stainless steel chimney hood are the perfect appliances to bridge the look of modern and industrial with a heavy metal look.
Photo by Martin Vecchio.
Find the right local pro for your project

 MainStreet Design Build
This beautiful Birmingham, MI home had been renovated prior to our clients purchase, but the style and overall design was not a fit for their family. They really wanted to have a kitchen with a large “eat-in” island where their three growing children could gather, eat meals and enjoy time together. Additionally, they needed storage, lots of storage! We decided to create a completely new space.
The original kitchen was a small “L” shaped workspace with the nook visible from the front entry. It was completely closed off to the large vaulted family room. Our team at MSDB re-designed and gutted the entire space. We removed the wall between the kitchen and family room and eliminated existing closet spaces and then added a small cantilevered addition toward the backyard. With the expanded open space, we were able to flip the kitchen into the old nook area and add an extra-large island. The new kitchen includes oversized built in Subzero refrigeration, a 48” Wolf dual fuel double oven range along with a large apron front sink overlooking the patio and a 2nd prep sink in the island.
Additionally, we used hallway and closet storage to create a gorgeous walk-in pantry with beautiful frosted glass barn doors. As you slide the doors open the lights go on and you enter a completely new space with butcher block countertops for baking preparation and a coffee bar, subway tile backsplash and room for any kind of storage needed. The homeowners love the ability to display some of the wine they’ve purchased during their travels to Italy!
We did not stop with the kitchen; a small bar was added in the new nook area with additional refrigeration. A brand-new mud room was created between the nook and garage with 12” x 24”, easy to clean, porcelain gray tile floor. The finishing touches were the new custom living room fireplace with marble mosaic tile surround and marble hearth and stunning extra wide plank hand scraped oak flooring throughout the entire first floor.

 Cameo Kitchens, Inc.
Kelly Keul Duer and Merima Hopkins
Inspiration for a transitional eat-in kitchen remodel in DC Metro with shaker cabinets, light wood cabinets, quartzite countertops, white backsplash, glass tile backsplash and stainless steel appliances
Inspiration for a transitional eat-in kitchen remodel in DC Metro with shaker cabinets, light wood cabinets, quartzite countertops, white backsplash, glass tile backsplash and stainless steel appliances
 Karen Smuland Architect, LLC
Christian Heeb
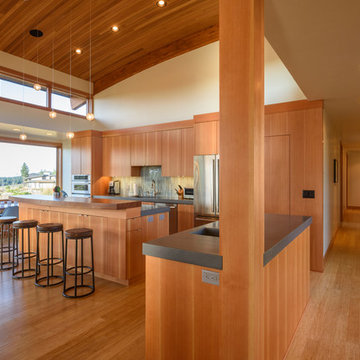
Trendy single-wall medium tone wood floor kitchen photo with flat-panel cabinets, medium tone wood cabinets, stainless steel appliances and two islands
Trendy single-wall medium tone wood floor kitchen photo with flat-panel cabinets, medium tone wood cabinets, stainless steel appliances and two islands
 Storch Entertainment Systems
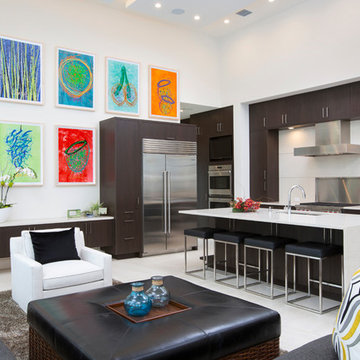
Open concept kitchen - contemporary open concept kitchen idea in Orlando with flat-panel cabinets, dark wood cabinets and an island

Sponsored
Columbus, OH

Wannemacher Interiors
Customized Award-Winning Interior Design Solutions in Franklin Cnty OH
 Modern Style Contractor LLC
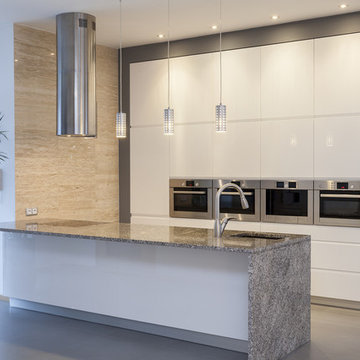
Trendy galley kitchen photo in DC Metro with an undermount sink, flat-panel cabinets, white cabinets, stainless steel appliances and a peninsula

 Wright-Built
Current Magazine
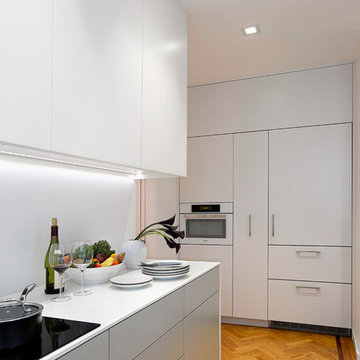

Open concept kitchen - rustic open concept kitchen idea in Dallas with medium tone wood cabinets, wood countertops and colored appliances
Open concept kitchen - rustic open concept kitchen idea in Dallas with medium tone wood cabinets, wood countertops and colored appliances


 DesRosiers Architects
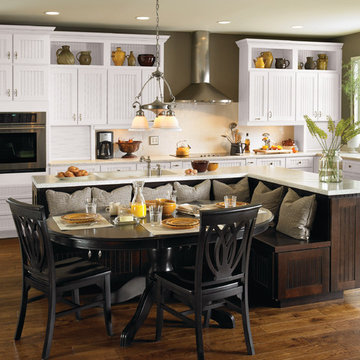
Transitional eat-in kitchen photo in Detroit with an undermount sink, recessed-panel cabinets, white backsplash, stainless steel appliances, stone slab backsplash and medium tone wood cabinets
 Axial Arts Architecture

Overlooking of the surrounding meadows of the historic C Lazy U Ranch, this single family residence was carefully sited on a sloping site to maximize spectacular views of Willow Creek Resevoir and the Indian Peaks mountain range. The project was designed to fulfill budgetary and time frame constraints while addressing the client’s goal of creating a home that would become the backdrop for a very active and growing family for generations to come. In terms of style, the owners were drawn to more traditional materials and intimate spaces of associated with a cabin scale structure.


 LYNCH Associates Architects, PC
Richard Leo Johnson
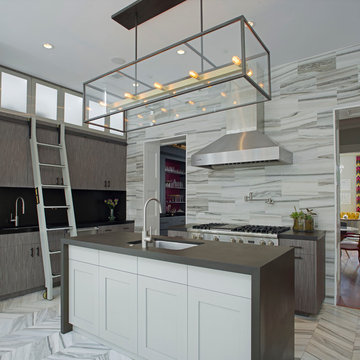
Inspiration for a contemporary galley kitchen remodel in Atlanta with an undermount sink, flat-panel cabinets, dark wood cabinets, gray backsplash, stainless steel appliances and an island
Inspiration for a contemporary galley kitchen remodel in Atlanta with an undermount sink, flat-panel cabinets, dark wood cabinets, gray backsplash, stainless steel appliances and an island

 Fiorentino Group Architects
Photo Credit: Rob Karosis
Inspiration for a large coastal l-shaped medium tone wood floor eat-in kitchen remodel in Boston with an undermount sink, recessed-panel cabinets, white cabinets, granite countertops, green backsplash, stainless steel appliances and an island
Inspiration for a large coastal l-shaped medium tone wood floor eat-in kitchen remodel in Boston with an undermount sink, recessed-panel cabinets, white cabinets, granite countertops, green backsplash, stainless steel appliances and an island

 Parkwood Homes
Photos by Vic Moss, Moss Photography
Elegant open concept kitchen photo in Denver with an undermount sink, shaker cabinets, medium tone wood cabinets, beige backsplash and stainless steel appliances
Elegant open concept kitchen photo in Denver with an undermount sink, shaker cabinets, medium tone wood cabinets, beige backsplash and stainless steel appliances

 McClean Design
Designer: Paul McClean
Project Type: New Single Family Residence
Location: Los Angeles, CA
Approximate Size: 15,500 sf
Completion Date: 2012
Photographer: Jim Bartsch

Sponsored
Delaware, OH

Buckeye Basements, Inc.
Central Ohio's Basement Finishing ExpertsBest Of Houzz '13-'21

 Chelsea Court Designs
Example of a large trendy l-shaped dark wood floor and brown floor kitchen design in San Francisco with a farmhouse sink, beaded inset cabinets, white cabinets, marble countertops, white backsplash, an island, stone slab backsplash and paneled appliances

 Robert Paige Cabinetry LLC
Photography by William Quarles
Designed by Red Element
cabinets built by Robert Paige Cabinetry
Mid-sized beach style eat-in kitchen photo in Charleston with shaker cabinets, white cabinets, stainless steel appliances and granite countertops
Mid-sized beach style eat-in kitchen photo in Charleston with shaker cabinets, white cabinets, stainless steel appliances and granite countertops

 Raywal Cabinets
 Kitchen Cabinets:
Forest Hill, MDF, Glacier White with Grey Brush Stroke
Island:
Forest Hill, Maple, Persian Grey
Handles Raywal Option: #241
Open concept kitchen - large transitional single-wall beige floor open concept kitchen idea in Toronto with white cabinets, an island, recessed-panel cabinets, quartz countertops, multicolored backsplash and stainless steel appliances
Open concept kitchen - large transitional single-wall beige floor open concept kitchen idea in Toronto with white cabinets, an island, recessed-panel cabinets, quartz countertops, multicolored backsplash and stainless steel appliances
16