
Search results for "Singles connection" in Home Design Ideas

 building Lab, inc.
sliding doors completely opens one wall to the deck.
photo: scott hargis
Mid-sized trendy u-shaped porcelain tile kitchen photo in San Francisco with an undermount sink, flat-panel cabinets, medium tone wood cabinets, quartz countertops, white backsplash, glass sheet backsplash, stainless steel appliances, white walls and an island
Mid-sized trendy u-shaped porcelain tile kitchen photo in San Francisco with an undermount sink, flat-panel cabinets, medium tone wood cabinets, quartz countertops, white backsplash, glass sheet backsplash, stainless steel appliances, white walls and an island

 b9 architects
Row 1412 is located on Capitol Hill on approximately 10,000 square feet of L3 zoned property. Originally developed as three single family houses, the project, currently under construction, consists of seven new homes and the preservation of one of the three existing single family homes. The siting of the proposal provides the opportunity to preserve an existing Ginkgo tree at the east edge of the site. The proposal will be designed around a central courtyard and walkway that connects the site from east to west and engages the Ginkgo.
The project adds density while preserving a magnificent Seattle home by relocating it on its property to make room for the additional structures. A duplex is added behind the home with a rowhouse structure engaging the corner E Mercer Street through a series of recessed entries and stoops. Consistent with the neighboring structures, materials include brick, stained wood and painted panel.

 Windfall Lumber
This new custom house, completed in late 2012, was designed with an accessory dwelling unit to take advantage of an allowance in the single family zoning code in Seattle. The primary dwelling, 1300 square feet on the upper two stories houses a mother and teenager. The accessory dwelling, 750 square feet, provides a leasable smaller space that can be for a tenant or downsizing in the future.
Seattle based RE Store began by completely deconstructing the original home so that its salvaged parts could have a new life in other design applications. The new design for the home is modern with a sustainable theme, incorporating a palette of natural materials. The Paperstone, wood and steel staircase connects the open-plan living, dining areas and kitchen to the upstairs bedrooms and open library. Exterior decks extend the main interior living spaces while sliding glass panels allow the primary bedroom to connect.
Stylishly visible from all rooms in the open interior living spaces are two complementary objects, both lit from within, a frosted lexan pantry and a slatted reclaimed fir bathroom, with wood sourced from Windfall Lumber. Throughout the home, finishes are simple and minimal: polished concrete flooring, bright-white walls, and formaldehyde-free sapele and maple cabinetry. The main kitchen is outfitted with Ecotop counters and a custom sapele wood island that has large, handle-free pullout drawers on the cooking side and a built-in wine rack on the other. Maximizing storage, a custom built-in apple plywood bench and open wooden box shelves provide extra space.
A model of efficiency, the home maximizes the performance of the envelope of the building. The reclaimed fir car decking wrapped around the exterior from Windfall Lumber, creates the rainscreen siding and is sourced locally from a deconstructed warehouse in Tacoma WA. In addition, access to daylight through high-performance glazing, solar preheat for domestic hot water needs, in-floor radiant heating and a green roof created by the owner adds to the efficiency.
Photo Credit & Design: b9 architects
URL http://www.windfalllumber.com
Photographer: Ed Sozinho
Find the right local pro for your project

 Acorn Deck House Company
Modern-day take on the classic, midcentury modern Deck House style.
Inspiration for a rustic brown one-story wood house exterior remodel in Boston with a shed roof
Inspiration for a rustic brown one-story wood house exterior remodel in Boston with a shed roof

 Liberty Hill Construction
Example of a mid-sized classic medium tone wood floor sunroom design in Boston with no fireplace and a standard ceiling
 Eurodale Developments Inc
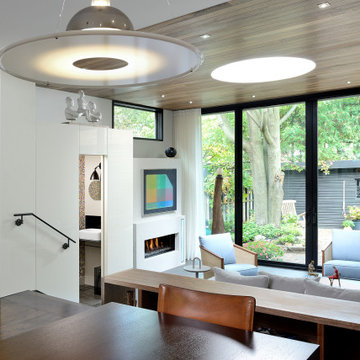
Constructed for a musically inclined family, this family room doubles as a concert space, with a close and open connection to the rear gardens.
Inspiration for a mid-sized eclectic loft-style ceramic tile, gray floor and wood ceiling family room remodel in Toronto with a music area, beige walls, a ribbon fireplace, a plaster fireplace and no tv
Inspiration for a mid-sized eclectic loft-style ceramic tile, gray floor and wood ceiling family room remodel in Toronto with a music area, beige walls, a ribbon fireplace, a plaster fireplace and no tv
 b9 architects
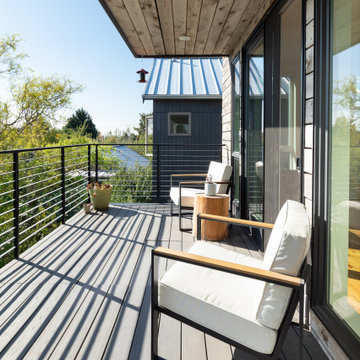
This single family house in Seattle’s Central District neighborhood, is a prime example of how b9 architects’ Urban+ strategy can elegantly add density without removing character from the neighborhood. The client came to b9 architects wanting to add a home to their backyard. This new home would be their residence, while the existing house could be repurposed for extended family, used as a rental or in the future become a for sale property.
Large glass doors connect the new residence’s kitchen and living space to an outdoor courtyard, creating a permeable barrier between the two. Two tones of elegant wood cladding interlock horizontally at the front facade. The project uses the natural topography of the site to slot a basement into a slope and hide height behind the front expression giving the residents a rear and roof deck.


 b9 architects
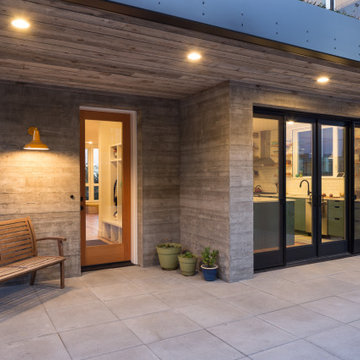
This single family house in Seattle’s Central District neighborhood, is a prime example of how b9 architects’ Urban+ strategy can elegantly add density without removing character from the neighborhood. The client came to b9 architects wanting to add a home to their backyard. This new home would be their residence, while the existing house could be repurposed for extended family, used as a rental or in the future become a for sale property.
Large glass doors connect the new residence’s kitchen and living space to an outdoor courtyard, creating a permeable barrier between the two. Two tones of elegant wood cladding interlock horizontally at the front facade. The project uses the natural topography of the site to slot a basement into a slope and hide height behind the front expression giving the residents a rear and roof deck.

 L&K Real Estate
Photos by Whitney Kamman Photography
Inspiration for a huge rustic three-story mixed siding exterior home remodel
Inspiration for a huge rustic three-story mixed siding exterior home remodel
 b9 architects
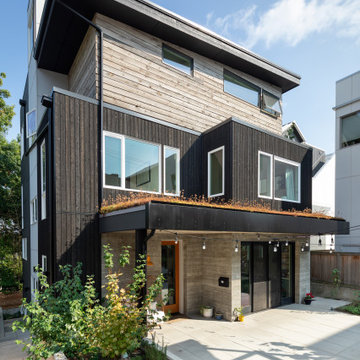
This single family house in Seattle’s Central District neighborhood, is a prime example of how b9 architects’ Urban+ strategy can elegantly add density without removing character from the neighborhood. The client came to b9 architects wanting to add a home to their backyard. This new home would be their residence, while the existing house could be repurposed for extended family, used as a rental or in the future become a for sale property.
Large glass doors connect the new residence’s kitchen and living space to an outdoor courtyard, creating a permeable barrier between the two. Two tones of elegant wood cladding interlock horizontally at the front facade. The project uses the natural topography of the site to slot a basement into a slope and hide height behind the front expression giving the residents a rear and roof deck.
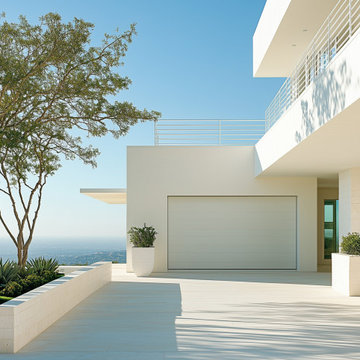
 Studio Connate
Designing the interiors of a minimal and contemporary single-family home in the Hollywood Hills emphasizes purity and simplicity. Crisp white walls and ceilings create an airy, serene atmosphere, while natural materials like limestone floors and raked limestone fireplaces add warmth and texture.
The design focuses on clean lines and uncluttered spaces, with large windows that frame breathtaking views of the hills, enhancing the sense of openness. Subtle variations in texture, from the smooth limestone to the raked fireplace surfaces, bring depth and interest to the neutral palette.
The result is a sophisticated, calming retreat that embraces modern minimalism while staying connected to nature.
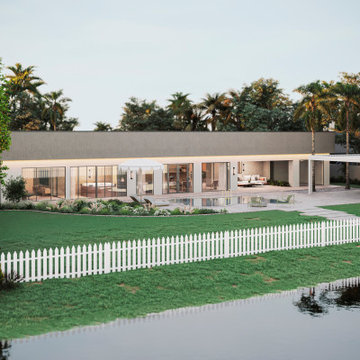
 Studio Rodrigo Buelvas
This exterior shows a modern, single-level home designed with clean lines, large sliding glass doors, and a strong indoor-outdoor connection. The backyard features a spacious patio, pool, and lounge areas, framed by greenery and softened with a white picket fence along the water’s edge. The overall design blends minimal architecture with a resort-like outdoor setting, creating a balance of simplicity, openness, and relaxation.
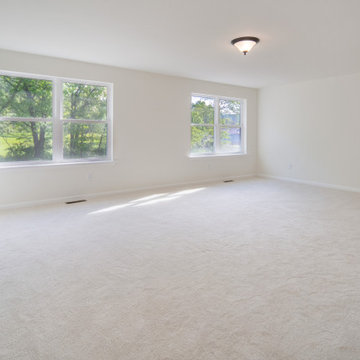
 User
2,441 Square Feet, 3 Bedrooms, 2 Bathrooms, Three car garage.
You will love the 3-car garage, and just a couple steps away, a walk-in pantry. The gathering area is open and inviting, while the bedrooms are separated for privacy. Your spacious bedroom has twin sets of double windows, while the walk-in closet doubles as a dressing area. There's a direct connection from the laundry to your closet, making hanging clothes a snap.

Sponsored
Delaware, OH

Buckeye Basements, Inc.
Central Ohio's Basement Finishing ExpertsBest Of Houzz '13-'21
 User
The old dining room was closed off to the kitchen by a single, narrow cafe door. We constructed two 48" wide pocket doors to connect the two rooms now, and allow for a better traffic flow. The architect, Martina Lorey, designed these doors without any sort of casing around them, so the drywall simply returns back into the door opening for a cleaner look. This was a very difficult detail to execute, but it was worth it. The chandelier over the dining table is the only fixture in the entire house that was reused. The clients were friends with the previous owners so it is a nod to them, and it ties in well with the brass hardware on the buffet. Photography by Brian Wancho.
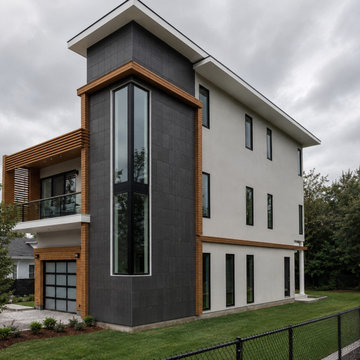
 YEL ARCHITECT
Contemporary residential project designed around openness, natural light, and refined modern detailing while responding to limited local zoning requirements. Warm wood finishes, soft neutral materials, and clean architectural lines create a calm and sophisticated living environment with a strong indoor-outdoor connection.
 User
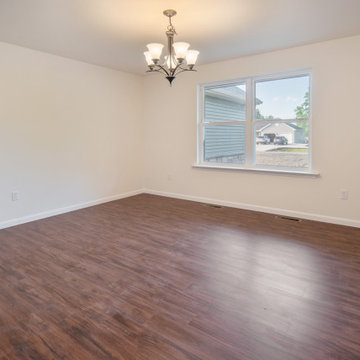
2,441 Square Feet, 3 Bedrooms, 2 Bathrooms, Three car garage.
You will love the 3-car garage, and just a couple steps away, a walk-in pantry. The gathering area is open and inviting, while the bedrooms are separated for privacy. Your spacious bedroom has twin sets of double windows, while the walk-in closet doubles as a dressing area. There's a direct connection from the laundry to your closet, making hanging clothes a snap.
 Tamar Freudmann Interior Design Studio Israel
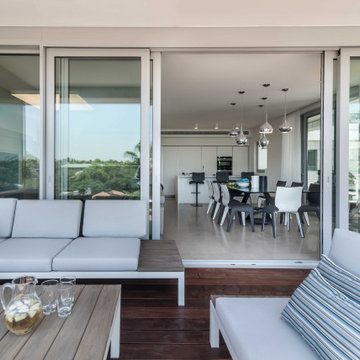
The terrace looking back into the apartment — a single architectural gesture that connects indoor entertaining and outdoor lounging into one continuous living space.



 WERK | Building Modern
Open concept Master Bathroom opens to bedroom beyond and master closet in foreground via sliding barn doors - Interior Architecture: HAUS | Architecture + BRUSFO - Construction Management: WERK - Photo: HAUS | Architecture
 b9 architects
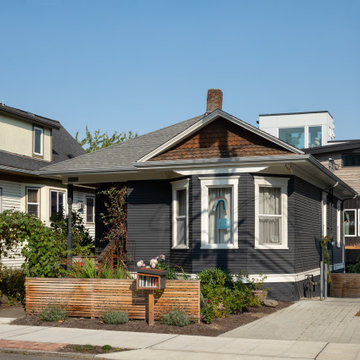
This single family house in Seattle’s Central District neighborhood, is a prime example of how b9 architects’ Urban+ strategy can elegantly add density without removing character from the neighborhood. The client came to b9 architects wanting to add a home to their backyard. This new home would be their residence, while the existing house could be repurposed for extended family, used as a rental or in the future become a for sale property.
Large glass doors connect the new residence’s kitchen and living space to an outdoor courtyard, creating a permeable barrier between the two. Two tones of elegant wood cladding interlock horizontally at the front facade. The project uses the natural topography of the site to slot a basement into a slope and hide height behind the front expression giving the residents a rear and roof deck.
 b9 architects
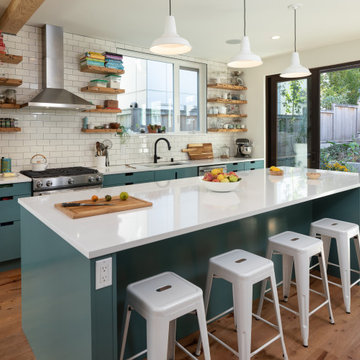
This single family house in Seattle’s Central District neighborhood, is a prime example of how b9 architects’ Urban+ strategy can elegantly add density without removing character from the neighborhood. The client came to b9 architects wanting to add a home to their backyard. This new home would be their residence, while the existing house could be repurposed for extended family, used as a rental or in the future become a for sale property.
Large glass doors connect the new residence’s kitchen and living space to an outdoor courtyard, creating a permeable barrier between the two. Two tones of elegant wood cladding interlock horizontally at the front facade. The project uses the natural topography of the site to slot a basement into a slope and hide height behind the front expression giving the residents a rear and roof deck.
108