
Search results for "Singles connection" in Home Design Ideas

 Executive Developers, LLC
front porch
Large arts and crafts concrete front porch idea with a roof extension
Large arts and crafts concrete front porch idea with a roof extension
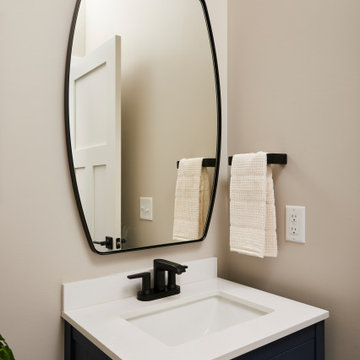
 Murphy Bros. Design | Build | Remodel
With its navy vanity, modern lighting, and simple black accents, this powder bath offers a polished, contemporary style that elevates a small but essential space.
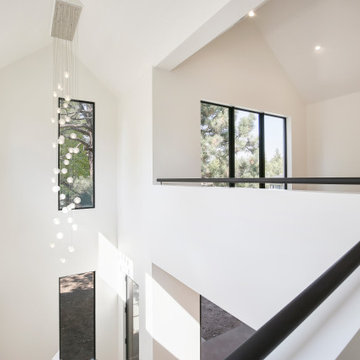
 Tomecek Studio Architecture
Jasmine Residence is a renovation of a single-story ranch house in Denver, Colorado. Two accordion folding glass doors connect the main living space with the rear yard and the neighborhood street. This effectively creates a large breezeway that can be opened up for three seasons annually. The second story addition expands the house's existing program to include a new master suite and a loft.
Find the right local pro for your project

 Archer & Buchanan Architecture, Ltd.
Photo: Tom Crane Photography
Open concept kitchen - transitional u-shaped dark wood floor and brown floor open concept kitchen idea in Philadelphia with an undermount sink, raised-panel cabinets, white cabinets, marble countertops, stainless steel appliances, an island, white countertops and white backsplash
Open concept kitchen - transitional u-shaped dark wood floor and brown floor open concept kitchen idea in Philadelphia with an undermount sink, raised-panel cabinets, white cabinets, marble countertops, stainless steel appliances, an island, white countertops and white backsplash

 Julie Maigret Design
Val Riolo
Mid-sized contemporary beige one-story stucco gable roof idea in Los Angeles
Mid-sized contemporary beige one-story stucco gable roof idea in Los Angeles

 Homes by Tradition
Spacecrafting
Inspiration for a large coastal u-shaped ceramic tile and gray floor seated home bar remodel in Minneapolis with a drop-in sink, medium tone wood cabinets, quartz countertops, gray backsplash, ceramic backsplash and white countertops
Inspiration for a large coastal u-shaped ceramic tile and gray floor seated home bar remodel in Minneapolis with a drop-in sink, medium tone wood cabinets, quartz countertops, gray backsplash, ceramic backsplash and white countertops

 HD Squared Architects, LLC
The former jalousie windowed sunken porch was transformed into an office / guest bedroom on the main level. Great for working now, and single level living in the future! A ductless mini split was used to provide heat and cooling since the former sunroom was not connected to the HVAC. The energy efficient ceiling fan is also a benefit.
Chris Zimmer Photography

Sponsored
Columbus, OH

Trish Takacs Design
Award Winning & Highly Skilled Kitchen & Bath Designer in Columbus
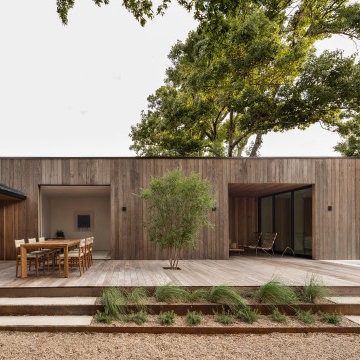
 Black Rabbit
In this reimagined mid-century home, we embrace sustainability through authentic living design principles. By preserving the original single-story form, we create a sunlit courtyard using passive solar techniques. Prioritizing old-world natural materials and processes, we craft a healthy interior environment, devoid of artificial dyes, paints, and stains. Experience the luxury of simplicity, where the past converges with the present in perfect harmony with nature.
The home is designed to maximize its wooded surroundings by merging indoor and outdoor spaces. The front courtyard is encased in a Texas limestone privacy wall. It is seamlessly connected to the rear pool, deck, and guesthouse through a glass volume. An additional garden courtyard is hidden into the Primary Bath to create a true sense of escape and total outdoor privacy.

 Masterpiece Millwork & Door
Joshua Caldwell
Inspiration for a huge rustic gray tile and mosaic tile beige floor bathroom remodel in Salt Lake City with beige cabinets, marble countertops, recessed-panel cabinets, an undermount tub, white walls, an undermount sink and gray countertops
Inspiration for a huge rustic gray tile and mosaic tile beige floor bathroom remodel in Salt Lake City with beige cabinets, marble countertops, recessed-panel cabinets, an undermount tub, white walls, an undermount sink and gray countertops


 IronWood Connection
Endecor Balustrade System-TM-US Patent D672,064 S
Staircase - transitional staircase idea in Houston
Staircase - transitional staircase idea in Houston
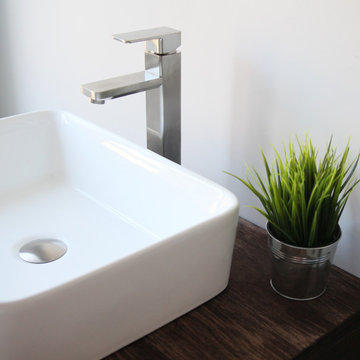
 Stylish
Add equilibrium and elegance to your bathroom with the beautiful single handle vessel sink bathroom faucet. The sleek rectangular shape, the rounded edges and the contemporary flare makes this Stylish Vessel Bathroom Faucet a brilliant addition to your bathroom. This vessel sink faucet features ceramic disc cartridges and solid brass construction for longevity and watertight functionality. This bathroom faucet is made using top-quality components, including a ceramic cartridge for reliable drip-free use and a best-in-industry aerator to reduce water waste without compromising pressure. Our bathroom faucet is made from solid brass and comes in a Brushed Nickel, Polished Chrome and Matte Black. Designed for a single hole installation with integrated hot-cold supply lines for standard US and Canada plumbing connections. It features a sleek single lever handle for easy operation and temperature control. Smooth surface plating not only prevent scratches, but it is also easy to clean up. This modern bathroom faucet is easy to install and comes with installation instructions, all mounting hardware and hot-cold waterlines included. A deck plate is not included (escutcheton).

 Dona Rosene Interiors
Kids Playroom. Photos by Michael Hunter.
Example of a large transitional gender-neutral carpeted playroom design in Dallas with beige walls
Example of a large transitional gender-neutral carpeted playroom design in Dallas with beige walls

Sponsored
Sunbury, OH

J.Holderby - Renovations
Franklin County's Leading General Contractors - 2X Best of Houzz!

 Appliances Connection
Clean design, stark stainless steel surfaces, and energy efficiency are the hallmarks of Bosch's full range of home appliances. Combining German engineering and American pride, Bosch has invested heavily in American manufacturing facilities to build many of their best-selling product lines.

 kimberly peck architect
photo by Pedro Marti
The goal of this renovation was to create a stair with a minimal footprint in order to maximize the usable space in this small apartment. The existing living room was divided in two and contained a steep ladder to access the second floor sleeping loft. The client wanted to create a single living space with a true staircase and to open up and preferably expand the old galley kitchen without taking away too much space from the living area. Our solution was to create a new stair that integrated with the kitchen cabinetry and dining area In order to not use up valuable floor area. The fourth tread of the stair continues to create a counter above additional kitchen storage and then cantilevers and wraps around the kitchen’s stone counters to create a dining area. The stair was custom fabricated in two parts. First a steel structure was created, this was then clad by a wood worker who constructed the kitchen cabinetry and made sure the stair integrated seamlessly with the rest of the kitchen. The treads have a floating appearance when looking from the living room, that along with the open rail helps to visually connect the kitchen to the rest of the space. The angle of the dining area table is informed by the existing angled wall at the entry hall, the line of the table is picked up on the other side of the kitchen by new floor to ceiling cabinetry that folds around the rear wall of the kitchen into the hallway creating additional storage within the hall.
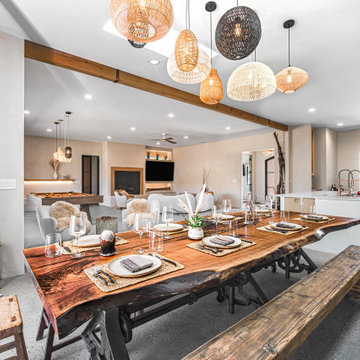
 ONE ELEVEN
Dining and lounge area with custom woven pendant lighting, natural wood furnishings, and expansive glass doors connecting indoor and outdoor living.
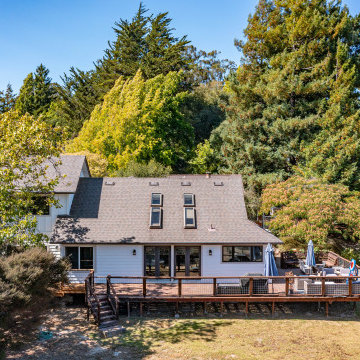
 Brandywine Builders, Inc
This rebuilt single-family home features white lap siding paired with a dark shingle roof, roof skylights, and black lantern lighting. A spacious wraparound wood deck with wire railings and large glass doors connects indoor living spaces directly to the surrounding wooded property.

Sponsored
Delaware, OH

Buckeye Basements, Inc.
Central Ohio's Basement Finishing ExpertsBest Of Houzz '13-'21

 Jordan Design Build Group
Built in 1910, this charming DC row house is located in the historic Bloomingdale neighborhood. At some point, the home had been converted into two separate apartments and, in doing so, the previous owners had removed the connecting stairs and made some other problematic design decisions. When our clients purchased the home in 2017, it required a full gut renovation in order to bring it up to code and return it to a single family residence. A small, dilapidated 2nd floor bathroom addition had to be removed and we were able to carve out space from one of the upstairs bedrooms for a brand new shared hall bathroom.
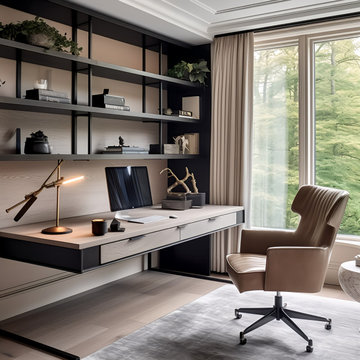
 EK ARCHITECTURE, PLLC
Welcome to the Riverdale Bronx Sustainable Luxury Single-Family Home, where Scandinavian-style wood design meets opulent features, epitomizing eco-conscious living. This residence showcases energy efficiency through insulated walls, solar panels, and LED lighting, complemented by passive design principles. Locally sourced wood and water-saving fixtures further enhance sustainability. The exterior's light-toned wood siding harmonizes with the surroundings, while high-end finishes add timeless luxury. Inside, the open floor plan is enriched by sustainable flooring, high ceilings, and smart home integration. Luxury fixtures and custom millwork adorn the home, alongside spa-like bathrooms and entertainment spaces. Scandinavian-inspired color schemes create a serene ambiance, complemented by natural materials. Outdoor living spaces seamlessly connect with nature, featuring sustainable furniture and landscaping promoting water conservation. The Riverdale Bronx Sustainable Luxury Single-Family Home offers an elegant haven for those seeking both luxury and environmental responsibility.
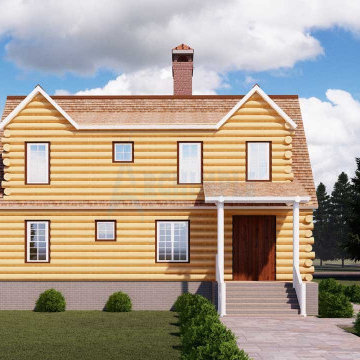
 Archimple LLC
This timber log house, nestled in a forested area on a flat lot, offers a serene retreat for a single-family. Designed with modern carriage house and cabin plans, this two-bedroom cabin features a vaulted ceiling and ample use of glass and wood, creating an airy atmosphere. The main floor encompasses a living area, dining space, kitchen, laundry room, powder room, and two bedrooms with a shared bathroom. The second floor hosts a cozy master bedroom with a modern ensuite bathroom. With its emphasis on natural light and connection to the outdoors, this cabin seamlessly integrates with its surroundings, offering a refreshing and comfortable living experience.
112