
Search results for "Singles connection" in Home Design Ideas
 Ten Key Home & Kitchen Remodels
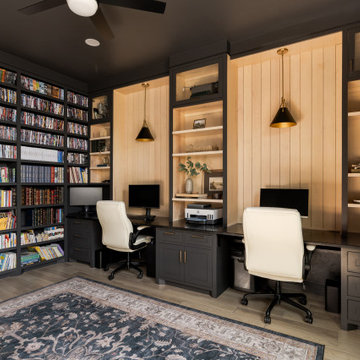
The design team at Ten Key selected deep, warm materials throughout this home office, wrapping the walls, ceiling, trim, and cabinetry in a single enveloping tone. Sherwin-Williams Iron Ore covers nearly every surface, and that charcoal backdrop is balanced by White Ash stained shelving, a stained maple beadboard wall, and honed Negresco granite countertops. Custom inset cabinetry runs floor to ceiling, built with shaker doors, slab drawers, a tall painted bookcase, and glass-front upper cabinets lit from within.
You enter through a pair of pine French doors with clear glass panels that keep the room connected to the rest of the home while giving it a defined footprint.
Nicole pendants drop over the desk, champagne bronze Miseno Studio pulls warm the dark cabinet fronts, and wood-look Pocono Oak tile flooring grounds the space. Calacatta Prado quartz window sills carry a clean line of light against the Iron Ore walls, making this a moody, work-focused home office built for daily use.
 DR Horton - Central Florida
This prestigious Emerald Homes community, located in the heart of Oviedo, is the perfect place to call home. Parkdale Place is privately gated community surrounded by lush greenery that gives homeowners a feel of rural Seminole County, within close proximity to major roadways.
Parkdale Place is located within the ‘A-rated’ Seminole County Public Schools district, providing excellent educational opportunities for students.
Our community offers a choice of seven beautiful open layout floorplans, featuring single- and two-story options. These spacious homes include 3-5 bedrooms, 2-3.5 bathrooms, and range from 2,108-3,920 square feet. All homes feature our Home is Connected smart home technology, coupled with luxury standard features and all block construction. Visit our show-stopping model homes, available for tour seven days a week!
 Ten Key Home & Kitchen Remodels
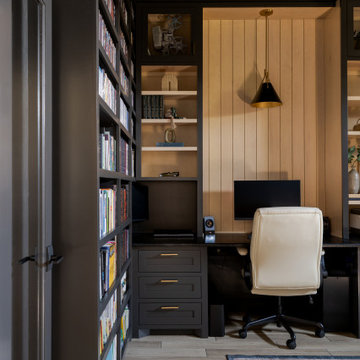
The design team at Ten Key selected deep, warm materials throughout this home office, wrapping the walls, ceiling, trim, and cabinetry in a single enveloping tone. Sherwin-Williams Iron Ore covers nearly every surface, and that charcoal backdrop is balanced by White Ash stained shelving, a stained maple beadboard wall, and honed Negresco granite countertops. Custom inset cabinetry runs floor to ceiling, built with shaker doors, slab drawers, a tall painted bookcase, and glass-front upper cabinets lit from within.
You enter through a pair of pine French doors with clear glass panels that keep the room connected to the rest of the home while giving it a defined footprint.
Nicole pendants drop over the desk, champagne bronze Miseno Studio pulls warm the dark cabinet fronts, and wood-look Pocono Oak tile flooring grounds the space. Calacatta Prado quartz window sills carry a clean line of light against the Iron Ore walls, making this a moody, work-focused home office built for daily use.
Find the right local pro for your project
 Archimple LLC
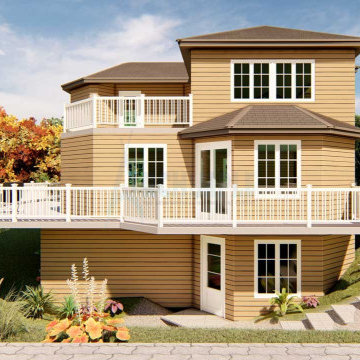
The elegant architecture of this Lake House embodies sophistication and charm, offering a captivating living experience for its residents. This single-family home is a two-story structure with a one-car garage, featuring ample space for work and multifunctional activities on the lower level.
The main floor plan includes a beautifully designed living room, providing a serene retreat to unwind from the demands of daily life while enjoying the natural surroundings. The adorned bedroom features a jack and jill toilet, complete with a double vanity sink, separate bathtub and shower, and a spacious dressing closet.
A well-fitted modern kitchen with a kitchen island, butler's pantry, and breakfast bar is seamlessly connected to the formal dining area, facilitating effortless entertaining and dining experiences.
On the top floor, two ornamented bedrooms offer comfortable accommodations, accompanied by a large loft and an expansive private deck for socializing with family and friends. Natural light and ventilation permeate the house, creating a comfortable and airy atmosphere for residents to enjoy.
With its incredible amenities and serene outdoor spaces, this Lake House provides a relaxing and rejuvenating living experience, perfect for escaping the hustle and bustle of everyday life.
 Ten Key Home & Kitchen Remodels
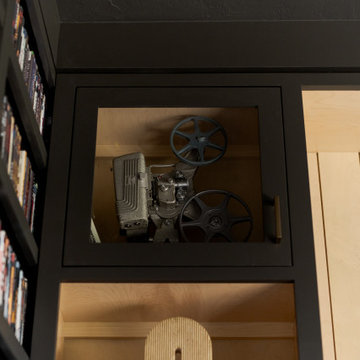
The design team at Ten Key selected deep, warm materials throughout this home office, wrapping the walls, ceiling, trim, and cabinetry in a single enveloping tone. Sherwin-Williams Iron Ore covers nearly every surface, and that charcoal backdrop is balanced by White Ash stained shelving, a stained maple beadboard wall, and honed Negresco granite countertops. Custom inset cabinetry runs floor to ceiling, built with shaker doors, slab drawers, a tall painted bookcase, and glass-front upper cabinets lit from within.
You enter through a pair of pine French doors with clear glass panels that keep the room connected to the rest of the home while giving it a defined footprint.
Nicole pendants drop over the desk, champagne bronze Miseno Studio pulls warm the dark cabinet fronts, and wood-look Pocono Oak tile flooring grounds the space. Calacatta Prado quartz window sills carry a clean line of light against the Iron Ore walls, making this a moody, work-focused home office built for daily use.
 Ten Key Home & Kitchen Remodels
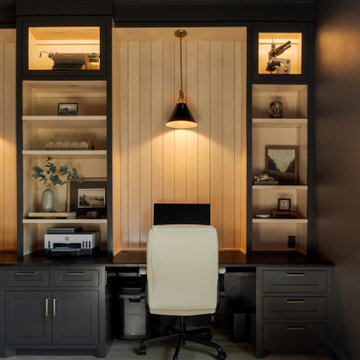
The design team at Ten Key selected deep, warm materials throughout this home office, wrapping the walls, ceiling, trim, and cabinetry in a single enveloping tone. Sherwin-Williams Iron Ore covers nearly every surface, and that charcoal backdrop is balanced by White Ash stained shelving, a stained maple beadboard wall, and honed Negresco granite countertops. Custom inset cabinetry runs floor to ceiling, built with shaker doors, slab drawers, a tall painted bookcase, and glass-front upper cabinets lit from within.
You enter through a pair of pine French doors with clear glass panels that keep the room connected to the rest of the home while giving it a defined footprint.
Nicole pendants drop over the desk, champagne bronze Miseno Studio pulls warm the dark cabinet fronts, and wood-look Pocono Oak tile flooring grounds the space. Calacatta Prado quartz window sills carry a clean line of light against the Iron Ore walls, making this a moody, work-focused home office built for daily use.
 Ten Key Home & Kitchen Remodels
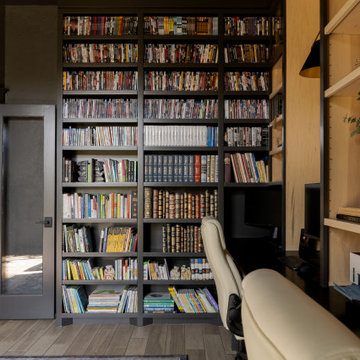
The design team at Ten Key selected deep, warm materials throughout this home office, wrapping the walls, ceiling, trim, and cabinetry in a single enveloping tone. Sherwin-Williams Iron Ore covers nearly every surface, and that charcoal backdrop is balanced by White Ash stained shelving, a stained maple beadboard wall, and honed Negresco granite countertops. Custom inset cabinetry runs floor to ceiling, built with shaker doors, slab drawers, a tall painted bookcase, and glass-front upper cabinets lit from within.
You enter through a pair of pine French doors with clear glass panels that keep the room connected to the rest of the home while giving it a defined footprint.
Nicole pendants drop over the desk, champagne bronze Miseno Studio pulls warm the dark cabinet fronts, and wood-look Pocono Oak tile flooring grounds the space. Calacatta Prado quartz window sills carry a clean line of light against the Iron Ore walls, making this a moody, work-focused home office built for daily use.


 Isaman design, Inc.
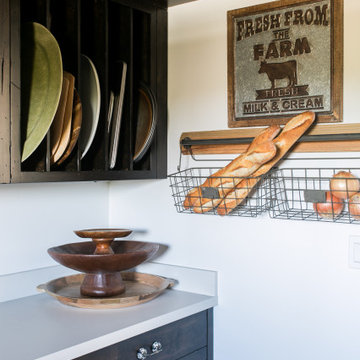
Located in the Rolling Hills community of San Luis Obispo, this single-family residence was renovated and enlarged to suit expanded living and entertaining needs. Surrounded by beautiful Edna Valley, the home was remodeled in the modern farmhouse style.
The house was extended along its axis, and the ceilings in main rooms were vaulted to create a sense of grandeur in the central space. Large windows were added to capture the views of Edna Valley, and give additional light to a previously dimly lit ranch style home. The slider opposite the entry helps to connect the home to the outdoor spaces and leads to the rear patio where a pool and barbecue area await. The owner, an art curator and artist had a vision for the interior transformation, and worked with an interior designer to make it come to life. Many unique touches can be found inside, such as the antique slate farmhouse sink, and large butler’s pantry. The expansive kitchen, living and dining areas are perfect for entertaining guests, or relaxing with family. Vintage furniture and fixtures were paired with contemporary colors and clean lines to create a familiar yet fresh atmosphere.
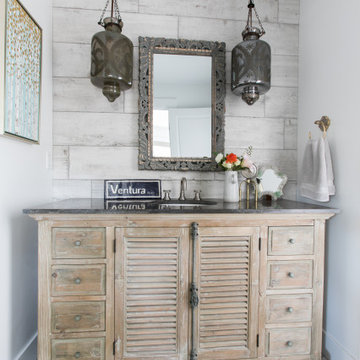 Isaman design, Inc.
Located in the Rolling Hills community of San Luis Obispo, this single-family residence was renovated and enlarged to suit expanded living and entertaining needs. Surrounded by beautiful Edna Valley, the home was remodeled in the modern farmhouse style.
The house was extended along its axis, and the ceilings in main rooms were vaulted to create a sense of grandeur in the central space. Large windows were added to capture the views of Edna Valley, and give additional light to a previously dimly lit ranch style home. The slider opposite the entry helps to connect the home to the outdoor spaces and leads to the rear patio where a pool and barbecue area await. The owner, an art curator and artist had a vision for the interior transformation, and worked with an interior designer to make it come to life. Many unique touches can be found inside, such as the antique slate farmhouse sink, and large butler’s pantry. The expansive kitchen, living and dining areas are perfect for entertaining guests, or relaxing with family. Vintage furniture and fixtures were paired with contemporary colors and clean lines to create a familiar yet fresh atmosphere.
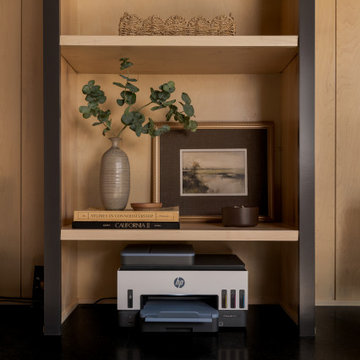 Ten Key Home & Kitchen Remodels
The design team at Ten Key selected deep, warm materials throughout this home office, wrapping the walls, ceiling, trim, and cabinetry in a single enveloping tone. Sherwin-Williams Iron Ore covers nearly every surface, and that charcoal backdrop is balanced by White Ash stained shelving, a stained maple beadboard wall, and honed Negresco granite countertops. Custom inset cabinetry runs floor to ceiling, built with shaker doors, slab drawers, a tall painted bookcase, and glass-front upper cabinets lit from within.
You enter through a pair of pine French doors with clear glass panels that keep the room connected to the rest of the home while giving it a defined footprint.
Nicole pendants drop over the desk, champagne bronze Miseno Studio pulls warm the dark cabinet fronts, and wood-look Pocono Oak tile flooring grounds the space. Calacatta Prado quartz window sills carry a clean line of light against the Iron Ore walls, making this a moody, work-focused home office built for daily use.
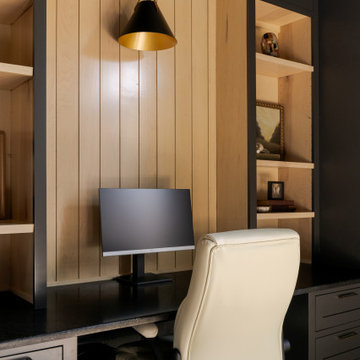 Ten Key Home & Kitchen Remodels
The design team at Ten Key selected deep, warm materials throughout this home office, wrapping the walls, ceiling, trim, and cabinetry in a single enveloping tone. Sherwin-Williams Iron Ore covers nearly every surface, and that charcoal backdrop is balanced by White Ash stained shelving, a stained maple beadboard wall, and honed Negresco granite countertops. Custom inset cabinetry runs floor to ceiling, built with shaker doors, slab drawers, a tall painted bookcase, and glass-front upper cabinets lit from within.
You enter through a pair of pine French doors with clear glass panels that keep the room connected to the rest of the home while giving it a defined footprint.
Nicole pendants drop over the desk, champagne bronze Miseno Studio pulls warm the dark cabinet fronts, and wood-look Pocono Oak tile flooring grounds the space. Calacatta Prado quartz window sills carry a clean line of light against the Iron Ore walls, making this a moody, work-focused home office built for daily use.
 DJK Custom Homes
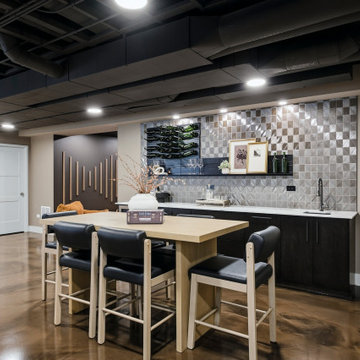
Midnight maple cabinetry and Cambria Southport matte quartz countertops give this basement wet bar a rich, contrasting palette. A glossy Daltile Revalia Remix backsplash in Metallic Gray frames the STACT BlackOut wine display and shelf. An Avallon 24-inch stainless steel beverage center, Signature Hardware Merrick hammered copper sink, and Ridgeway gunmetal pull-down faucet keep drinks and cleanup close at hand. Root Beer metallic epoxy flooring connects the bar with the adjoining gaming nook and movie area.
 Ten Key Home & Kitchen Remodels
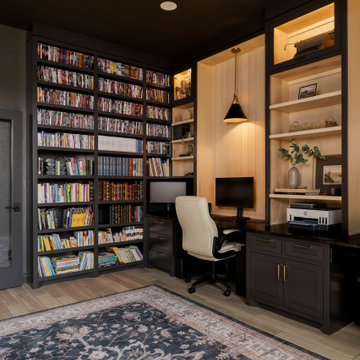
The design team at Ten Key selected deep, warm materials throughout this home office, wrapping the walls, ceiling, trim, and cabinetry in a single enveloping tone. Sherwin-Williams Iron Ore covers nearly every surface, and that charcoal backdrop is balanced by White Ash stained shelving, a stained maple beadboard wall, and honed Negresco granite countertops. Custom inset cabinetry runs floor to ceiling, built with shaker doors, slab drawers, a tall painted bookcase, and glass-front upper cabinets lit from within.
You enter through a pair of pine French doors with clear glass panels that keep the room connected to the rest of the home while giving it a defined footprint.
Nicole pendants drop over the desk, champagne bronze Miseno Studio pulls warm the dark cabinet fronts, and wood-look Pocono Oak tile flooring grounds the space. Calacatta Prado quartz window sills carry a clean line of light against the Iron Ore walls, making this a moody, work-focused home office built for daily use.

Sponsored
Columbus, OH

Trish Takacs Design
Award Winning & Highly Skilled Kitchen & Bath Designer in Columbus
 DR Horton - Central Florida
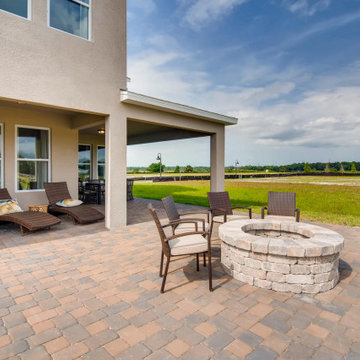
This prestigious Emerald Homes community, located in the heart of Oviedo, is the perfect place to call home. Parkdale Place is privately gated community surrounded by lush greenery that gives homeowners a feel of rural Seminole County, within close proximity to major roadways.
Parkdale Place is located within the ‘A-rated’ Seminole County Public Schools district, providing excellent educational opportunities for students.
Our community offers a choice of seven beautiful open layout floorplans, featuring single- and two-story options. These spacious homes include 3-5 bedrooms, 2-3.5 bathrooms, and range from 2,108-3,920 square feet. All homes feature our Home is Connected smart home technology, coupled with luxury standard features and all block construction. Visit our show-stopping model homes, available for tour seven days a week!
 CB Architecture + Design
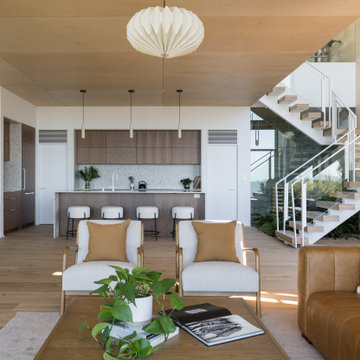
Main living level of a ground-up new construction home in the Berkeley Hills, CA, as featured on America ByDesign on CBS. The open-plan great room connects living, dining, and kitchen in a single light-filled volume - birch plywood ceiling panels running continuously overhead, white oak hardwood floors throughout, and the full spatial sequence visible in one frame. Walnut flat-front kitchen cabinetry with terrazzo backsplash, white quartz island with integrated sink, and four white upholstered counter stools with black metal bases define the kitchen beyond. Three slim black cylinder pendant lights drop above the island. A white floating open-riser stair with glass panel railing and white steel balustrade rises to the right, with a lush built-in indoor garden of tropical plants beneath the stair at ground level - bringing the landscape inside. New Construction - Fold House - Berkeley Hills CA - CB Architecture + Design
 Isaman design, Inc.
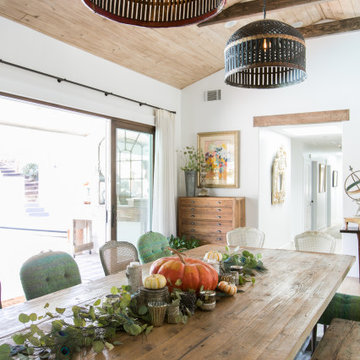
Located in the Rolling Hills community of San Luis Obispo, this single-family residence was renovated and enlarged to suit expanded living and entertaining needs. Surrounded by beautiful Edna Valley, the home was remodeled in the modern farmhouse style.
The house was extended along its axis, and the ceilings in main rooms were vaulted to create a sense of grandeur in the central space. Large windows were added to capture the views of Edna Valley, and give additional light to a previously dimly lit ranch style home. The slider opposite the entry helps to connect the home to the outdoor spaces and leads to the rear patio where a pool and barbecue area await. The owner, an art curator and artist had a vision for the interior transformation, and worked with an interior designer to make it come to life. Many unique touches can be found inside, such as the antique slate farmhouse sink, and large butler’s pantry. The expansive kitchen, living and dining areas are perfect for entertaining guests, or relaxing with family. Vintage furniture and fixtures were paired with contemporary colors and clean lines to create a familiar yet fresh atmosphere.
 DR Horton - Central Florida
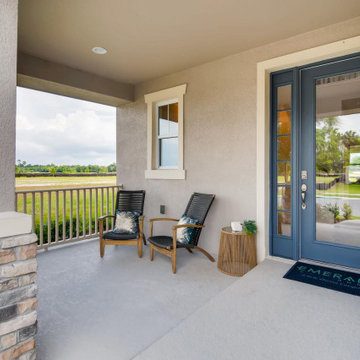
This prestigious Emerald Homes community, located in the heart of Oviedo, is the perfect place to call home. Parkdale Place is privately gated community surrounded by lush greenery that gives homeowners a feel of rural Seminole County, within close proximity to major roadways.
Parkdale Place is located within the ‘A-rated’ Seminole County Public Schools district, providing excellent educational opportunities for students.
Our community offers a choice of seven beautiful open layout floorplans, featuring single- and two-story options. These spacious homes include 3-5 bedrooms, 2-3.5 bathrooms, and range from 2,108-3,920 square feet. All homes feature our Home is Connected smart home technology, coupled with luxury standard features and all block construction. Visit our show-stopping model homes, available for tour seven days a week!


 Demark Studio
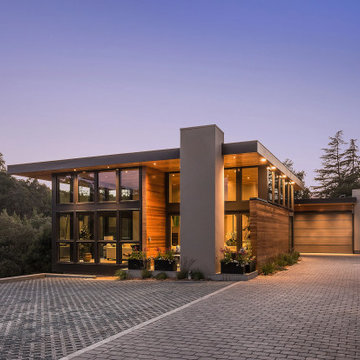
Los Altos Hillside Home is a ground-up residence in Los Altos, California, designed around clarity, restraint, and a strong connection to the landscape. Built into a steep hillside, the home steps with the terrain to minimize disruption while maximizing views, outdoor space, and access to the surrounding landscape. A single horizontal roofline unifies the composition, while large-format glazing wraps the perimeter and blurs the boundary between indoors and out. Private decks, shaded patios, and direct garden access extend the living spaces into the hillside. Throughout the home, a restrained palette of warm wood, dark metal, and smooth plaster creates a consistent architectural language, with deep overhangs, aligned ceilings and soffits, and integrated built-ins reinforcing the sense of calm and precision.
 Martin Bros. Contracting, Inc.
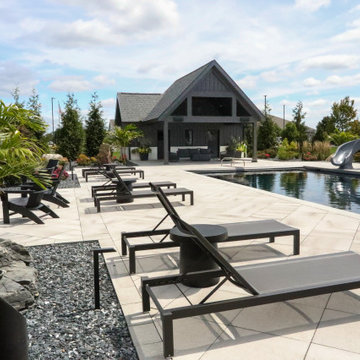
The pool house is a thoughtfully designed single-story structure that complements the architecture of the main home and surrounding outbuildings. Finished in a rich, dark exterior with a matching dark shingled, pitched roof, it maintains a cohesive and refined aesthetic throughout the property.
An open-air, covered portion of the pool house is supported by dark columns, creating a shaded retreat ideal for lounging, dining, or gathering out of the sun. Adjacent to this space is an enclosed area—designed for convenience and functionality—that likely includes a full bathroom, making poolside living effortless and comfortable.
Integrated seamlessly into the landscape, the pool house is surrounded by curated rock gardens and layered plantings that soften the structure and enhance its connection to the outdoor environment. The result is a functional yet elegant poolside amenity that elevates both everyday enjoyment and entertaining.
 Archimple LLC
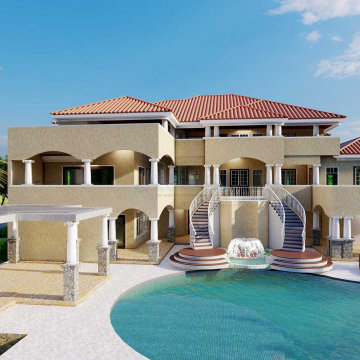
This Mediterranean-style house architecture blends elements of ancient, traditional, and contemporary design, with a primary focus on the grasslands theme. Ideal for single-family homes in flat areas, it exudes luxury with ornate interiors, natural brightness, and ventilation. The main floor features two guest bedrooms, a well-appointed bathroom, and a kitchenette in the spacious guest living area. A circular stairway leads to the main halls, connected by a stunning bridge. The owner's suite boasts modern amenities including a separate bathtub and shower, double vanity sink, and his and her dressing closets, along with a private terrace for relaxation. The formal living room, library, and dining room cater to entertaining and leisure. The expansive kitchen area includes a variety of features such as an island, butler's pantry, and wine room. A spacious family lounge, cafe, and circular spa space add to the charm. Upstairs, three bedrooms with modern baths, a den, laundry, and open terrace provide comfort and convenience. The lower floor plan offers ample parking space, leisure rooms, a spa, pool concept, and reflecting pond. This house harmonizes with its surroundings, offering great architecture and amenities for those who appreciate the natural environment.
176