
Search results for "Singles connection" in Home Design Ideas

 Spaces Renewed
Moving to the master bedroom and bathroom, we created a completely new layout that enlarged the size of the vanities, added a makeup area, and added an extra large shower. The shower and tub are incorporated together in a ‘wet room’ concept, making the space feel open, connected, and cohesive. The walk in concept, with large bench and single pane of glass lead to easy cleaning and maintenance. This spa-like design concept has taken off in recent years, and we were thrilled to make this a reality for these homeowners. The mix of blues and greys is consistent with the rest of the home, while remaining a unique and personal.
 PPG Voice of Color
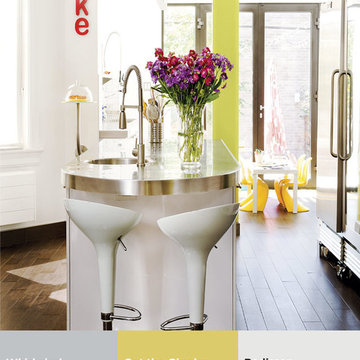
I’m Pulse is a play on the word impulse but adapted to emphasize the individual consumer who is taking control of design output through the digital space to create what they want, when they want it and how they want it. The personality is plugged-in, social, connected and has grown up with a spirit of teamwork and togetherness. The color palette is vibrant and playful. It’s a mix of urban neutrals, like grays and whites, with single bright colors that seem to glow from within.
 Boerne Kitchens and Baths
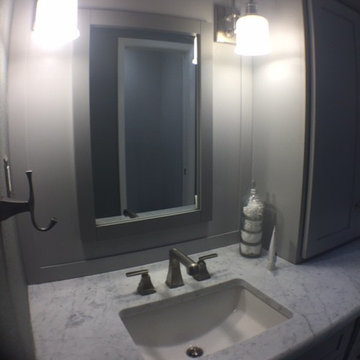
This dated Master Bath was completely redone into the transitional bath the customer wanted. The entire space was gutted and new Carrera look porcelain was installed on the floor and shower surround. The single tub was replaced with a separate shower and tub area by relocating the commode.. Gray Shaker Style Cabinets were custom made for the vanity and additional storage above the commode. Brushed Nickel accessories from Delta were installed. Toe Kick Lighting and Cove Lighting were installed that are connected to a motion sensor so in the evening the lighting automatically comes on to guide your way in the dark. The counter tops are Carrera Marble and the sinks have been under mounted for a cleaned look. The entire room was painted in Gray and the cabinets are folkstone grey.
Find the right local pro for your project
 DR Horton - Central Florida
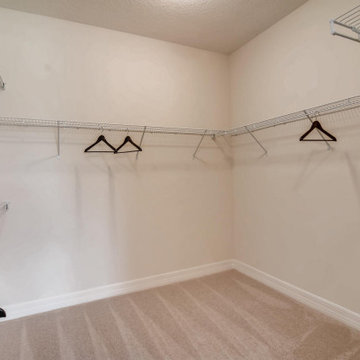
This prestigious Emerald Homes community, located in the heart of Oviedo, is the perfect place to call home. Parkdale Place is privately gated community surrounded by lush greenery that gives homeowners a feel of rural Seminole County, within close proximity to major roadways.
Parkdale Place is located within the ‘A-rated’ Seminole County Public Schools district, providing excellent educational opportunities for students.
Our community offers a choice of seven beautiful open layout floorplans, featuring single- and two-story options. These spacious homes include 3-5 bedrooms, 2-3.5 bathrooms, and range from 2,108-3,920 square feet. All homes feature our Home is Connected smart home technology, coupled with luxury standard features and all block construction. Visit our show-stopping model homes, available for tour seven days a week!
 Ten Key Home & Kitchen Remodels
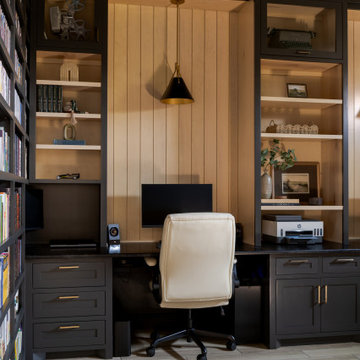
The design team at Ten Key selected deep, warm materials throughout this home office, wrapping the walls, ceiling, trim, and cabinetry in a single enveloping tone. Sherwin-Williams Iron Ore covers nearly every surface, and that charcoal backdrop is balanced by White Ash stained shelving, a stained maple beadboard wall, and honed Negresco granite countertops. Custom inset cabinetry runs floor to ceiling, built with shaker doors, slab drawers, a tall painted bookcase, and glass-front upper cabinets lit from within.
You enter through a pair of pine French doors with clear glass panels that keep the room connected to the rest of the home while giving it a defined footprint.
Nicole pendants drop over the desk, champagne bronze Miseno Studio pulls warm the dark cabinet fronts, and wood-look Pocono Oak tile flooring grounds the space. Calacatta Prado quartz window sills carry a clean line of light against the Iron Ore walls, making this a moody, work-focused home office built for daily use.
 JNL Designs, LLC
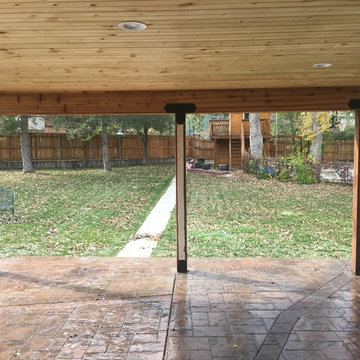
Patio Roof Replacement. Existing patio covering had an incorrect slope which lead to leaking and structural damage. New Patio roof has a 2:12 roof slope with T&G 8" carsiding on the underside. Matching 12" lap smart side siding, new architectural shingles, and gutter. The 4"x4" posts were replaced with 6"x6" rough sawn cedar and the beam is 2"x12" cedar wrapped with 1"x12" cedar to give it the 6"x12" appearance. 5 recessed lights were also installed, eliminating the single porch light next to the sliding glass door. Black Simpson beam hardware was used for the posts and beam connections. We also incorporated an existing post which the homeowner had marked their children's heights on throughout the years. Omega Construction installed new concrete on the right (east) side of the patio as well as provided crack repairs throughout the existing patio. 307 Roofing replaced the shingles on the house, garage, and patio roof.
 Ten Key Home & Kitchen Remodels
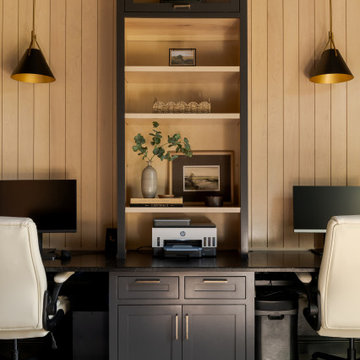
The design team at Ten Key selected deep, warm materials throughout this home office, wrapping the walls, ceiling, trim, and cabinetry in a single enveloping tone. Sherwin-Williams Iron Ore covers nearly every surface, and that charcoal backdrop is balanced by White Ash stained shelving, a stained maple beadboard wall, and honed Negresco granite countertops. Custom inset cabinetry runs floor to ceiling, built with shaker doors, slab drawers, a tall painted bookcase, and glass-front upper cabinets lit from within.
You enter through a pair of pine French doors with clear glass panels that keep the room connected to the rest of the home while giving it a defined footprint.
Nicole pendants drop over the desk, champagne bronze Miseno Studio pulls warm the dark cabinet fronts, and wood-look Pocono Oak tile flooring grounds the space. Calacatta Prado quartz window sills carry a clean line of light against the Iron Ore walls, making this a moody, work-focused home office built for daily use.

Sponsored
Columbus, OH

Trish Takacs Design
Award Winning & Highly Skilled Kitchen & Bath Designer in Columbus
 Ten Key Home & Kitchen Remodels
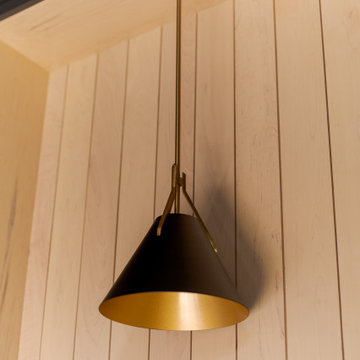
The design team at Ten Key selected deep, warm materials throughout this home office, wrapping the walls, ceiling, trim, and cabinetry in a single enveloping tone. Sherwin-Williams Iron Ore covers nearly every surface, and that charcoal backdrop is balanced by White Ash stained shelving, a stained maple beadboard wall, and honed Negresco granite countertops. Custom inset cabinetry runs floor to ceiling, built with shaker doors, slab drawers, a tall painted bookcase, and glass-front upper cabinets lit from within.
You enter through a pair of pine French doors with clear glass panels that keep the room connected to the rest of the home while giving it a defined footprint.
Nicole pendants drop over the desk, champagne bronze Miseno Studio pulls warm the dark cabinet fronts, and wood-look Pocono Oak tile flooring grounds the space. Calacatta Prado quartz window sills carry a clean line of light against the Iron Ore walls, making this a moody, work-focused home office built for daily use.
 Isaman design, Inc.
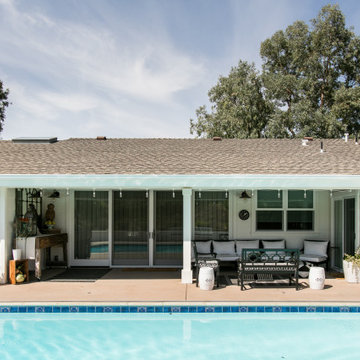
Located in the Rolling Hills community of San Luis Obispo, this single-family residence was renovated and enlarged to suit expanded living and entertaining needs. Surrounded by beautiful Edna Valley, the home was remodeled in the modern farmhouse style.
The house was extended along its axis, and the ceilings in main rooms were vaulted to create a sense of grandeur in the central space. Large windows were added to capture the views of Edna Valley, and give additional light to a previously dimly lit ranch style home. The slider opposite the entry helps to connect the home to the outdoor spaces and leads to the rear patio where a pool and barbecue area await. The owner, an art curator and artist had a vision for the interior transformation, and worked with an interior designer to make it come to life. Many unique touches can be found inside, such as the antique slate farmhouse sink, and large butler’s pantry. The expansive kitchen, living and dining areas are perfect for entertaining guests, or relaxing with family. Vintage furniture and fixtures were paired with contemporary colors and clean lines to create a familiar yet fresh atmosphere.
 Annie De Castro Design Group
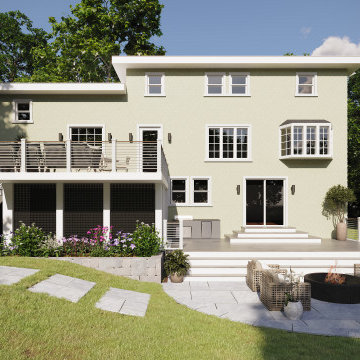
This Winchester, MA backyard deck project reimagines an outdated patio into a stylish and functional outdoor living retreat. The gallery features a single “before” image of the existing patio alongside a series of detailed design renderings that illustrate the transformation.
Our design includes durable composite decking, sleek cable railings, and custom built-in seating to maximize comfort and usability. An extended stone patio and outdoor kitchen zone create dedicated areas for entertaining, while the open layout ensures a seamless connection between indoor and outdoor living. The vision balances timeless New England character with modern, low-maintenance materials—showcasing how the space will evolve from its current state into a backyard retreat designed for both family living and entertaining.
 Annie De Castro Design Group
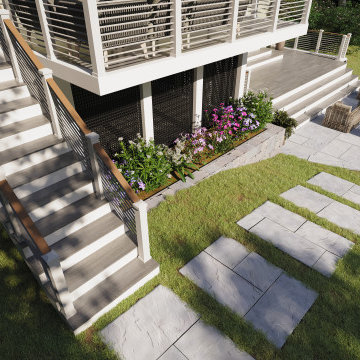
This Winchester, MA backyard deck project reimagines an outdated patio into a stylish and functional outdoor living retreat. The gallery features a single “before” image of the existing patio alongside a series of detailed design renderings that illustrate the transformation.
Our design includes durable composite decking, sleek cable railings, and custom built-in seating to maximize comfort and usability. An extended stone patio and outdoor kitchen zone create dedicated areas for entertaining, while the open layout ensures a seamless connection between indoor and outdoor living. The vision balances timeless New England character with modern, low-maintenance materials—showcasing how the space will evolve from its current state into a backyard retreat designed for both family living and entertaining.
 Ten Key Home & Kitchen Remodels
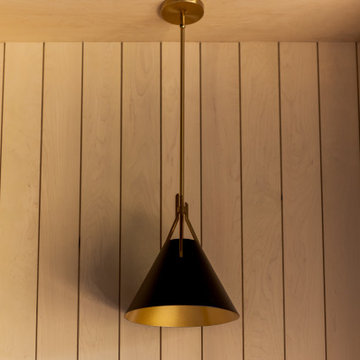
The design team at Ten Key selected deep, warm materials throughout this home office, wrapping the walls, ceiling, trim, and cabinetry in a single enveloping tone. Sherwin-Williams Iron Ore covers nearly every surface, and that charcoal backdrop is balanced by White Ash stained shelving, a stained maple beadboard wall, and honed Negresco granite countertops. Custom inset cabinetry runs floor to ceiling, built with shaker doors, slab drawers, a tall painted bookcase, and glass-front upper cabinets lit from within.
You enter through a pair of pine French doors with clear glass panels that keep the room connected to the rest of the home while giving it a defined footprint.
Nicole pendants drop over the desk, champagne bronze Miseno Studio pulls warm the dark cabinet fronts, and wood-look Pocono Oak tile flooring grounds the space. Calacatta Prado quartz window sills carry a clean line of light against the Iron Ore walls, making this a moody, work-focused home office built for daily use.
 Isaman design, Inc.
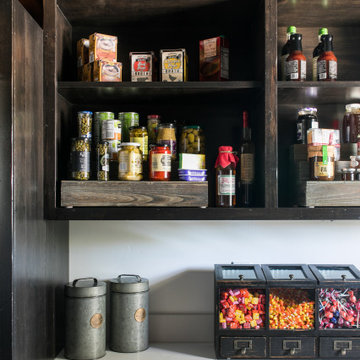
Located in the Rolling Hills community of San Luis Obispo, this single-family residence was renovated and enlarged to suit expanded living and entertaining needs. Surrounded by beautiful Edna Valley, the home was remodeled in the modern farmhouse style.
The house was extended along its axis, and the ceilings in main rooms were vaulted to create a sense of grandeur in the central space. Large windows were added to capture the views of Edna Valley, and give additional light to a previously dimly lit ranch style home. The slider opposite the entry helps to connect the home to the outdoor spaces and leads to the rear patio where a pool and barbecue area await. The owner, an art curator and artist had a vision for the interior transformation, and worked with an interior designer to make it come to life. Many unique touches can be found inside, such as the antique slate farmhouse sink, and large butler’s pantry. The expansive kitchen, living and dining areas are perfect for entertaining guests, or relaxing with family. Vintage furniture and fixtures were paired with contemporary colors and clean lines to create a familiar yet fresh atmosphere.


 Ten Key Home & Kitchen Remodels
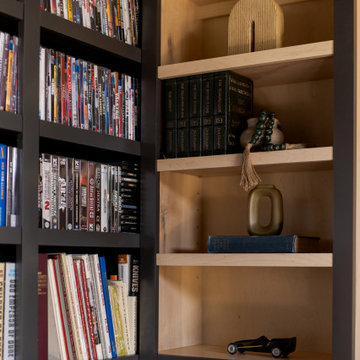
The design team at Ten Key selected deep, warm materials throughout this home office, wrapping the walls, ceiling, trim, and cabinetry in a single enveloping tone. Sherwin-Williams Iron Ore covers nearly every surface, and that charcoal backdrop is balanced by White Ash stained shelving, a stained maple beadboard wall, and honed Negresco granite countertops. Custom inset cabinetry runs floor to ceiling, built with shaker doors, slab drawers, a tall painted bookcase, and glass-front upper cabinets lit from within.
You enter through a pair of pine French doors with clear glass panels that keep the room connected to the rest of the home while giving it a defined footprint.
Nicole pendants drop over the desk, champagne bronze Miseno Studio pulls warm the dark cabinet fronts, and wood-look Pocono Oak tile flooring grounds the space. Calacatta Prado quartz window sills carry a clean line of light against the Iron Ore walls, making this a moody, work-focused home office built for daily use.
 DR Horton - Central Florida
This prestigious Emerald Homes community, located in the heart of Oviedo, is the perfect place to call home. Parkdale Place is privately gated community surrounded by lush greenery that gives homeowners a feel of rural Seminole County, within close proximity to major roadways.
Parkdale Place is located within the ‘A-rated’ Seminole County Public Schools district, providing excellent educational opportunities for students.
Our community offers a choice of seven beautiful open layout floorplans, featuring single- and two-story options. These spacious homes include 3-5 bedrooms, 2-3.5 bathrooms, and range from 2,108-3,920 square feet. All homes feature our Home is Connected smart home technology, coupled with luxury standard features and all block construction. Visit our show-stopping model homes, available for tour seven days a week!

 Klopf Architecture
’s client, a family of four with young children, wanted to update their recently purchased home to meet their growing needs across generations. It was essential to maintain the mid-century modern style throughout the project but most importantly, they wanted more natural light brought into the dark kitchen and cramped bathrooms while creating a smoother connection between the kitchen, dining and family room.
The kitchen was expanded into the dining area, using part of the original kitchen area as a butler's pantry. With the main kitchen brought out into an open space with new larger windows and two skylights the space became light, open, and airy. Custom cabinetry from Henrybuilt throughout the kitchen and butler's pantry brought functionality to the space. Removing the wall between the kitchen and dining room, and widening the opening from the dining room to the living room created a more open and natural flow between the spaces.
New redwood siding was installed in the entry foyer to match the original siding in the family room so it felt original to the house and consistent between the spaces. Oak flooring was installed throughout the house enhancing the movement between the new kitchen and adjacent areas.
The two original bathrooms felt dark and cramped so they were expanded and also feature larger windows, modern fixtures and new Heath tile throughout. Custom vanities also from Henrybuilt bring a unified look and feel from the kitchen into the new bathrooms. Designs included plans for a future in-law unit to accommodate the needs of an older generation.
The house is much brighter, feels more unified with wider open site lines that provide the family with a better transition and seamless connection between spaces.
This mid-century modern remodel is a 2,743 sf, 4 bedroom/3 bath home located in Lafayette, CA.
Klopf Architecture Project Team: John Klopf and Angela Todorova
Contractor: Don Larwood
Structural Engineer: Sezen & Moon Structural Engineering, Inc.
Landscape Designer: n/a
Photography ©2018 Scott Maddern
Location: Lafayette, CA
Year completed: 2018
Link to photos: https://www.dropbox.com/sh/aqxfwk7wdot9jja/AADWuIcsHHE-AGPfq13u5htda?dl=0

 SV Design
What began as a renovation project morphed into a new house, driven by the natural beauty of the site.
The new structures are perfectly aligned with the coastline, and take full advantage of the views of ocean, islands, and shoals. The location is within walking distance of town and its amenities, yet miles away in the privacy it affords. The house is nestled on a nicely wooded lot, giving the residence screening from the street, with an open meadow leading to the ocean on the rear of the lot.
The design concept was driven by the serenity of the site, enhanced by textures of trees, plantings, sand and shoreline. The newly constructed house sits quietly in a location advantageously positioned to take full advantage of natural light and solar orientations. The visual calm is enhanced by the natural material: stone, wood, and metal throughout the home.
The main structures are comprised of traditional New England forms, with modern connectors serving to unify the structures. Each building is equally suited for single floor living, if that future needs is ever necessary. Unique too is an underground connection between main house and an outbuilding.
With their flowing connections, no room is isolated or ignored; instead each reflects a different level of privacy and social interaction.
Just as there are layers to the exterior in beach, field, forest and oceans, the inside has a layered approach. Textures in wood, stone, and neutral colors combine with the warmth of linens, wools, and metals. Personality and character of the interiors and its furnishings are tailored to the client’s lifestyle. Rooms are arranged and organized in an intersection of public and private spaces. The quiet palette within reflects the nature outside, enhanced with artwork and accessories.

Sponsored
Delaware, OH

Buckeye Basements, Inc.
Central Ohio's Basement Finishing ExpertsBest Of Houzz '13-'21

 Marble and Granite Connection Inc
Example of a mid-sized beach style single-wall dark wood floor and brown floor wet bar design in Miami with an undermount sink, shaker cabinets, white cabinets, quartzite countertops, multicolored backsplash, glass tile backsplash and white countertops
 JNL Designs, LLC
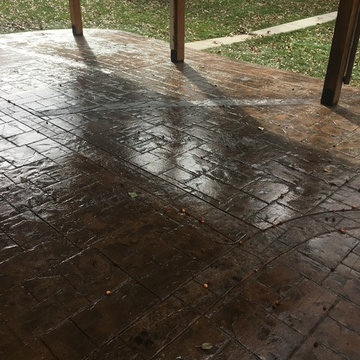
Patio Roof Replacement. Existing patio covering had an incorrect slope which lead to leaking and structural damage. New Patio roof has a 2:12 roof slope with T&G 8" carsiding on the underside. Matching 12" lap smart side siding, new architectural shingles, and gutter. The 4"x4" posts were replaced with 6"x6" rough sawn cedar and the beam is 2"x12" cedar wrapped with 1"x12" cedar to give it the 6"x12" appearance. 5 recessed lights were also installed, eliminating the single porch light next to the sliding glass door. Black Simpson beam hardware was used for the posts and beam connections. We also incorporated an existing post which the homeowner had marked their children's heights on throughout the years. Omega Construction installed new concrete on the right (east) side of the patio as well as provided crack repairs throughout the existing patio. 307 Roofing replaced the shingles on the house, garage, and patio roof.
 Ten Key Home & Kitchen Remodels
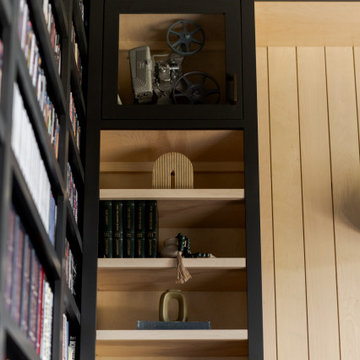
The design team at Ten Key selected deep, warm materials throughout this home office, wrapping the walls, ceiling, trim, and cabinetry in a single enveloping tone. Sherwin-Williams Iron Ore covers nearly every surface, and that charcoal backdrop is balanced by White Ash stained shelving, a stained maple beadboard wall, and honed Negresco granite countertops. Custom inset cabinetry runs floor to ceiling, built with shaker doors, slab drawers, a tall painted bookcase, and glass-front upper cabinets lit from within.
You enter through a pair of pine French doors with clear glass panels that keep the room connected to the rest of the home while giving it a defined footprint.
Nicole pendants drop over the desk, champagne bronze Miseno Studio pulls warm the dark cabinet fronts, and wood-look Pocono Oak tile flooring grounds the space. Calacatta Prado quartz window sills carry a clean line of light against the Iron Ore walls, making this a moody, work-focused home office built for daily use.
178