
Search results for "Singles connection" in Home Design Ideas

 Tonic Design + Tonic Construction
Critical to our clients was a seamless indoor/outdoor connection. This was achieved by dropping the back elevation to grade and replacing the existing exterior wall with floor-to-ceiling glass, expanding the glazing throughout the shell, and replacing the original hip roof with a single-tilt roof featuring deep, cantilevered overhangs that reference the covered porch spaces of the neighboring houses.

 Cummings Architecture + Interiors
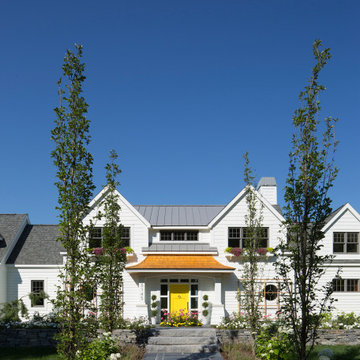
With expansive fields and beautiful farmland surrounding it, this historic farmhouse celebrates these views with floor-to-ceiling windows from the kitchen and sitting area. Originally constructed in the late 1700’s, the main house is connected to the barn by a new addition, housing a master bedroom suite and new two-car garage with carriage doors. We kept and restored all of the home’s existing historic single-pane windows, which complement its historic character. On the exterior, a combination of shingles and clapboard siding were continued from the barn and through the new addition.

 Furniture Connection
Example of a mid-sized trendy white tile and ceramic tile linoleum floor and yellow floor alcove bathtub design in Calgary with shaker cabinets, white cabinets, a one-piece toilet, blue walls, a drop-in sink and laminate countertops
Find the right local pro for your project

 LaBella Associates, PC
A Kitchen for a Chef !
Recah Harward Photography
Mid-sized trendy u-shaped dark wood floor and brown floor eat-in kitchen photo in Charlotte with an undermount sink, shaker cabinets, dark wood cabinets, granite countertops, stone slab backsplash, stainless steel appliances and an island
Mid-sized trendy u-shaped dark wood floor and brown floor eat-in kitchen photo in Charlotte with an undermount sink, shaker cabinets, dark wood cabinets, granite countertops, stone slab backsplash, stainless steel appliances and an island
 The Kitchen Connection
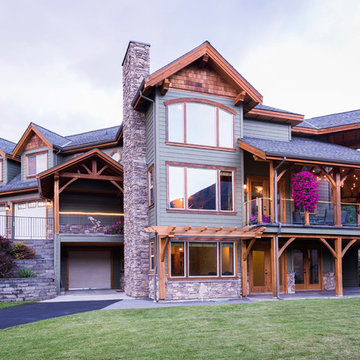
Photo by David Gluns, Designed by Tammy George Kinakin, Built by Dan Parfinuik, Windows supplied by Maida window's and doors
Large arts and crafts two-story concrete fiberboard green home design photo in Vancouver
Large arts and crafts two-story concrete fiberboard green home design photo in Vancouver

 Integrity Custom Builders LLC
The two previous separate decks had been connected with half flights of stairs that led to an adjoining landing and a single flight of stairs from the landing. We created more square footage on the deck by moving the stairway out and changing it to a single stairway.
 A & WEZ CONSTRUCTION
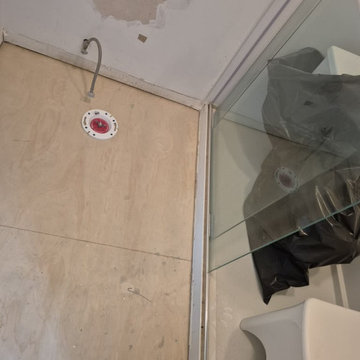
Installation of a new toilet flange and water supply connections to ensure proper plumbing function and a secure installation. All connections were carefully installed and tested to provide reliable performance and prepare the bathroom for final fixture installation.



 Lara Dutto, Laraarchitecture
Paul Dyer
Mid-sized cottage concrete floor living room photo in San Francisco with white walls
Mid-sized cottage concrete floor living room photo in San Francisco with white walls


 Karen Herrick Design
Inspiration for a craftsman master beige tile and mosaic tile corner shower remodel in San Francisco with an undermount sink, a two-piece toilet, shaker cabinets, dark wood cabinets and granite countertops

 Archimple LLC
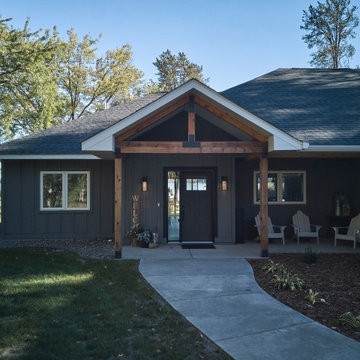
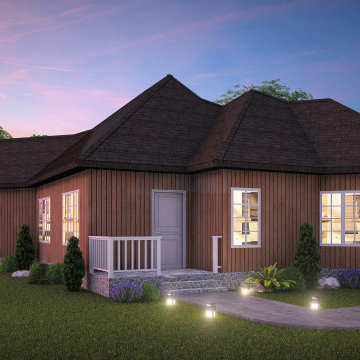
This modern-style one-story home, suitable for a cottage, carriage, or beach-style setting, features an extensive deck at the entrance and an enclosed porch at the rear. The shingle roof adds to its charm. Inside, it offers bedrooms, a living area connected to a dining kitchen storage area, and a bathroom with a separate shower and tub. Ideal for a single family, it blends style with functionality for comfortable living.
 Archimple LLC
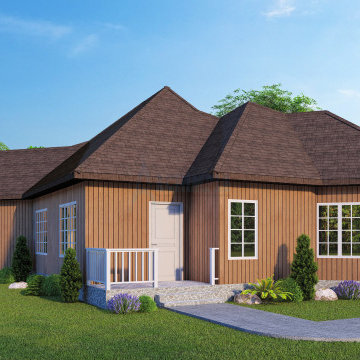
This modern-style one-story home, suitable for a cottage, carriage, or beach-style setting, features an extensive deck at the entrance and an enclosed porch at the rear. The shingle roof adds to its charm. Inside, it offers bedrooms, a living area connected to a dining kitchen storage area, and a bathroom with a separate shower and tub. Ideal for a single family, it blends style with functionality for comfortable living.



 Cabinet-S-Top
In this kitchen we updated the existing cabinets with Cambria 3cm Hollinsbrook Quartz countertop with Franciscan Desert Crema Glazed Porcelain Slate, 3x3 Mosaic tile with Bliss Silver Aspen Linear Blend accent and Durango pencil liner. A Blanco Metallic Gray 1 ¾ sink with low divide was installed.
 Jordan Design Build Group
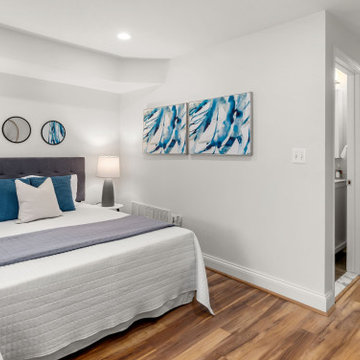
Built in 1910, this charming DC row house is located in the historic Bloomingdale neighborhood. At some point, the home had been converted into two separate apartments and, in doing so, the previous owners had removed the connecting stairs and made some other problematic design decisions. When our clients purchased the home in 2017, it required a full gut renovation in order to bring it up to code and return it to a single family residence.
 Jordan Design Build Group
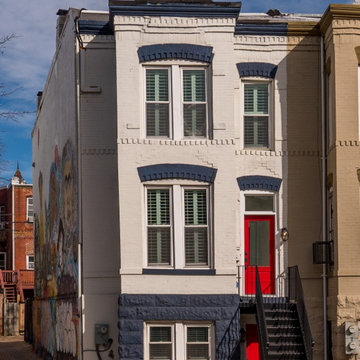
Built in 1910, this charming DC row house is located in the historic Bloomingdale neighborhood. At some point, the home had been converted into two separate apartments and, in doing so, the previous owners had removed the connecting stairs and made some other problematic design decisions. When our clients purchased the home in 2017, it required a full gut renovation in order to bring it up to code and return it to a single family residence.

Sponsored
Columbus, OH

Trish Takacs Design
Award Winning & Highly Skilled Kitchen & Bath Designer in Columbus

 Vetter Architects
The owners requested that their home harmonize with the spirit of the surrounding Colorado mountain setting and enhance their outdoor recreational lifestyle - while reflecting their contemporary architectural tastes. The site was burdened with a myriad of strict design criteria enforced by the neighborhood covenants and architectural review board. Creating a distinct design challenge, the covenants included a narrow interpretation of a “mountain style” home which established predetermined roof pitches, glazing percentages and material palettes - at direct odds with the client‘s vision of a flat-roofed, glass, “contemporary” home.
Our solution finds inspiration and opportunities within the site covenant’s strict definitions. It promotes and celebrates the client’s outdoor lifestyle and resolves the definition of a contemporary “mountain style” home by reducing the architecture to its most basic vernacular forms and relying upon local materials.
The home utilizes a simple base, middle and top that echoes the surrounding mountains and vegetation. The massing takes its cues from the prevalent lodgepole pine trees that grow at the mountain’s high altitudes. These pine trees have a distinct growth pattern, highlighted by a single vertical trunk and a peaked, densely foliated growth zone above a sparse base. This growth pattern is referenced by placing the wood-clad body of the home at the second story above an open base composed of wood posts and glass. A simple peaked roof rests lightly atop the home - visually floating above a triangular glass transom. The home itself is neatly inserted amongst an existing grove of lodgepole pines and oriented to take advantage of panoramic views of the adjacent meadow and Continental Divide beyond.
The main functions of the house are arranged into public and private areas and this division is made apparent on the home’s exterior. Two large roof forms, clad in pre-patinated zinc, are separated by a sheltering central deck - which signals the main entry to the home. At this connection, the roof deck is opened to allow a cluster of aspen trees to grow – further reinforcing nature as an integral part of arrival.
Outdoor living spaces are provided on all levels of the house and are positioned to take advantage of sunrise and sunset moments. The distinction between interior and exterior space is blurred via the use of large expanses of glass. The dry stacked stone base and natural cedar cladding both reappear within the home’s interior spaces.
This home offers a unique solution to the client’s requests while satisfying the design requirements of the neighborhood covenants. The house provides a variety of indoor and outdoor living spaces that can be utilized in all seasons. Most importantly, the house takes its cues directly from its natural surroundings and local building traditions to become a prototype solution for the “modern mountain house”.
Overview
Ranch Creek Ranch
Winter Park, Colorado
Completion Date
October, 2007
Services
Architecture, Interior Design, Landscape Architecture
 Cheryl Newton Architect LLC
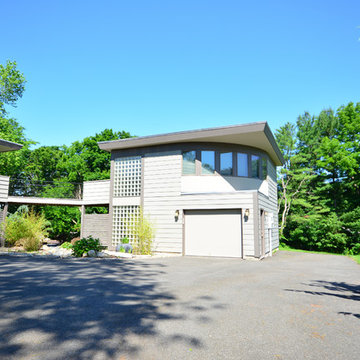
The new addition is connected to the second floor of the main house by an elevated walkway with bridge. The addition houses a single car garage, a lofted bedroom with a full bathroom that is completely open down into the artist lounge and studio, accessible by a fun and eye catching spiral staircase. The lower level has large glass sliding doors that open out onto a patio with views of their stunning gardens.
 Jordan Design Build Group
Built in 1910, this charming DC row house is located in the historic Bloomingdale neighborhood. At some point, the home had been converted into two separate apartments and, in doing so, the previous owners had removed the connecting stairs and made some other problematic design decisions. When our clients purchased the home in 2017, it required a full gut renovation in order to bring it up to code and return it to a single family residence.
93