
Search results for "Singles connection" in Home Design Ideas

 Wine Cellar Specialists
This photo shows the bottom left side of the wine cellar. The wine rack design for this New Orleans project included single bottle racks with a high reveal display row. The center island consists of double deep solid diamond bins and horizontal display racks.
Wine Cellar Specialists
Connect with us on Facebook: https://www.facebook.com/WineCellarSpecialists
+1 (972) 454-0480
info@winecellarspec.com
Learn more about this project: http://www.winecellarspec.com/wine-cellar-designs-new-orleans-custom-installers/
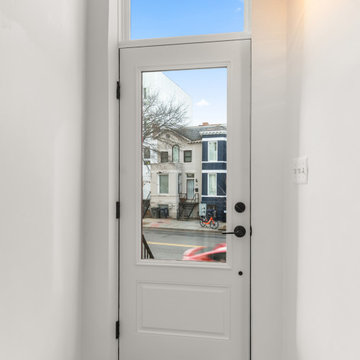
 Jordan Design Build Group
Built in 1910, this charming DC row house is located in the historic Bloomingdale neighborhood. At some point, the home had been converted into two separate apartments and, in doing so, the previous owners had removed the connecting stairs and made some other problematic design decisions. When our clients purchased the home in 2017, it required a full gut renovation in order to bring it up to code and return it to a single family residence.

 ZeroEnergy Design
CHATHAM MARSHVIEW HOUSE
This Cape Cod green home provides a destination for visiting family, support of a snowbird lifestyle, and an expression of the homeowner’s energy conscious values.
Looking over the salt marsh with Nantucket Sound in the distance, this new home offers single level living to accommodate aging in place, and a strong connection to the outdoors. The homeowners can easily enjoy the deck, walk to the nearby beach, or spend time with family, while the house works to produce nearly all the energy it consumes. The exterior, clad in the Cape’s iconic Eastern white cedar shingles, is modern in detailing, yet recognizable and familiar in form.
MORE: https://zeroenergy.com/chatham-marshview-house
Architecture: ZeroEnergy Design
Construction: Eastward Homes
Photos: Eric Roth Photography
Find the right local pro for your project

 Michael Nash Design, Build & Homes
• A busy family wanted to rejuvenate their entire first floor. As their family was growing, their spaces were getting more cramped and finding comfortable, usable space was no easy task. The goal of their remodel was to create a warm and inviting kitchen and family room, great room-like space that worked with the rest of the home’s floor plan.
The focal point of the new kitchen is a large center island around which the family can gather to prepare meals. Exotic granite countertops and furniture quality light-colored cabinets provide a warm, inviting feel. Commercial-grade stainless steel appliances make this gourmet kitchen a great place to prepare large meals.
A wide plank hardwood floor continues from the kitchen to the family room and beyond, tying the spaces together. The focal point of the family room is a beautiful stone fireplace hearth surrounded by built-in bookcases. Stunning craftsmanship created this beautiful wall of cabinetry which houses the home’s entertainment system. French doors lead out to the home’s deck and also let a lot of natural light into the space.
From its beautiful, functional kitchen to its elegant, comfortable family room, this renovation achieved the homeowners’ goals. Now the entire family has a great space to gather and spend quality time.

 Archimple LLC
This modern-style one-story home, suitable for a cottage, carriage, or beach-style setting, features an extensive deck at the entrance and an enclosed porch at the rear. The shingle roof adds to its charm. Inside, it offers bedrooms, a living area connected to a dining kitchen storage area, and a bathroom with a separate shower and tub. Ideal for a single family, it blends style with functionality for comfortable living.
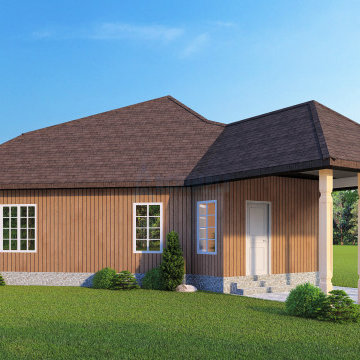 Archimple LLC
This modern-style one-story home, suitable for a cottage, carriage, or beach-style setting, features an extensive deck at the entrance and an enclosed porch at the rear. The shingle roof adds to its charm. Inside, it offers bedrooms, a living area connected to a dining kitchen storage area, and a bathroom with a separate shower and tub. Ideal for a single family, it blends style with functionality for comfortable living.
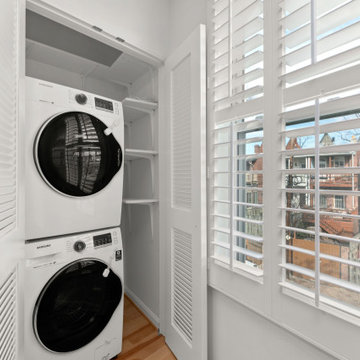 Jordan Design Build Group
Built in 1910, this charming DC row house is located in the historic Bloomingdale neighborhood. At some point, the home had been converted into two separate apartments and, in doing so, the previous owners had removed the connecting stairs and made some other problematic design decisions. When our clients purchased the home in 2017, it required a full gut renovation in order to bring it up to code and return it to a single family residence.


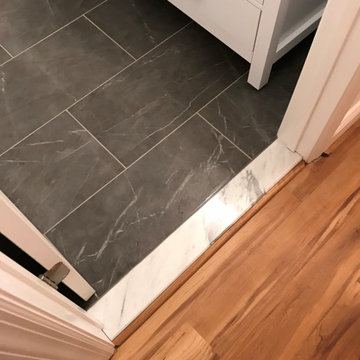 Jordan Design Build Group
Built in 1910, this charming DC row house is located in the historic Bloomingdale neighborhood. At some point, the home had been converted into two separate apartments and, in doing so, the previous owners had removed the connecting stairs and made some other problematic design decisions. When our clients purchased the home in 2017, it required a full gut renovation in order to bring it up to code and return it to a single family residence.

 Integrated Audio/Video
A Sonos 5.1 surround sound with premium Samsung 4K TV and the PLAYBAR installed into a Leon ToneCase to match the look and width of the TV. In ceiling surround speakers work off a Sonos CONNECT:AMP in tandem with the PLAYBAR for 5.1 surround. A single handheld remote operates the system

 Zengel Group
The location of the dinette and kitchen were flipped to create an open floor plan to the living room and better follow in the kitchen for an avid cook. A single door was also replaced with the three door slider to provide more natural light and easy connection with the outdoor deck.
 Cheryl Newton Architect LLC
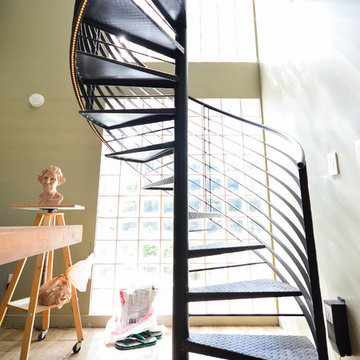
The new addition is connected to the second floor of the main house by an elevated walkway with bridge. The addition houses a single car garage, a lofted bedroom with a full bathroom that is completely open down into the artist lounge and studio, accessible by a fun and eye catching spiral staircase. The lower level has large glass sliding doors that open out onto a patio with views of their stunning gardens.
 Jordan Design Build Group
Built in 1910, this charming DC row house is located in the historic Bloomingdale neighborhood. At some point, the home had been converted into two separate apartments and, in doing so, the previous owners had removed the connecting stairs and made some other problematic design decisions. When our clients purchased the home in 2017, it required a full gut renovation in order to bring it up to code and return it to a single family residence.
 Studio Rodrigo Buelvas
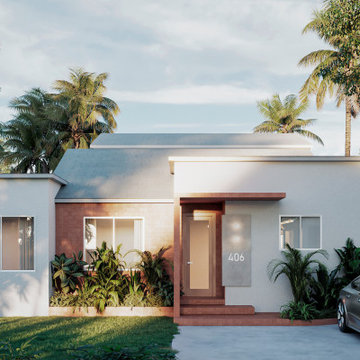
This exterior showcases a modernized single-story home with clean, simple lines and a balanced composition. Smooth light-colored stucco walls are contrasted by a warm brick accent around the entry, which creates depth and draws focus to the front door. A flat canopy above the entrance adds a contemporary touch, while large windows bring in natural light and connect the interior to the lush tropical landscaping.

 Oneup
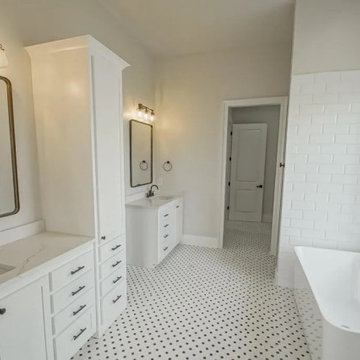
This Master Bathroom is showered with natural light throughout the day, the minimalist color palette was selected to reflect and distribute the light through out the space. An interesting feature is the connection of the laundry room through the door at the end.





 mitchell holladay architects
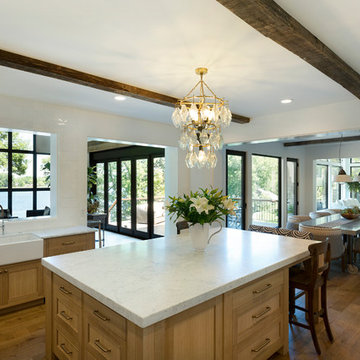
This was an interior renovation of an existing home. The existing kitchen was demolished, new walnut cabinets were designed and installed with white ceasarstone counters and heath tile backsplash. Coordinating walnut cabinets were designed and installed the adjacent living room and entry way.
photography by adam rouse
 OPENWAVE Painting & Drywall
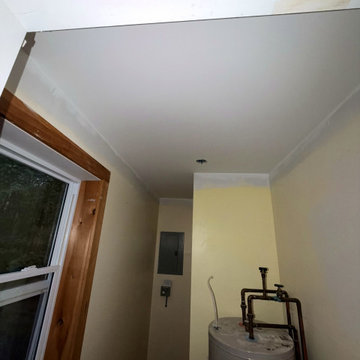
This functional utility room features a water heater connected with exposed copper pipes and valves. The space includes yellow walls, a white ceiling with a single junction box, a wood-trimmed window, and an electrical panel mounted on the back wall during renovation.

 Furniture Connection
Walk-in shower - mid-sized contemporary white tile and ceramic tile porcelain tile and beige floor walk-in shower idea in Calgary with flat-panel cabinets, brown cabinets, a one-piece toilet, white walls, an undermount sink, quartz countertops and a hinged shower door
94