
Search results for "Singles" in Home Design Ideas

 CDH Designs LLC
After going through the tragedy of losing their home to a fire, Cherie Miller of CDH Designs and her family were having a difficult time finding a home they liked on a large enough lot. They found a builder that would work with their needs and incredibly small budget, even allowing them to do much of the work themselves. Cherie not only designed the entire home from the ground up, but she and her husband also acted as Project Managers. They custom designed everything from the layout of the interior - including the laundry room, kitchen and bathrooms; to the exterior. There's nothing in this home that wasn't specified by them.
CDH Designs
15 East 4th St
Emporium, PA 15834

 Cummings Architecture + Interiors
Looking at this home today, you would never know that the project began as a poorly maintained duplex. Luckily, the homeowners saw past the worn façade and engaged our team to uncover and update the Victorian gem that lay underneath. Taking special care to preserve the historical integrity of the 100-year-old floor plan, we returned the home back to its original glory as a grand, single family home.
The project included many renovations, both small and large, including the addition of a a wraparound porch to bring the façade closer to the street, a gable with custom scrollwork to accent the new front door, and a more substantial balustrade. Windows were added to bring in more light and some interior walls were removed to open up the public spaces to accommodate the family’s lifestyle.
You can read more about the transformation of this home in Old House Journal: http://www.cummingsarchitects.com/wp-content/uploads/2011/07/Old-House-Journal-Dec.-2009.pdf
Photo Credit: Eric Roth

 Chango
Interior Design, Interior Architecture, Custom Millwork Design, Furniture Design, Art Curation, & Landscape Architecture by Chango & Co.
Photography by Ball & Albanese
Find the right local pro for your project

 PACS Architecture
Small transitional 3/4 white tile and ceramic tile marble floor and gray floor alcove bathtub photo in New York with recessed-panel cabinets, orange cabinets, a two-piece toilet, white walls, an undermount sink and quartzite countertops

 Kristen Elizabeth Design
curbless, infinity shower with handheld and nooks.
Freestanding bathtub - large modern master beige tile and porcelain tile porcelain tile and beige floor freestanding bathtub idea in Sacramento with a hinged shower door, dark wood cabinets, white walls, a vessel sink and quartz countertops
Freestanding bathtub - large modern master beige tile and porcelain tile porcelain tile and beige floor freestanding bathtub idea in Sacramento with a hinged shower door, dark wood cabinets, white walls, a vessel sink and quartz countertops

 New England Design Works
Evan White
Open concept kitchen - transitional l-shaped open concept kitchen idea in Boston with an undermount sink, shaker cabinets, white cabinets, gray backsplash and stainless steel appliances
Open concept kitchen - transitional l-shaped open concept kitchen idea in Boston with an undermount sink, shaker cabinets, white cabinets, gray backsplash and stainless steel appliances

 Susan Curtis Kitchens
Lynn Donaldson
Eat-in kitchen - farmhouse u-shaped eat-in kitchen idea with white cabinets, white backsplash, subway tile backsplash, stainless steel appliances, a single-bowl sink, shaker cabinets and marble countertops
Eat-in kitchen - farmhouse u-shaped eat-in kitchen idea with white cabinets, white backsplash, subway tile backsplash, stainless steel appliances, a single-bowl sink, shaker cabinets and marble countertops

Sponsored
Delaware, OH

Buckeye Basements, Inc.
Central Ohio's Basement Finishing ExpertsBest Of Houzz '13-'21

 Holly Mathis Interiors
Becky Griffin's Curious Details
Enclosed kitchen - small traditional galley multicolored floor enclosed kitchen idea in Houston with a single-bowl sink, recessed-panel cabinets, white cabinets, white backsplash, subway tile backsplash, stainless steel appliances and gray walls
Enclosed kitchen - small traditional galley multicolored floor enclosed kitchen idea in Houston with a single-bowl sink, recessed-panel cabinets, white cabinets, white backsplash, subway tile backsplash, stainless steel appliances and gray walls

 Old Hillsboro Building Company
Inspiration for a large cottage single-wall medium tone wood floor and brown floor kitchen pantry remodel in Nashville with wood countertops, a farmhouse sink, shaker cabinets, white cabinets, white backsplash, subway tile backsplash, stainless steel appliances, an island and white countertops

 Interiors Joan and Associates
Example of a trendy carpeted living room design in Omaha with a ribbon fireplace, a wall-mounted tv and beige walls

 Kimball Modern Design + Interiors
Photography by Andrew Pogue
Mid-sized transitional 3/4 white tile and ceramic tile mosaic tile floor and gray floor alcove shower photo in Denver with flat-panel cabinets, dark wood cabinets, gray walls, an undermount sink, quartz countertops, a hinged shower door, a two-piece toilet and white countertops
Mid-sized transitional 3/4 white tile and ceramic tile mosaic tile floor and gray floor alcove shower photo in Denver with flat-panel cabinets, dark wood cabinets, gray walls, an undermount sink, quartz countertops, a hinged shower door, a two-piece toilet and white countertops
 Dulles Kitchen and Bath
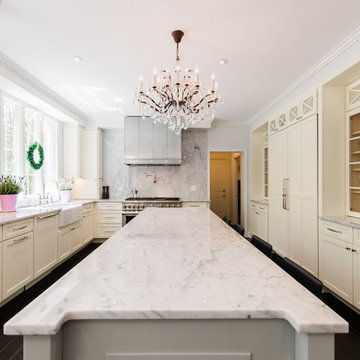
Inspiration for a large modern single-wall dark wood floor and brown floor eat-in kitchen remodel in DC Metro with a farmhouse sink, flat-panel cabinets, white cabinets, marble countertops, white backsplash, marble backsplash, paneled appliances, an island and white countertops

Freestanding bathtub - large contemporary master beige tile and matchstick tile marble floor and white floor freestanding bathtub idea in Phoenix with flat-panel cabinets, medium tone wood cabinets, white walls, a vessel sink, quartz countertops and a one-piece toilet



 Gallin Beeler Design Studio
Christopher Galluzzo
Eat-in kitchen - transitional galley dark wood floor eat-in kitchen idea in New York with an undermount sink, recessed-panel cabinets, white cabinets, wood countertops, stone tile backsplash, stainless steel appliances, white walls, an island and gray backsplash
Eat-in kitchen - transitional galley dark wood floor eat-in kitchen idea in New York with an undermount sink, recessed-panel cabinets, white cabinets, wood countertops, stone tile backsplash, stainless steel appliances, white walls, an island and gray backsplash

 Hannah Dee Interiors
Julia Staples Photography
Inspiration for a timeless blue tile and subway tile mosaic tile floor alcove bathtub remodel in Philadelphia with an undermount sink, white cabinets and gray countertops
Inspiration for a timeless blue tile and subway tile mosaic tile floor alcove bathtub remodel in Philadelphia with an undermount sink, white cabinets and gray countertops

 JMDG Architecture | Planning + Interiors
 Interior design by SOCO Interiors. Photography by Giovanni. Built by Stock Development.
Elegant l-shaped kitchen photo in Miami with an undermount sink, recessed-panel cabinets, dark wood cabinets, multicolored backsplash, stainless steel appliances and an island
Elegant l-shaped kitchen photo in Miami with an undermount sink, recessed-panel cabinets, dark wood cabinets, multicolored backsplash, stainless steel appliances and an island

 Nicholson Builders
Example of a transitional white tile and subway tile bathroom design in Columbus with an undermount sink, recessed-panel cabinets, gray cabinets and gray walls



 Ann McCulloch Shop & Studio
We designed this built in bench with shoe storage drawers, a shelf above and high and low hooks for adults and kids.
Photos: David Hiser
Example of a small classic single front door design in Portland with multicolored walls and a glass front door
Example of a small classic single front door design in Portland with multicolored walls and a glass front door

 Zarrillo's Custom Design Kitchens, Inc.
Zarrillo's Handcrafted Custom Cabinets, electric flip up door over sink. refrigerator and recycle center. Best Kitchen Award, multi level island,
Huge elegant l-shaped medium tone wood floor kitchen photo in New York with an undermount sink, medium tone wood cabinets, granite countertops, stainless steel appliances, beige walls, an island, multicolored backsplash and stone tile backsplash
Huge elegant l-shaped medium tone wood floor kitchen photo in New York with an undermount sink, medium tone wood cabinets, granite countertops, stainless steel appliances, beige walls, an island, multicolored backsplash and stone tile backsplash

 JWT Associates
Lee Manning Photography
Bathroom - mid-sized country 3/4 medium tone wood floor bathroom idea in Los Angeles with an undermount sink, medium tone wood cabinets, soapstone countertops, white walls and flat-panel cabinets
Bathroom - mid-sized country 3/4 medium tone wood floor bathroom idea in Los Angeles with an undermount sink, medium tone wood cabinets, soapstone countertops, white walls and flat-panel cabinets
35