
Search results for "Singleton" in Home Design Ideas

 Ironwood Custom Builders, Inc
Open concept kitchen - large rustic u-shaped light wood floor open concept kitchen idea in Salt Lake City with an undermount sink, flat-panel cabinets, dark wood cabinets, solid surface countertops, gray backsplash, mosaic tile backsplash, stainless steel appliances, an island and white countertops

 Highland Ridge Custom Home Remodeling
Went from 70's oak and drop ceiling to an open bright usable space
Photo Credit: Travis Stanley Photography
Inspiration for a mid-sized timeless l-shaped laminate floor and brown floor eat-in kitchen remodel in Portland with an undermount sink, recessed-panel cabinets, blue cabinets, quartz countertops, white backsplash, mosaic tile backsplash, stainless steel appliances and white countertops
Inspiration for a mid-sized timeless l-shaped laminate floor and brown floor eat-in kitchen remodel in Portland with an undermount sink, recessed-panel cabinets, blue cabinets, quartz countertops, white backsplash, mosaic tile backsplash, stainless steel appliances and white countertops

Find the right local pro for your project

 Gingerich Homes Inc.
Bobby Singleton Photography
Example of a transitional dining room design in Raleigh
Example of a transitional dining room design in Raleigh
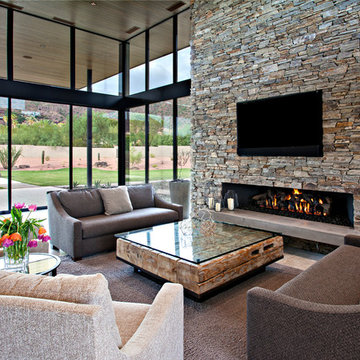


 StoneWorks, Inc.
Very striking walk-in shower with a glass mosaic curved wall. Nice contrast to the porcelain tile half wall and the other inside shower wall against the beige walls and granite countertop.


 Gingerich Homes Inc.
Bobby Singleton Photography
Example of a transitional living room design in Raleigh
Example of a transitional living room design in Raleigh
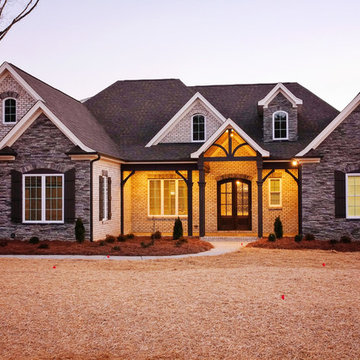
 Disney Construction Company
Bobby Singleton Photography
Example of a transitional home design design in Raleigh
Example of a transitional home design design in Raleigh
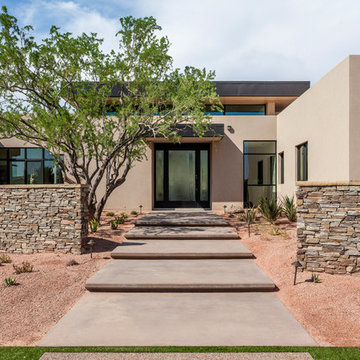
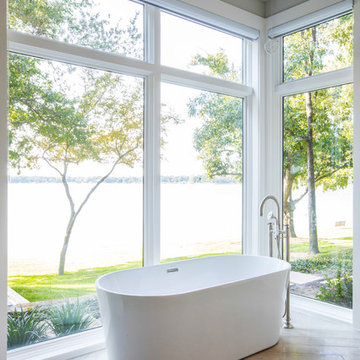

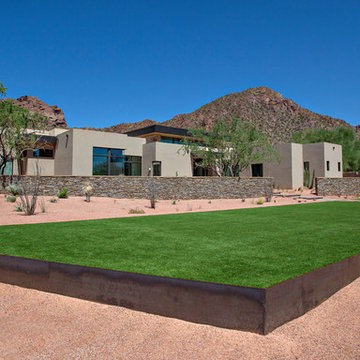

 Linda Seeger Interior Design
Pam Singleton - Image Photography
Hallway - rustic hallway idea in Phoenix
Hallway - rustic hallway idea in Phoenix

 Cabinet Concepts, Greensboro
Singleton Photography
Example of a huge transitional gender-neutral carpeted walk-in closet design with dark wood cabinets
Example of a huge transitional gender-neutral carpeted walk-in closet design with dark wood cabinets


 Ironwood Custom Builders, Inc
Large urban u-shaped light wood floor open concept kitchen photo in Salt Lake City with an undermount sink, flat-panel cabinets, dark wood cabinets, solid surface countertops, gray backsplash, mosaic tile backsplash, stainless steel appliances, an island and white countertops
26