
Search results for "Singleton" in Home Design Ideas
 Covello Design
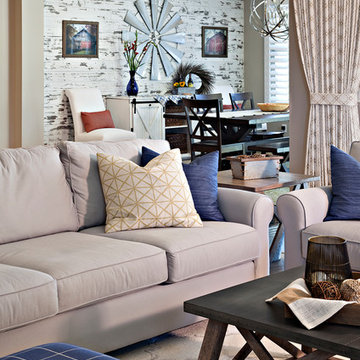
A rustic wood wall and custom sliding barn door buffet add to the contemporary farmhouse style.
photo by Pam Singleton
Large country open concept vinyl floor and brown floor home design photo in Phoenix
Large country open concept vinyl floor and brown floor home design photo in Phoenix

 Carlson Homes Scottsdale
In the Phoenix or Scottsdale metro areas? Call or email now for your free consultation: 480-443-9100 gcarlson@carlsonhomesscottsdale.com
Photo: Pam Singleton

 Nuteck Homes Ltd
Design and built by Sarah & Cesare Molinaro of Nuteck Homes Ltd. This transitional home bar features a leathered antiqued granite top with built in T.V., liquor storage, wine storage and decorative glass shelving. Stone wall accents supply a rustic modern edge.
Photo by Frank Baldassarra
Find the right local pro for your project


 Carlson Homes Scottsdale
In the Phoenix or Scottsdale metro areas? Call or email now for your free consultation: 480-443-9100 gcarlson@carlsonhomesscottsdale.com
Photo: Pam Singleton

 C. Raymond Davis & Sons
Don Pearse Photographers
Inspiration for a timeless three-story mixed siding exterior home remodel in Philadelphia with a clipped gable roof
Inspiration for a timeless three-story mixed siding exterior home remodel in Philadelphia with a clipped gable roof

 On Site Landscape
This is an example of a mid-sized mediterranean partial sun side yard concrete paver landscaping in Phoenix.

 Design Directives, LLC
Pam Singleton
Patio offers views of Pinnacle Peak, golf course and surrounding desert.
Project designed by Susie Hersker’s Scottsdale interior design firm Design Directives. Design Directives is active in Phoenix, Paradise Valley, Cave Creek, Carefree, Sedona, and beyond.
For more about Design Directives, click here: https://susanherskerasid.com/

 S Interior Design
This large kitchen space got a total remodel to address the young home owners' modern style aesthetic. Textured wood cladding with LED lighting to illuminate it is on the back of the 14'-0 long island. Quartz waterfalls down the sides of the island. The closet in the adjoining area was turned into a customized key drop and storage and display space.
Singleton Photography

 Montecito Landscape
This shady gravel garden path takes one from the back of the property to the front garden. Crushed stone meandering path lined with shade-loving perennials with white flowers making an elegant white and green garden. Photo: Lisa Cullen

 Ann Brooke Landscape Design
An ordinary backyard in Park Slope was transformed by defining the space with a change of level, and the use of brick and bluestone to provide seating, eating and hammock areas. Romantic, soft plantings are designed for lushness and seasonal interest.
 Covello Design
The kitchen cabinet design provided a top row of glass front lit cabinets which take on an added dimension lined with wood grained inspired wallpaper and white matte cactus. An above sink succulent arrangement in a wooden trough brings a simple touch of cool cactus tones that echo the outside view. The open framed contemporary lantern style of the island pendants selection offers structure to the airy space and enables viewing of the television mounted on the adjacent fireplace wall while preparing meals. Roughhewn ceiling beams were installed throughout the great room to add depth and context to the large space. The separate breakfast nook beams were installed perpendicular to the main beams to bring extra focus to the lovely setting under the vintage inspired chandelier.
Photo Credit: Pam Singleton

 Landwell Design + Build Co.
photography by Joslyn Amato
Example of a large minimalist backyard concrete patio kitchen design in San Luis Obispo with a pergola
Example of a large minimalist backyard concrete patio kitchen design in San Luis Obispo with a pergola

 Dahlke Carpentry Company
New kitchen cabinets , counters , floors .
Inspiration for a coastal kitchen remodel in Miami
Inspiration for a coastal kitchen remodel in Miami

 Ecoscape Environmental Design
Frasier Meadows is home to a very active retirement community in Boulder, Colorado. The front yard area comes alive in late spring and early summer with a carpet of aromatic wooly thyme in full bloom.

 WORKS by Jesse DeBenedictis, LLC
The Singleton Residence in North Shore, MA features a comprehensive exterior renovation that enhances both functionality and curb appeal. Updates include new siding, roofing, and a garage addition that integrates seamlessly with the home’s original architecture. Clean lines, balanced proportions, and a cohesive neutral color palette create a timeless transitional aesthetic. The redesigned exterior is complemented by a landscaped setting and improved driveway approach, resulting in a refined and cohesive home exterior that blends naturally with its surroundings.

 Outdoor Lighting Perspectives Of New Jersey
This beautiful, majestic river birch tree is alive at night with professional landscape lighting.
Design ideas for a traditional landscaping in New York.
Design ideas for a traditional landscaping in New York.

 Elise Landscapes & Nursery, LLC
Photo of a large traditional partial sun side yard stone garden path in New York for summer.

 Warren's Nursery
River Birch clump allees
Photo of a huge transitional partial sun hillside gravel formal garden in New York.
Photo of a huge transitional partial sun hillside gravel formal garden in New York.
 WORKS by Jesse DeBenedictis, LLC
The Singleton Residence in North Shore, MA showcases a refined exterior renovation that enhances both architectural character and curb appeal. Updated siding, clean-lined trim, and a cohesive neutral palette create a timeless transitional aesthetic. The home’s massing is balanced with thoughtfully designed rooflines and window placement, while the landscaped setting and sloped driveway approach highlight the property’s natural surroundings. The result is a polished, welcoming exterior that blends seamlessly with its environment while elevating the home’s overall presence.
37