
Search results for "Singleton" in Home Design Ideas
 StoneWorks, Inc.
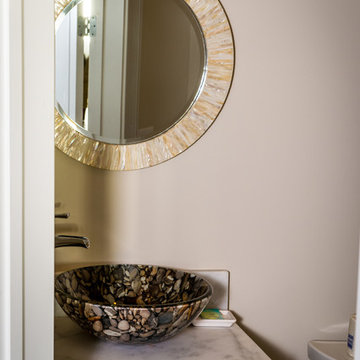
The white marble countertop in this powder room help show off the gorgeous vessel sink.
Inspiration for a small transitional powder room remodel in Charleston with shaker cabinets, brown cabinets, a one-piece toilet, beige walls, a vessel sink and marble countertops
Inspiration for a small transitional powder room remodel in Charleston with shaker cabinets, brown cabinets, a one-piece toilet, beige walls, a vessel sink and marble countertops
 Holdren Lietzke Architecture
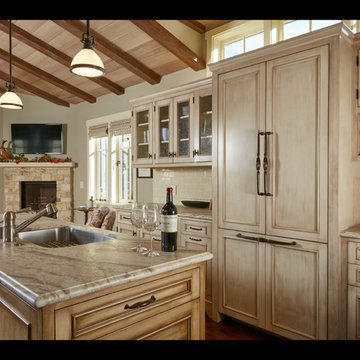
Inspiration for a craftsman l-shaped eat-in kitchen remodel in San Luis Obispo with light wood cabinets, marble countertops, white backsplash, subway tile backsplash, stainless steel appliances and an island
 Ironwood Custom Builders, Inc

Hickory Floor
Custom fireplace with raised concrete hearth
16' wide, 4 panel patio door
Example of a large urban open concept light wood floor living room design in Salt Lake City with gray walls, a two-sided fireplace, a metal fireplace and a wall-mounted tv
Example of a large urban open concept light wood floor living room design in Salt Lake City with gray walls, a two-sided fireplace, a metal fireplace and a wall-mounted tv
Find the right local pro for your project
 C. L. Fry Creative
C. L. Fry Photo
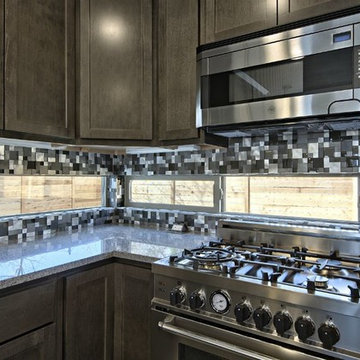
Small trendy u-shaped concrete floor eat-in kitchen photo in Austin with an undermount sink, glass tile backsplash and stainless steel appliances
Small trendy u-shaped concrete floor eat-in kitchen photo in Austin with an undermount sink, glass tile backsplash and stainless steel appliances
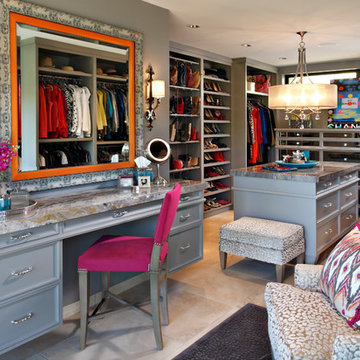
 IMAGE PHOTOGRAPHY LLC
Pam Singleton/IMAGE PHOTOGRAPHY
Linda Seeger Interior Design
Transitional beige floor closet photo in Phoenix
Transitional beige floor closet photo in Phoenix
 Ironwood Custom Builders, Inc
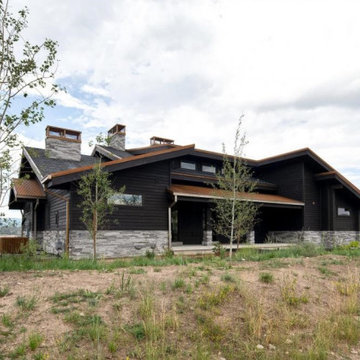
Lifetime shingles
Corten steel roof
Large industrial gray two-story wood house exterior idea in Salt Lake City with a shed roof and a mixed material roof
Large industrial gray two-story wood house exterior idea in Salt Lake City with a shed roof and a mixed material roof
 Digital Installers
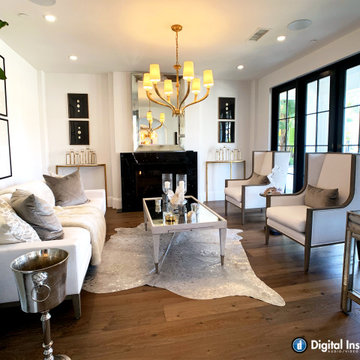
Inspiration for a mid-sized farmhouse formal medium tone wood floor and brown floor living room remodel in Los Angeles with white walls, a standard fireplace, a stone fireplace and no tv
 Singleton Interiors, Allied ASID
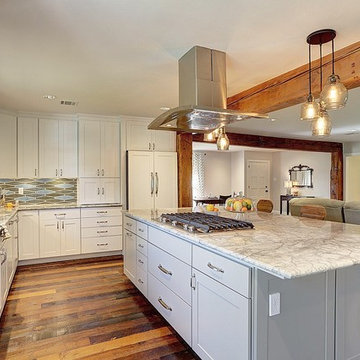
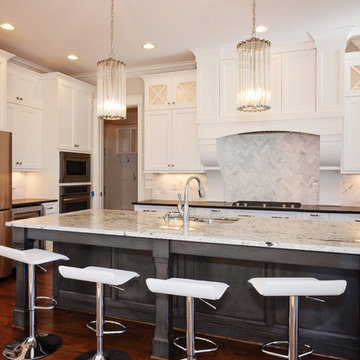
Mid-sized transitional l-shaped dark wood floor and brown floor open concept kitchen photo in Charleston with an undermount sink, shaker cabinets, white cabinets, granite countertops, multicolored backsplash, ceramic backsplash, stainless steel appliances, an island and gray countertops

 Ironwood Custom Builders, Inc
Lifetime shingles
Corten steel roof
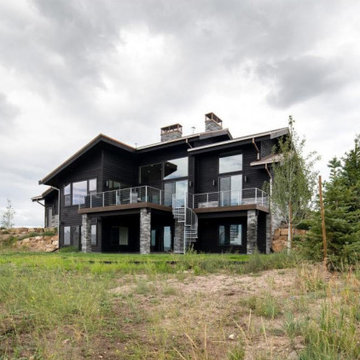
Large industrial gray two-story wood house exterior idea in Salt Lake City with a shed roof and a mixed material roof
Large industrial gray two-story wood house exterior idea in Salt Lake City with a shed roof and a mixed material roof
 Singleton Interiors, Allied ASID

Example of a mid-sized transitional l-shaped dark wood floor and brown floor open concept kitchen design in Charleston with an undermount sink, shaker cabinets, white cabinets, granite countertops, multicolored backsplash, ceramic backsplash, paneled appliances, an island and gray countertops
 Jo Rabaut
Chris Little Photography

Inspiration for a timeless powder room remodel in Atlanta with a drop-in sink, furniture-like cabinets, dark wood cabinets and wood countertops
Inspiration for a timeless powder room remodel in Atlanta with a drop-in sink, furniture-like cabinets, dark wood cabinets and wood countertops
 IMAGE PHOTOGRAPHY LLC
©Pam Singleton/IMAGE PHOTOGRAPHY LLC
Bathroom - traditional master bathroom idea in Phoenix with dark wood cabinets, white walls, an undermount sink and flat-panel cabinets
Bathroom - traditional master bathroom idea in Phoenix with dark wood cabinets, white walls, an undermount sink and flat-panel cabinets
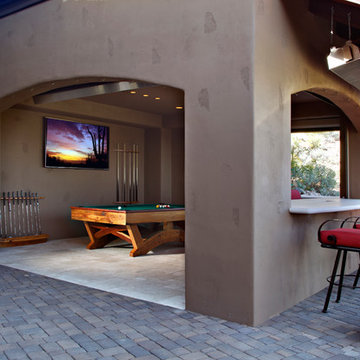
 Hatch Billiards
Pam Singleton
Inspiration for a large southwestern backyard stone patio remodel in Phoenix with a gazebo
Inspiration for a large southwestern backyard stone patio remodel in Phoenix with a gazebo
 Singleton Interiors, Allied ASID
Inspiration for a mid-sized timeless master multicolored tile and mosaic tile mosaic tile floor and multicolored floor freestanding bathtub remodel in Charleston with flat-panel cabinets, beige cabinets, gray walls, an undermount sink, marble countertops, a hinged shower door and white countertops
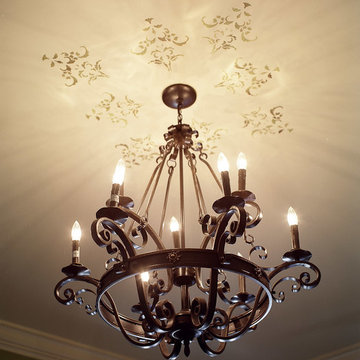
 Bella Designs
Bobby Singleton - Singleton Photography in Greensboro, NC
Bedroom - traditional bedroom idea
Bedroom - traditional bedroom idea
 Bella Designs
Bobby Singleton - Singleton Photography in Greensboro, NC
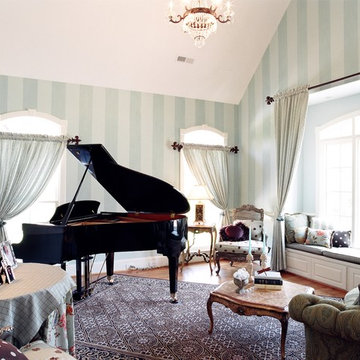
Living room - mid-sized traditional formal and enclosed medium tone wood floor living room idea with multicolored walls, no fireplace and no tv
Living room - mid-sized traditional formal and enclosed medium tone wood floor living room idea with multicolored walls, no fireplace and no tv
 Platinum Homes by Mark Molthan
Trey Singleton Photography

Transitional medium tone wood floor and brown floor bedroom photo in Dallas with pink walls
Transitional medium tone wood floor and brown floor bedroom photo in Dallas with pink walls
 Advent Building
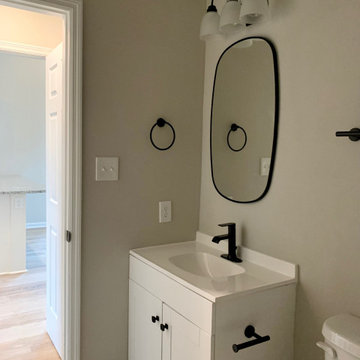
Inspiration for a cottage single-sink open shower remodel in Wilmington with shaker cabinets, white cabinets, marble countertops, white countertops and a built-in vanity
 Holdren Lietzke Architecture
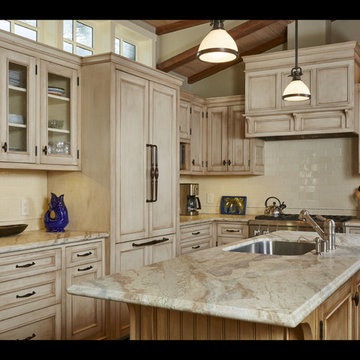
Arts and crafts l-shaped eat-in kitchen photo in San Luis Obispo with light wood cabinets, marble countertops, white backsplash, subway tile backsplash, stainless steel appliances and an island
18