
Search results for "Singleton" in Home Design Ideas
 StoneWorks, Inc.
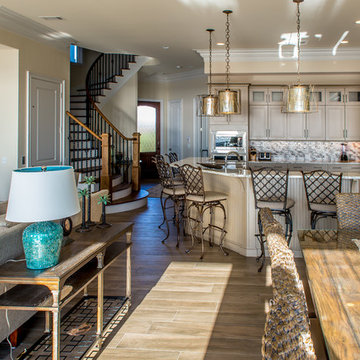
Another view into the kitchen in this open concept home. The turquoise is a nice surprise and adds a pop of color to this transitional styled open floor plan home with lots of brown and beige. The porcelain tile wood look flooring ties it all together quite nicely. Love the curved staircase, opening right into this open floor - kitchen, dining and family room. Lovely home.
 Tammy Moody Real Estate Hilton Head
Scott Moody with Showcase Photographers
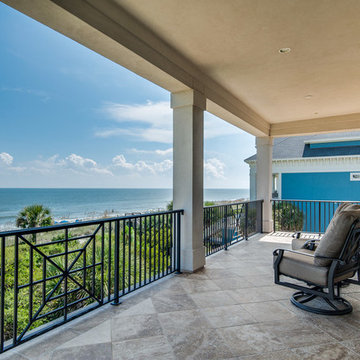
Example of a beach style balcony design in Atlanta
Example of a beach style balcony design in Atlanta
 Tammy Moody Real Estate Hilton Head
Scott Moody with Showcase Photographers
Inspiration for a coastal home design remodel in Atlanta
Inspiration for a coastal home design remodel in Atlanta
Find the right local pro for your project
 Tammy Moody Real Estate Hilton Head
Scott Moody with Showcase Photographers
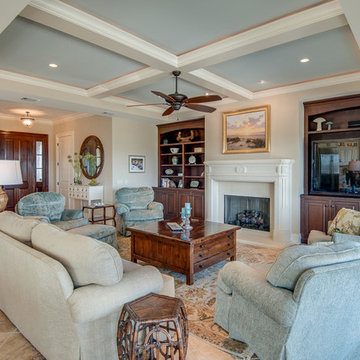
Beach style home design photo in Atlanta
Beach style home design photo in Atlanta
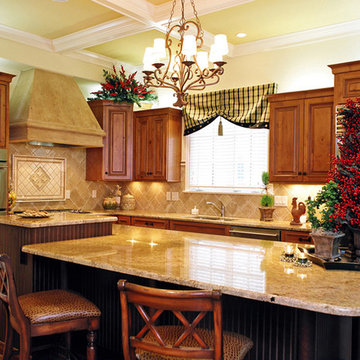
 Bella Designs
Bobby Singleton - Singleton Photography in Greensboro, NC
Mid-sized elegant l-shaped medium tone wood floor kitchen photo with an undermount sink, raised-panel cabinets, medium tone wood cabinets, granite countertops, beige backsplash, stone tile backsplash, stainless steel appliances and an island
Mid-sized elegant l-shaped medium tone wood floor kitchen photo with an undermount sink, raised-panel cabinets, medium tone wood cabinets, granite countertops, beige backsplash, stone tile backsplash, stainless steel appliances and an island

 Singleton Interiors, Allied ASID
Inspiration for a large timeless single-wall marble floor and multicolored floor enclosed kitchen remodel in Charleston with recessed-panel cabinets, white cabinets, marble countertops, metallic backsplash, metal backsplash, an island and gray countertops

 PHX Architecture
Photo Credit: Pam Singleton/IMAGE PHOTOGRAPHY LLC
Example of a tuscan kitchen design in Los Angeles with beaded inset cabinets, dark wood cabinets, multicolored backsplash, stainless steel appliances and an island
Example of a tuscan kitchen design in Los Angeles with beaded inset cabinets, dark wood cabinets, multicolored backsplash, stainless steel appliances and an island

 Ironwood Custom Builders, Inc
Hickory Floor
Custom fireplace with raised concrete hearth
16' wide, 4 panel patio door
Example of a large urban open concept light wood floor living room design in Salt Lake City with gray walls, a two-sided fireplace, a metal fireplace and a wall-mounted tv
Example of a large urban open concept light wood floor living room design in Salt Lake City with gray walls, a two-sided fireplace, a metal fireplace and a wall-mounted tv
 StoneWorks, Inc.
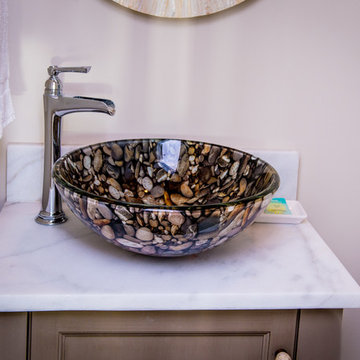
Nice picture... shows off the Turkish honed white marble in this lovely powder room with the gorgeous vessel sink. The white marble countertop has a nice eased edge. This vanity top was an inexpensive remnant used to make a great powder room! Also love the single handle faucet in polished chrome.
 Tammy Moody Real Estate Hilton Head
Scott Moody with Showcase Photographers
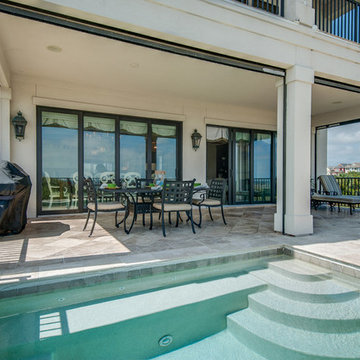
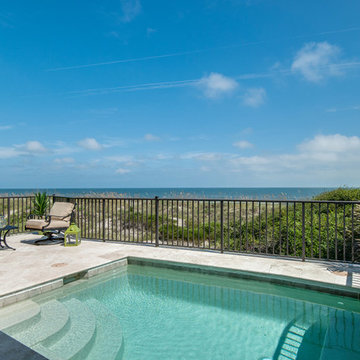
Pool - coastal pool idea in Atlanta
Pool - coastal pool idea in Atlanta
 Tammy Moody Real Estate Hilton Head
Scott Moody with Showcase Photographers
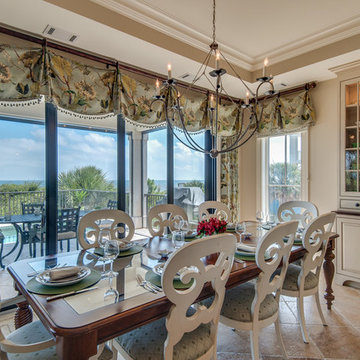
Example of a beach style dining room design in Atlanta
Example of a beach style dining room design in Atlanta
 Tammy Moody Real Estate Hilton Head
Scott Moody with Showcase Photographers
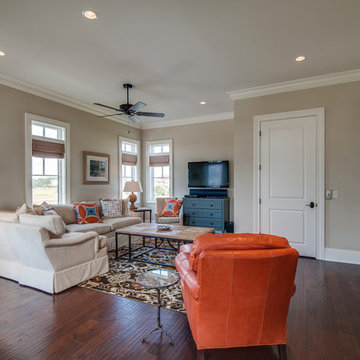
Home design - coastal home design idea in Atlanta
Home design - coastal home design idea in Atlanta
 StoneWorks, Inc.
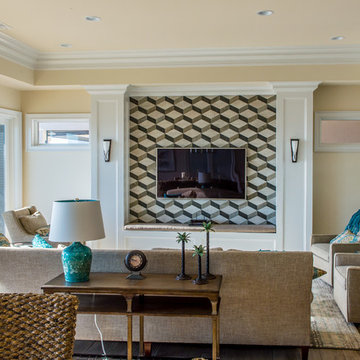
Another view into the family room with this great looking feature wall, made with tile from Walker-Zanger Sterling Row collection, color Oxford. Very striking!
 Janet Brooks Design

A cast concrete steeping tub with a built-in heater is the focal point in this master bath. The room also includes a sun-filled area to do stretching and maybe a little yoga!
Photography: Pam Singleton
 Tammy Moody Real Estate Hilton Head
Scott Moody with Showcase Photographers
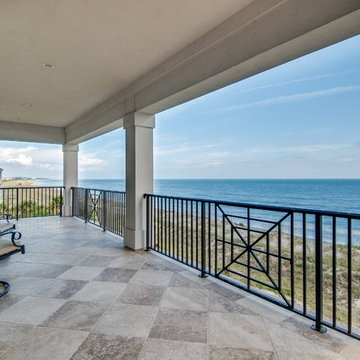
Home design - coastal home design idea in Atlanta
Home design - coastal home design idea in Atlanta
 Tammy Moody Real Estate Hilton Head
Scott Moody with Showcase Photographers
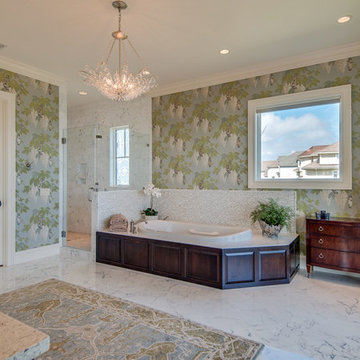
Inspiration for a coastal home design remodel in Atlanta
Inspiration for a coastal home design remodel in Atlanta
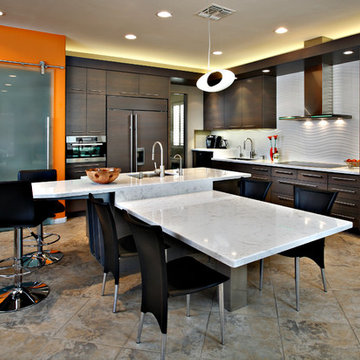
 Carlson Homes Scottsdale
Pam Singleton
Trendy l-shaped eat-in kitchen photo in Phoenix with dark wood cabinets, an undermount sink, flat-panel cabinets, white backsplash and paneled appliances
Trendy l-shaped eat-in kitchen photo in Phoenix with dark wood cabinets, an undermount sink, flat-panel cabinets, white backsplash and paneled appliances
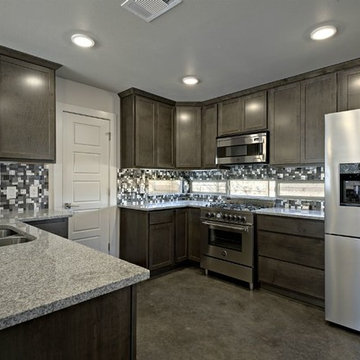
 C. L. Fry Creative
C. L. Fry Photo
Example of a small trendy u-shaped concrete floor eat-in kitchen design in Austin with an undermount sink, glass tile backsplash and stainless steel appliances
Example of a small trendy u-shaped concrete floor eat-in kitchen design in Austin with an undermount sink, glass tile backsplash and stainless steel appliances
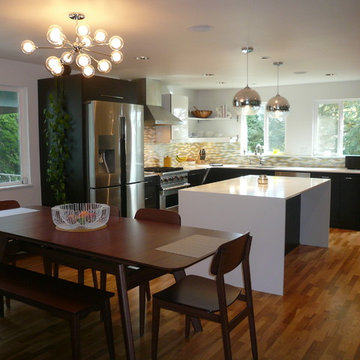
 Singleton Construction, Inc
Removing a wall opened up this kitchen to the house allowing the light to stream through the new windows, and custom made Dutch door. The large island allows easy entertaining flow.
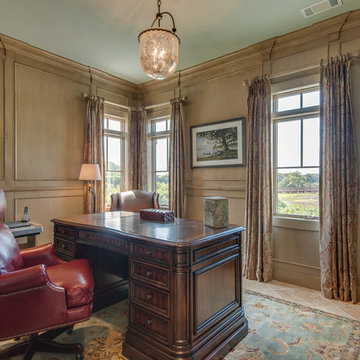 Tammy Moody Real Estate Hilton Head
Scott Moody with Showcase Photographers
Beach style home design photo in Atlanta
Beach style home design photo in Atlanta
17