
Search results for "Sink pit" in Home Design Ideas
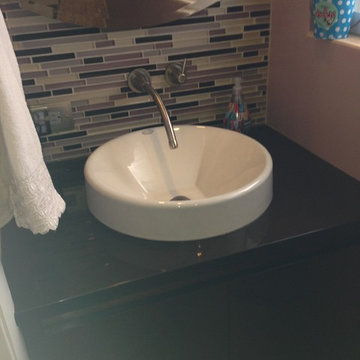


 Qualita Renovations
Modern and minimalist ensuite. Bright and fresh colours. Soaker tub, frameless shower door, big shampoo niche. Matte black fixtures, modern look recessed shower, and practical handheld shower. 16x2 subway tile on walls and calacatta 12x24 porcelain on the floor. Wood shelving and vanity to warm up the ambience. Beautiful Caesarstone quartz on countertop and bathtub side and top.

 RJ Custom Interiors
This homeowner was ready to update all three of the bathrooms in her home. So we set out to remodel each of them. She wanted the master bath to be "special" and to remind her of the family beach vacations. So without being too literal we used the elemants of the coast, with glass, color and texture this bathroom took on the feeling of the beachfront condo life.
photo: Renee Junker
Find the right local pro for your project

 CWW Kitchens, Inc.
Mid-sized transitional master beige tile and porcelain tile porcelain tile and beige floor bathroom photo in Orlando with raised-panel cabinets, white cabinets, white walls, a vessel sink and quartz countertops

 CookeConstruction,Inc.
This is a relaxing place to take a moment to rest and rejuvenate anytime you want. The mirrored walls reflect all the light and open your view of the entire scenic room. The glass shower with black topped seat and grey marble tile, carry your eyes into this master bath area bringing harmony into this area as well. The shower floor has a sassy, small black and white tile feature, that adds a very distinctive touch to this shower space.

 Emma Petty | Interior Designer, Dipl. ID
In Collaboration with Sliver Custom Design and Finishing.
Ornate bathroom photo in Calgary
Ornate bathroom photo in Calgary




 Design Your Kitchen and Bath
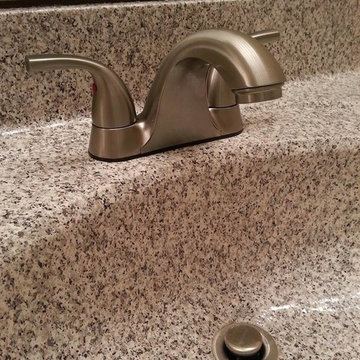
Example of a small beach style beige tile porcelain tile bathroom design with an undermount sink, raised-panel cabinets, dark wood cabinets, granite countertops and a two-piece toilet




 Sarah Cohen
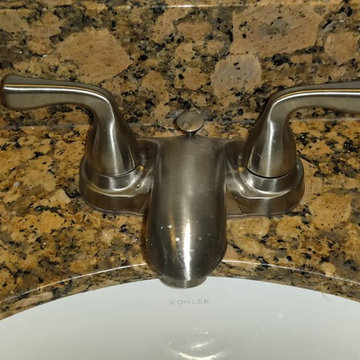
Example of a classic l-shaped light wood floor eat-in kitchen design in New York with an undermount sink, raised-panel cabinets, granite countertops, beige backsplash, stone tile backsplash, stainless steel appliances and white walls
Example of a classic l-shaped light wood floor eat-in kitchen design in New York with an undermount sink, raised-panel cabinets, granite countertops, beige backsplash, stone tile backsplash, stainless steel appliances and white walls


 Bioneer Builders & Design
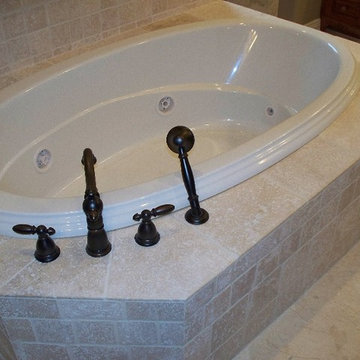
Kitchen photo in San Francisco with an undermount sink, flat-panel cabinets and dark wood cabinets



 MJM Renovations
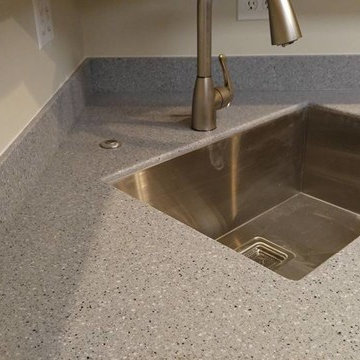
New white quartz countertops and stainless Undermount sink
Inspiration for a contemporary kitchen remodel in Vancouver
Inspiration for a contemporary kitchen remodel in Vancouver
 Ancient Elements Stoneworks
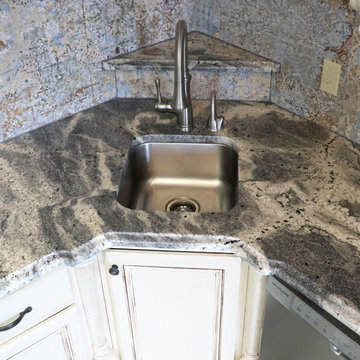
 worked with a local business called All In One Plumbing with their new showroom. The clients wanted a material that would pull their office/showroom together while also make a statement. Throughout the process the trained employees at AES were able to help the clients find the perfect granite to pull together the showroom and the office together.

 Berrien Custom Cabinet, Inc.
Rift Sawn White Oak Kitchen with Stainless Steel island counter top and sides. With Integral stainless sink and recessed gas cook-top.





 HARRIS SERVICES
Claw-foot bathtub - large contemporary master claw-foot bathtub idea in Indianapolis with an undermount sink and a hinged shower door
169