
Search results for "Sink pit" in Home Design Ideas
 The Design Studio of Wendy Harper
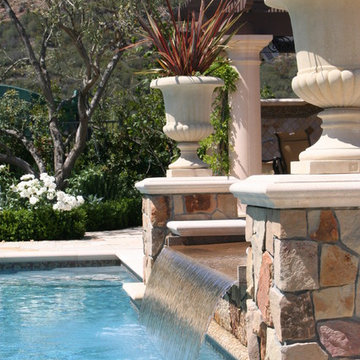
A photo of the granite spillway from the spa into the pool, with Arnold Stone veneer columns, precast cap and pottery from our friends at Eye of the Day.
Photo, Design and Installation: Wendy Harper & Ken Palmer

 MA Studios
Example of a mid-sized mountain style 3/4 black tile and stone slab ceramic tile drop-in bathtub design in Denver with raised-panel cabinets, dark wood cabinets, a one-piece toilet, beige walls, a pedestal sink and granite countertops

 Ashley Farrell Landscape Design
An Outdoor Room with Beautiful Drought Tolerant Landscaping. Ashley Farrell Landscape Design
Design ideas for a mediterranean landscaping in Santa Barbara.
Design ideas for a mediterranean landscaping in Santa Barbara.
Find the right local pro for your project
 Ashley Farrell Landscape Design
A Stone Entry into and Outdoor Kitchen with Drought Tolerant Landscaping. Ashley Farrell Landscape Design
Example of a tuscan patio design in Santa Barbara
Example of a tuscan patio design in Santa Barbara
 Apex Design & Drafting
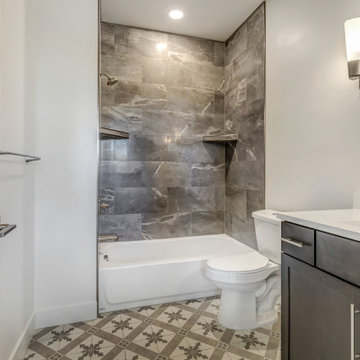
Inspiration for a mid-sized timeless kids' gray floor and single-sink alcove shower remodel with flat-panel cabinets, gray cabinets, a two-piece toilet, gray walls, an undermount sink, laminate countertops, a hinged shower door, white countertops and a built-in vanity


 The Design Studio of Wendy Harper
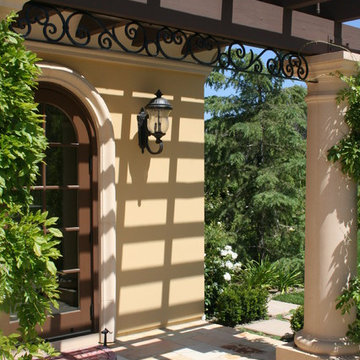
The pool bath and changing room. A custom designed iron detail spans between precast columns to give the Wisteria a structure to be trained upon.
Photo:
Wendy Harper & Ken Palmer

Sponsored
Columbus, OH
Free consultation for landscape design!

Peabody Landscape Group
Columbus' Reliable Landscape Design & Contracting

 Precision Homecrafters, LLC
A cooking porch was added as part of the overall design to bring outdoor activities into the heart of the home as well.
Heith Comer Photography
Kitchen - mid-sized traditional single-wall slate floor kitchen idea in Birmingham with stainless steel appliances, a single-bowl sink and granite countertops
Kitchen - mid-sized traditional single-wall slate floor kitchen idea in Birmingham with stainless steel appliances, a single-bowl sink and granite countertops

 Syndicate Architects
Back Covered Patio
Example of a mid-sized arts and crafts backyard stamped concrete patio design in Sacramento with a roof extension
Example of a mid-sized arts and crafts backyard stamped concrete patio design in Sacramento with a roof extension
 Ashley Farrell Landscape Design
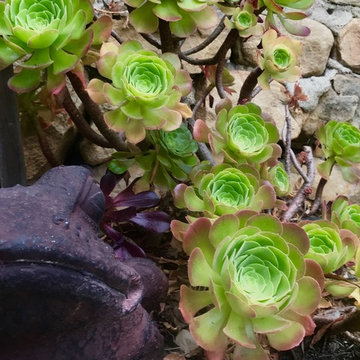
Garden Art and Aeoneomes. Ashley Farrell Landscape Design
Example of a tuscan home design design in Santa Barbara
Example of a tuscan home design design in Santa Barbara
 Ashley Farrell Landscape Design
Outdoor Kitchen with Farm table and Arbor with Stone Pillars. Ashley Farrell Landscape Design
Inspiration for a mediterranean landscaping in Santa Barbara.
Inspiration for a mediterranean landscaping in Santa Barbara.




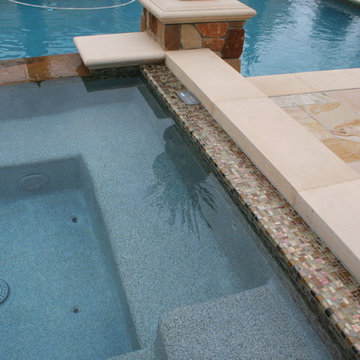 The Design Studio of Wendy Harper
A photo of the interior of the spa and 'Tile Ledge' detail with the Spalink controls flush mounted on the ledge. This photo also features the custom precast coping and custom cut Aslar stone pattern.
Wendy Harper & Ken Palmer

 Outdoor Kitchen, Pool & Pavers
Custom outdoor kitchen featuring grill, side burner, faucet, under-mount stainless steel sink, under-counter fridge, paper towel and 2 drawer combo, 17" access door, 30" double doors, with filled and honed travertine tile back splash. Wall has split face travertine tile with black granite top. Patio with 6x12 Travertine Pavers.

 Sarah Blank Design Studio
Two German silver sinks were designed into the home as they depict a period long gone and have the warmth beauty and charm and yet they function as a modern day sink would.
 Ashley Farrell Landscape Design
Wood Arbor with Stone Pillars and a Large Farm Table. Ashley Farrell Landscape Design
Patio - mediterranean patio idea in Santa Barbara
Patio - mediterranean patio idea in Santa Barbara



 Paradise Restored Landscaping & Exterior Design
Outdoor Living Room, Gazebo, grand fireplace wall with built-in seating, hardscape patio, firepit, spa, hot-tub, kitchen & bar, sink and grill island, outdoor kitchen, pavers,
outdoor dining, outdoor TV, outdoor decor
Be Burke Photography
 Ashley Farrell Landscape Design
An Outdoor Room with a Flagstone Patio and Beautiful Drought Tolerant Landscaping. Ashley Farrell Landscape Design
This is an example of a mediterranean landscaping in Santa Barbara.
This is an example of a mediterranean landscaping in Santa Barbara.

 Isaman design, Inc.
Located in North County San Luis Obispo, the Santa Ysabel Residence is a Mediterranean inspired family home. Taking advantage of the warm climate, a flagstone paved entry courtyard provides private gathering space that leads to the stone clad entry.
Inside the home, exposed beams, wood baseboards, and travertine floors continue the Mediterranean vibe. A large wine room, with enough storage for a few hundred bottles, features a peek through window from the dining room.
A large covered outdoor living and dining room open up to the pool and fire pit, embracing the rural views of Santa Ysabel.
76