
Search results for "Sink pit" in Home Design Ideas


 Steadfast Builders LLC
Keith Espeland
Eat-in kitchen - mid-sized craftsman galley dark wood floor eat-in kitchen idea with a farmhouse sink, recessed-panel cabinets, dark wood cabinets, an island, granite countertops, black backsplash, ceramic backsplash and stainless steel appliances
Eat-in kitchen - mid-sized craftsman galley dark wood floor eat-in kitchen idea with a farmhouse sink, recessed-panel cabinets, dark wood cabinets, an island, granite countertops, black backsplash, ceramic backsplash and stainless steel appliances

 Paradise Restored Landscaping & Exterior Design
Outdoor Living Room, Gazebo, grand fireplace wall with built-in seating, hardscape patio, firepit, spa, hot-tub, kitchen & bar, sink and grill island, outdoor kitchen, pavers,
outdoor dining, outdoor TV, outdoor decor
Be Burke Photography
Find the right local pro for your project

 Faye Cowie Designs
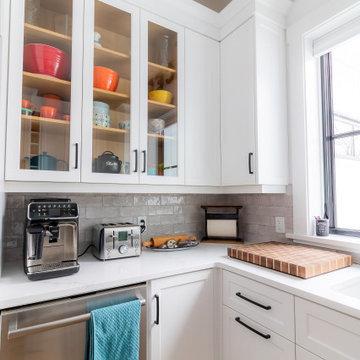
Pantry with white shaker cabinets with black pulls, sink with black faucet
Inspiration for a mid-sized farmhouse u-shaped medium tone wood floor kitchen pantry remodel with an undermount sink, shaker cabinets, white cabinets, quartz countertops, stainless steel appliances, no island and white countertops
Inspiration for a mid-sized farmhouse u-shaped medium tone wood floor kitchen pantry remodel with an undermount sink, shaker cabinets, white cabinets, quartz countertops, stainless steel appliances, no island and white countertops
 Sol Haus Design
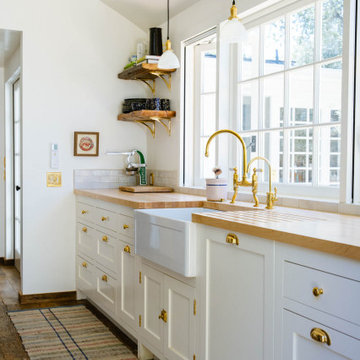
Summer Street House Remodel in Ojai is a small, three bedroom house tucked away in a quiet corner near downtown Ojai. Two unassuming, white farmhouse cottages are centered around a courtyard with two small cabins in the back. The first cottage contains the living room, dining room, kitchen and a powder room. Connected by a gravel courtyard and stone walkway, the second cottage contains the bedrooms, bathrooms and laundry room. All four structures on the property have recently undergone a full renovation completed in early 2021. The central courtyard has a custom made dining table under a canopy of mature olives and flanked by a stone fire pit.

 MA Studios
Large mountain style open concept dark wood floor living room photo in Denver with beige walls, a standard fireplace, a stone fireplace and a media wall

Sponsored
Fredericksburg, OH

High Point Cabinets
Columbus' Experienced Custom Cabinet Builder | 4x Best of Houzz Winner
 Paradise Restored Landscaping & Exterior Design
Outdoor Living Room, Gazebo, grand fireplace wall with built-in seating, hardscape patio, firepit, spa, hot-tub, kitchen & bar, sink and grill island, outdoor kitchen, pavers,
outdoor dining, outdoor TV, outdoor decor
Be Burke Photography

 Artistic Stone Design
Gorgeous Custom Outdoor kitchen with stainless steel appliances. This kitchen is the ultimate in outdoor entertaining. Two fridges, built-in grill, sink, pull-out for coolers and bar seating for a few guests. It is the perfect compliment to an already extraordinary outdoor space.

 J. Bryant Boyd, Design-Build
Design: J. Bryant Boyd, Design-Build,
Construction: J. Bryant Boyd, Design-Build,
Photography: Carlos Barron Photography
This craftsman style ranch home was designed with family in mind. The large kitchen, dining area, and living room create a relaxing open floor plan for family and friends. A fun and functional school room is framed by rustic barn doors just off the kitchen and dining area. A cool and comfortable screened in patio overlooks the larger outdoor patio complete with fire pit for the cooler Texas evenings. A large circular driveway is also home to a basketball court where the kids can enjoy a competitive game when not out exploring the 8.5 acres of their hill country home site. Custom designed and built by J. Bryant Boyd, Architect and Design-Build.



Sponsored
Fredericksburg, OH
High Point Cabinets
Columbus' Experienced Custom Cabinet Builder | 4x Best of Houzz Winner

 Kraft Custom Construction
The homeowner of this old, detached garage wanted to create a functional living space with a kitchen, bathroom and second-story bedroom, while still maintaining a functional garage space. We salvaged hickory wood for the floors and built custom fir cabinets in the kitchen with patchwork tile backsplash and energy efficient appliances. As a historical home but without historical requirements, we had fun blending era-specific elements like traditional wood windows, French doors, and wood garage doors with modern elements like solar panels on the roof and accent lighting in the stair risers. In preparation for the next phase of construction (a full kitchen remodel and addition to the main house), we connected the plumbing between the main house and carriage house to make the project more cost-effective. We also built a new gate with custom stonework to match the trellis, expanded the patio between the main house and garage, and installed a gas fire pit to seamlessly tie the structures together and provide a year-round outdoor living space.

 Ashley Farrell Landscape Design
Outdoor Kitchen with Arbor and Stone Pillars. Bocce Ball Court. Ashley Farrell Landscape Design
Tuscan patio photo in Santa Barbara
Tuscan patio photo in Santa Barbara


Sponsored
Sunbury, OH

J.Holderby - Renovations
Franklin County's Leading General Contractors - 2X Best of Houzz!
 LandArt
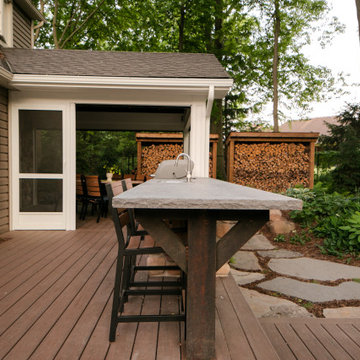
a modern outdoor kitchen with a durable stone countertop, built-in sink, and bar seating, seamlessly integrated into a natural deck setting. The covered dining area in the background offers a cozy space for entertaining, while the custom-built firewood storage and lush garden with a natural stone pathway enhance the rustic and inviting atmosphere.
78