
Search results for "Sink ufe" in Home Design Ideas




Find the right local pro for your project



 Jay-Quinones Contracting Inc.
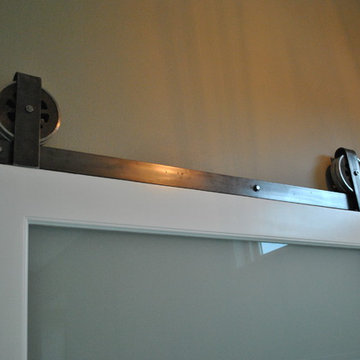
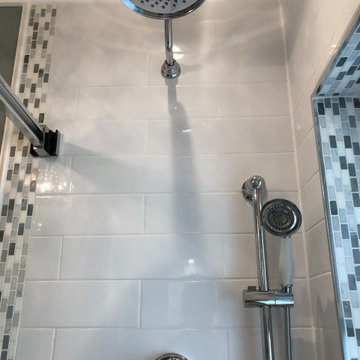
This was a bathroom with a tub. We installed a 60 inch shower pan, pocket door, closet builtin with a ton of trim. This bathroom is small but busting at the seems with detail.


Sponsored
Sunbury, OH

J.Holderby - Renovations
Franklin County's Leading General Contractors - 2X Best of Houzz!




 Design First Kitchen and Bath
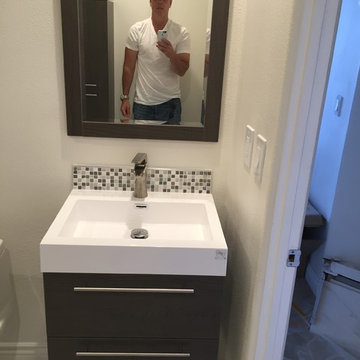
Pictured is the vanity area with separate attention drawn to it by using a designer mirror.
Powder room - mid-sized rustic master beige tile and ceramic tile ceramic tile powder room idea in Denver with an undermount sink, flat-panel cabinets, medium tone wood cabinets, granite countertops, a two-piece toilet and beige walls
Powder room - mid-sized rustic master beige tile and ceramic tile ceramic tile powder room idea in Denver with an undermount sink, flat-panel cabinets, medium tone wood cabinets, granite countertops, a two-piece toilet and beige walls




 Craft Architecture, PC
Example of a mid-sized classic porcelain tile kitchen design with a farmhouse sink, flat-panel cabinets, medium tone wood cabinets, granite countertops, stainless steel appliances and an island


 Qualita Renovations
Modern and minimalist ensuite. Bright and fresh colours. Soaker tub, frameless shower door, big shampoo niche. Matte black fixtures, modern look recessed shower, and practical handheld shower. 16x2 subway tile on walls and calacatta 12x24 porcelain on the floor. Wood shelving and vanity to warm up the ambience. Beautiful Caesarstone quartz on countertop and bathtub side and top.





 Home Tech Handyman
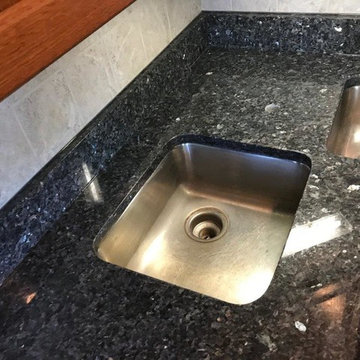
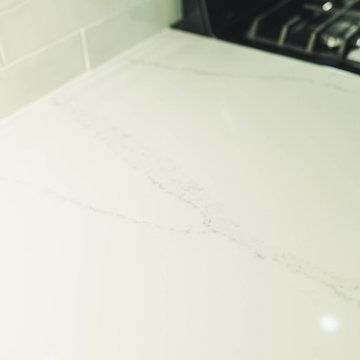
These are custom built counters that have silica inside for a slight crystally sheen. We can put any material in them and polish it out.
Examples: Turquoise and other rock, rare wood samples, gold iron, and other metals, and even man-made glass in any color.

 Studio Walker Architects, Inc.
The client wanted light to pour into their dated and dark Master Bathroom. By adding a modest bump out we were able to capture the light and a view of Lake Washington.
55