
Search results for "Sink ufe" in Home Design Ideas


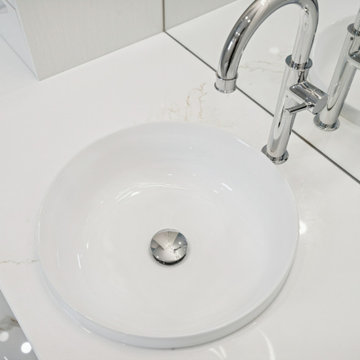
 Toronto Bath Centre
Project: Full Ensuite Bathroom Renovation
Location: Mississauga – Square One Area
This full ensuite renovation focused on improving layout, comfort, and functionality.
The original bathroom felt enclosed and outdated. The shower was dark, closed off, and had a low ceiling due to a bulkhead. A large deck-mounted bathtub occupied significant space and was never used by the homeowner. The existing cabinetry lacked proper storage and did not meet the client’s needs.
To transform the space, we fully opened the shower area by removing the bulkhead and side wall, allowing for better light flow and ceiling height. The deck-mounted bathtub, old tile, and existing furniture were completely removed.
The new walk-in shower features a linear drain with a non-threshold Schluter system, creating a seamless, clean look and improving accessibility. The custom glass enclosure was designed to maintain openness while defining the space.
We installed a custom vanity to maximize storage and discreetly conceal electrical outlets, keeping the design streamlined and practical.
Key features include:
Zitta freestanding bathtub
Tenzo freestanding tub filler
Tenzo shower valve with thermostatic and volume control
The result is a bright, functional, and thoughtfully planned ensuite that feels open, modern, and tailored to the homeowner’s lifestyle.

 Sterling Brennan
Inspiration for a mid-sized timeless l-shaped ceramic tile enclosed kitchen remodel with an undermount sink, raised-panel cabinets, brown cabinets, quartzite countertops, beige backsplash, stone tile backsplash, stainless steel appliances and two islands
Find the right local pro for your project


 Forged Oaks Artisans
Example of a classic porcelain tile and beige floor bathroom design with furniture-like cabinets, medium tone wood cabinets, beige walls, an undermount sink, granite countertops and multicolored countertops

 NOMI - Luxury Bathroom Remodel
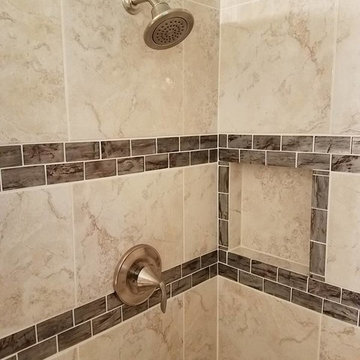
Large minimalist master gray tile and glass tile ceramic tile corner shower photo in Dallas with flat-panel cabinets, medium tone wood cabinets, gray walls, a drop-in sink, quartzite countertops and a hinged shower door





 User
This Master Bathroom makes use of traditional elements to create the ambience the client requested. The Silestone has got to be the showstopper of this bathroom. Take a look and you will find it inside the shower, the large vanity area including the two worktops to hold the basins. The Somerset bath is the main feature as you walk in with open shelving recessed into the walls on the left and right hand side of it.
www.bagnodesignglasgow.com





 Hansen Glass Inc
Brushed nickel semi-frameless sliding shower enclosure. Photo Credit: Tyler
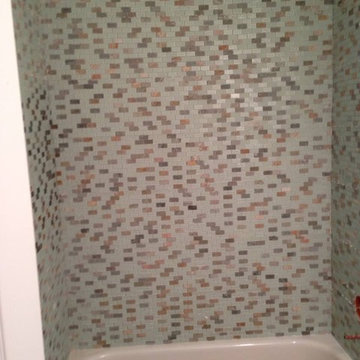
Inspiration for a mid-sized modern kids' white tile and ceramic tile tub/shower combo remodel in Denver with multicolored walls
Inspiration for a mid-sized modern kids' white tile and ceramic tile tub/shower combo remodel in Denver with multicolored walls

 HomePride Colorado Baths, Showers & Kitchens
This Colorado Springs bathroom was transformed with a sleek, accessible walk-in shower designed for both style and functionality. The old tub was converted into a spacious, curbless shower featuring low-maintenance walls, modern fixtures, and custom glass doors. The remodel not only maximizes space in a smaller bathroom but also enhances safety and comfort—perfect for aging in place without compromising on design. The before-and-after results showcase how a thoughtful shower conversion can completely refresh a home while adding long-term value.
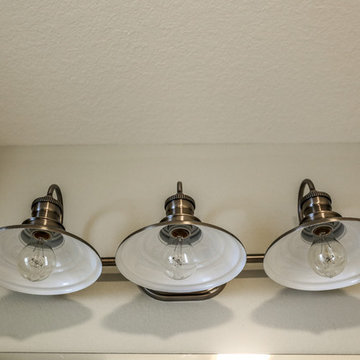




 South Side Lumber
Cultured marble vanity top with integrated solid color oval bowl. Gives more of an undermount sink look with the easy clean up of a built in!
Bathroom - eclectic bathroom idea in Chicago
Bathroom - eclectic bathroom idea in Chicago
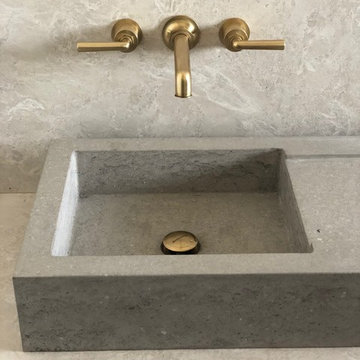
 Bohemian Stoneworks
Custom vanity sink with drain ramp on side
Modeled color / movement to simulate natural stone
Inspiration for a timeless home design remodel in San Francisco
Inspiration for a timeless home design remodel in San Francisco


75