
Search results for "Sinking realization" in Home Design Ideas

 Infinity Construction, llc.
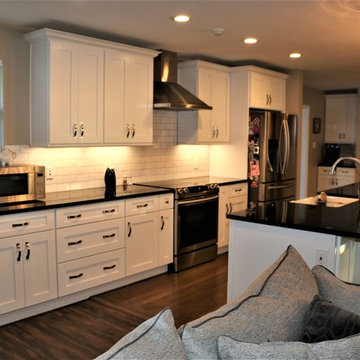
The Kitchen, Family Room and Dining Room were all separated before the remodel. After the Remodel and many structural changes the area is one large inviting space for all to enjoy.
 Laney LA, Inc.

This home is dedicated to the idea that beauty can be found in the artistic expression of hand-made processes. The project included rigorous material research and close partnership with local craftspeople in order to realize the final architecture. The timeless quality of this collaboration is most visible in the ribbon stair and the raked stucco walls on the exterior facade. Working hand in hand with local artisans, layers of wood and plaster were stapled, raked, sanded, bent, and laminated in order to realize the curve of the stair and the precise lines of the facade.
In contrast to the manipulation of materials, a garden courtyard and spa add an intimate experience of nature within the heart of the home. The concealed space is a case study in contrast from the lush vegetation against the stark steel, to the shallow hot plunge and six-foot deep cold plunge. The result is a home that elevates the integrity of local craft and the refreshment of nature’s touch to augment a lifestyle dedicated to health, artistry, and authenticity.
Find the right local pro for your project
 Burgin Design • Remodel

With a large family to accommodate, the Conway’s realized there was a need for more space. Custom Cherry Wood Cabinets were added as well as an Island painted in an off-white finish. The Conway’s kitchen and family room project included a room addition, kitchen, wet bar & fireplace. The changes created a wonderful space for quality family time.
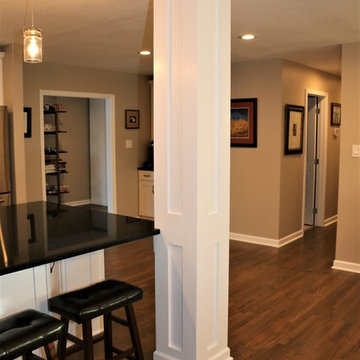 Infinity Construction, llc.
The Kitchen, Family Room and Dining Room were all separated before the remodel. After the Remodel and many structural changes the area is one large inviting space for all to enjoy.
 Regan Baker Design Inc.

Example of a trendy blue tile, white tile and cement tile freestanding bathtub design in San Francisco with white walls
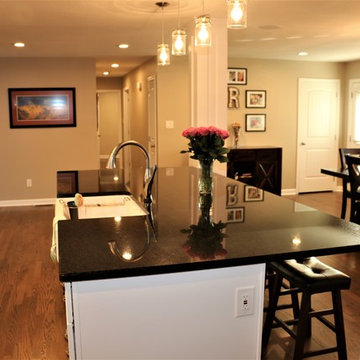 Infinity Construction, llc.
The Kitchen, Family Room and Dining Room were all separated before the remodel. After the Remodel and many structural changes the area is one large inviting space for all to enjoy.



Wet bar - mid-sized traditional single-wall light wood floor and beige floor wet bar idea in San Francisco with shaker cabinets, white cabinets, marble countertops, white backsplash, subway tile backsplash and gray countertops

Example of a classic l-shaped medium tone wood floor eat-in kitchen design in Austin with a farmhouse sink, shaker cabinets, green cabinets, wood countertops, beige backsplash, stainless steel appliances and no island
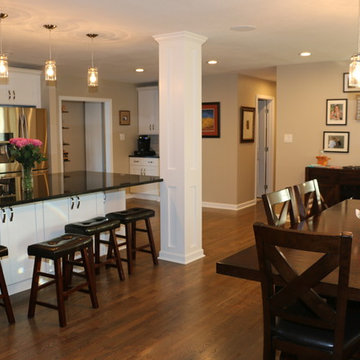 Infinity Construction, llc.
The Kitchen, Family Room and Dining Room were all separated before the remodel. After the Remodel and many structural changes the area is one large inviting space for all to enjoy.
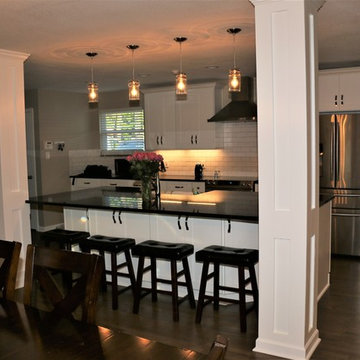 Infinity Construction, llc.
The Kitchen, Family Room and Dining Room were all separated before the remodel. After the Remodel and many structural changes the area is one large inviting space for all to enjoy.
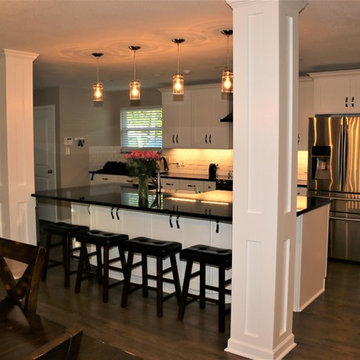 Infinity Construction, llc.
The Kitchen, Family Room and Dining Room were all separated before the remodel. After the Remodel and many structural changes the area is one large inviting space for all to enjoy.
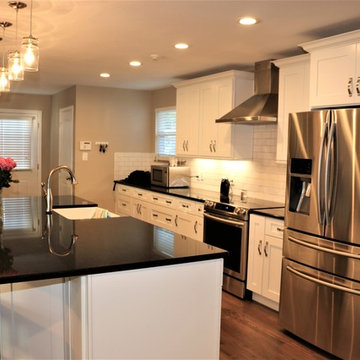 Infinity Construction, llc.
The Kitchen, Family Room and Dining Room were all separated before the remodel. After the Remodel and many structural changes the area is one large inviting space for all to enjoy.

Sponsored
Columbus, OH

Snider & Metcalf Interior Design, LTD
Leading Interior Designers in Columbus, Ohio & Ponte Vedra, Florida
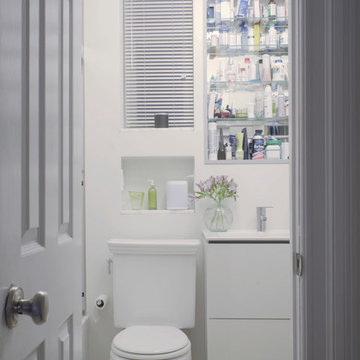
 Julia Mack Design, LLC
This bathroom renovation really should be considered an Extreme Makeover. Check out the before shots then please go back to the afters and realize how much work was done in a 5 foot by 8 foot master bathroom. Wow!
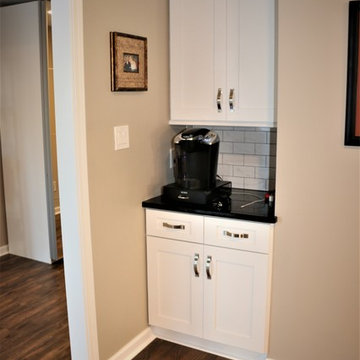 Infinity Construction, llc.
The Kitchen, Family Room and Dining Room were all separated before the remodel. After the Remodel and many structural changes the area is one large inviting space for all to enjoy.

 Crystal Kitchen + Bath
The homeowners were very concerned about over-improving their modest split-level home built in 1961. They liked the “mid-century modern” feel and wanted to enhance that vibe. Top on their wish list was to replace the portable dishwasher with a built-in and add a peninsula for seating and workspace. To keep the labor cost down, the soffits and existing ceiling lighting was left intact. The first option was to keep the existing cabinets; however, the original layout did not allow adequate counter space on either side of the cooktop. After considered the price of new cabinets, they realized the value of having a brand new kitchen.
The fun begins in the design phase. We chose the horizontal grain laminate to blend with the color of the existing woodwork in the home. The textured rhomboid shaped tile steals the show when accented with contrasting grout. The kitchen is a little mod and a little hip. And fits in perfectly as today’s “mid-century modern” home.

 cpopp workshop
Elegant l-shaped kitchen photo in Sacramento with an undermount sink, raised-panel cabinets, gray cabinets, marble countertops, white backsplash, marble backsplash, paneled appliances, an island and white countertops


 Greenbuilders, Inc.
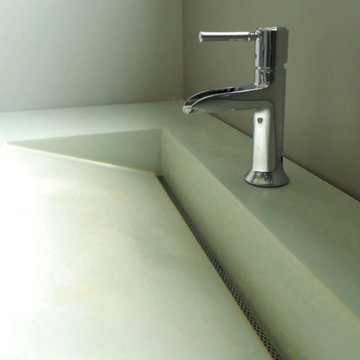
This is a one-piece, cast concrete sink, using green and environmentally sound sustainable methods, with a custom created color throughout the mix. The sink and counter top are seamlessly connected. This piece was cast by Lukeworks, one of the many highly talented local resources we love to utilize. The clients value its clean, simple, upscale appearance, and perfectly realized functionality.
 Cardello Architects
Dennis Carbo
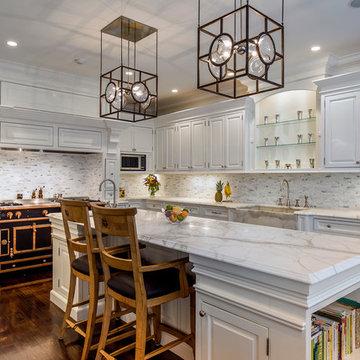
Inspiration for a timeless l-shaped dark wood floor kitchen remodel in New York with a farmhouse sink, raised-panel cabinets, white cabinets, white backsplash, black appliances, an island and marble countertops
Inspiration for a timeless l-shaped dark wood floor kitchen remodel in New York with a farmhouse sink, raised-panel cabinets, white cabinets, white backsplash, black appliances, an island and marble countertops
 Jennifer Chapman Designs
Karen Palmer Photography
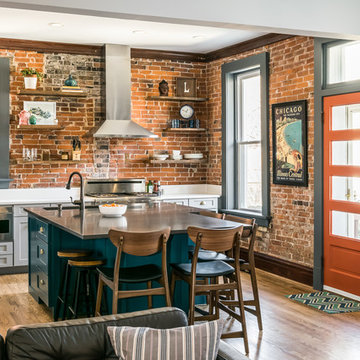
Kitchen - mid-sized industrial medium tone wood floor kitchen idea in St Louis with a single-bowl sink, shaker cabinets, gray cabinets, quartz countertops, brick backsplash, stainless steel appliances, an island and white countertops
Kitchen - mid-sized industrial medium tone wood floor kitchen idea in St Louis with a single-bowl sink, shaker cabinets, gray cabinets, quartz countertops, brick backsplash, stainless steel appliances, an island and white countertops
14