
Search results for "Sipping" in Home Design Ideas
 Mark A Cuellar, Design + Build

Example of a trendy men's dark wood floor, brown floor and wallpaper ceiling walk-in closet design in Los Angeles with open cabinets and black cabinets
 J T Construction & Design LLC
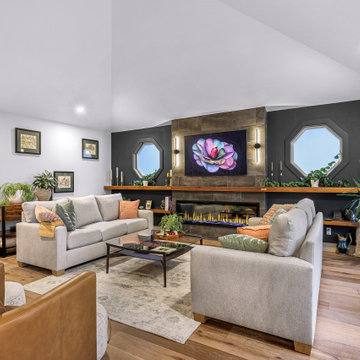
This formal sitting room was designed for peace and tranquility while allowing for large groups to hang out and gather while sipping on a glass of wine and playing games over the fireplace. We made a custom black walnut fireplace mantel the length of the wall to accent and carry as a feature of the room.
 Canter Construction
? Relax & Entertain in Style ?
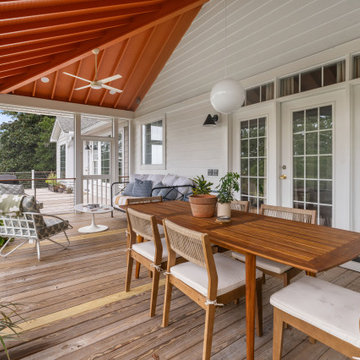
Looking for inspiration to enhance your Lowcountry home? Check out this newly built screened-in porch — the perfect blend of comfort, style, and practicality. With vaulted ceilings, warm wood tones, and ample natural light, this space was designed for both cozy mornings and lively gatherings.
✨ Features include:
Spacious seating area with room for family & friends
Dining space that flows seamlessly for indoor/outdoor living
Screened-in protection so you can enjoy the breeze without the bugs
Elevated deck design with stunning views of the surrounding landscape
Whether it’s sipping coffee at sunrise, hosting dinners under the ceiling fan, or relaxing with a book in the afternoon shade, this porch shows just how functional and inviting outdoor living can be here in the Charleston area.
Thinking about adding one to your home? ? This is the kind of space that brings people together and makes every season more enjoyable.
Find the right local pro for your project
 Tamarack Construction Co. Inc.
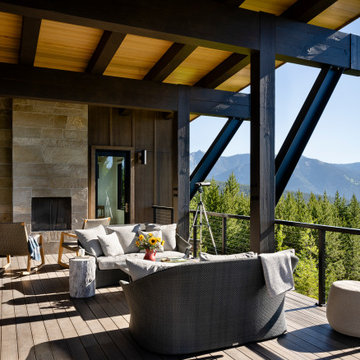
Imagine relaxing on this custom covered deck surrounded by panoramic mountain views, exposed timber beams, and a cozy outdoor fireplace. Designed for year-round outdoor living, this luxury Montana home combines modern mountain architecture with timeless craftsmanship. Built by Tamarack Construction.
 Sunlight Homes

Eat-in kitchen - mid-sized contemporary ceramic tile eat-in kitchen idea in Albuquerque with flat-panel cabinets, white cabinets, white backsplash, white appliances and no island

 Tamarack Construction Co. Inc.
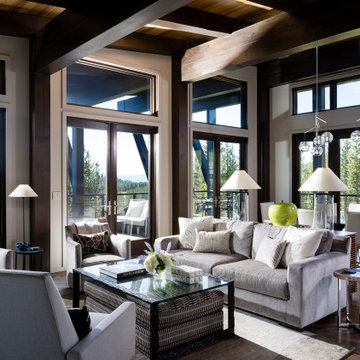
This luxury mountain modern living room features soaring ceilings, exposed timber beams, floor-to-ceiling windows, and an open-concept design that brings the outdoors in. Designed and built by Tamarack Construction, this custom Montana home blends contemporary architecture with timeless craftsmanship.
 Bunch Design
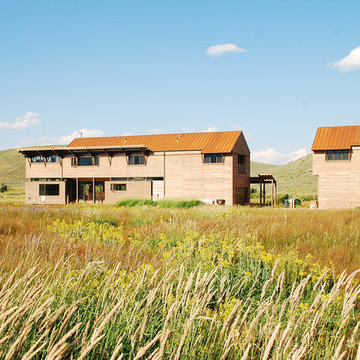
Bunch was asked by design architect Clark Stevens to collaborate on a house in Utah for his brother. The house floats over the wetland on a combination of concrete pier, steel and sips panel floor system letting the wetland flow underneath undisturbed. The building orientation takes advantage of great views east and west toward the mountains. Rhythm of columns and trusses every 8 feet inverts in the double high living room to make a space that is lofty and intimate.
Photographed by: Bo Sundius
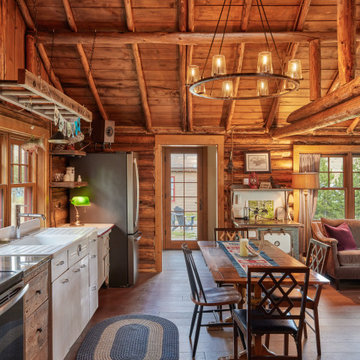 Tamarack Construction Co. Inc.
This inviting rustic cabin kitchen combines authentic log construction, exposed wood beams, warm wood finishes, and timeless craftsmanship to create the perfect gathering space. Designed and built by Tamarack Construction, this custom cabin near Georgetown Lake, Montana blends traditional log home character with modern comfort. Save this kitchen for inspiration if you're dreaming of building a custom mountain cabin or luxury lake home.
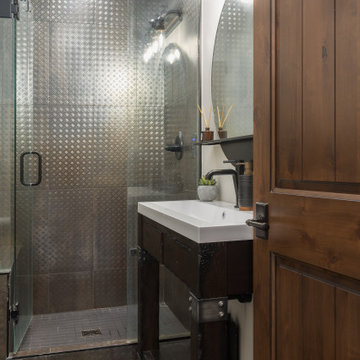
 Mountain Life and Home of Colorado
Narrow depth vanity, metallic tile shower, round mirror
Inspiration for a rustic 3/4 gray tile porcelain tile, gray floor and single-sink bathroom remodel in Denver with dark wood cabinets, an integrated sink, solid surface countertops, a hinged shower door, white countertops, a freestanding vanity, open cabinets and white walls
Inspiration for a rustic 3/4 gray tile porcelain tile, gray floor and single-sink bathroom remodel in Denver with dark wood cabinets, an integrated sink, solid surface countertops, a hinged shower door, white countertops, a freestanding vanity, open cabinets and white walls
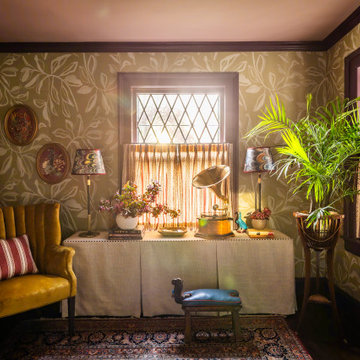
 Camden Grace LLC
Our Music Lounge is located on the second floor of a stunning 100+ year-old Tudor-style residence in Hartford, CT—part of the 2025 Junior League of Hartford Designer Show House. When designing the space, we set out to celebrate Connecticut-based female artists. The room began with two key elements: a leafy, organic grasscloth wallpaper by Goshen artist Sarah Von Dreele, and an original painting titled Torch Singer by West Hartford’s Sandy Welch. Sandy’s portrait became the driving inspiration behind the color palette and the mood of the room.
The woman in the painting feels completely at ease—confident, expressive, and immersed in the music. We envisioned a well-traveled couple living here, wanting this space to evoke a cozy Parisian café tucked within their historic home—a moody, romantic retreat layered with stories. Most evenings, we imagine them here, unwinding to vintage records on the gramophone, sipping bourbon hot toddies by candlelight, and dreaming up their next overseas adventure. The room is intimate, eclectic, and richly layered—evoking nostalgia, warmth, and quiet indulgence. If cigarettes were still in fashion, this would be the room to lean back, light up, and lose track of time.

 Mountain Life and Home of Colorado
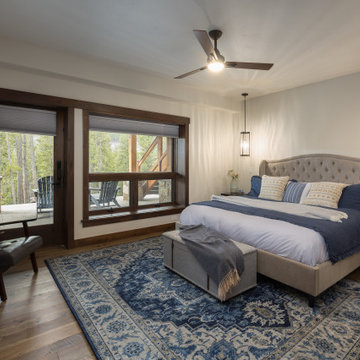
Lower level, 9 ft ceilings, pendatn lights, large windows
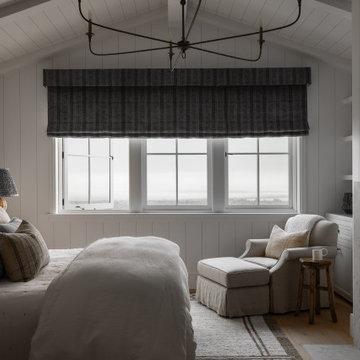
Example of a mountain style guest brown floor and medium tone wood floor bedroom design in Denver with gray walls
Example of a mountain style guest brown floor and medium tone wood floor bedroom design in Denver with gray walls

 Tamarack Construction Co. Inc.
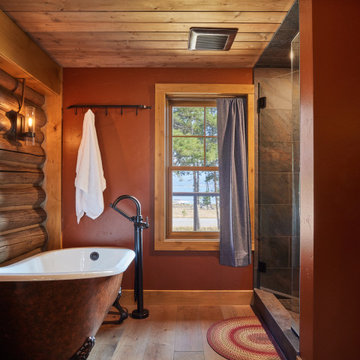
Create your own spa-inspired retreat with this stunning luxury bathroom featuring a freestanding soaking tub, spacious walk-in shower, premium tile, and timeless finishes. Designed and built by Tamarack Construction, this custom Montana home blends mountain-inspired warmth with modern luxury to create the perfect place to relax after a day outdoors. Save this bathroom for your dream home inspiration.
 Tamarack Construction Co. Inc.
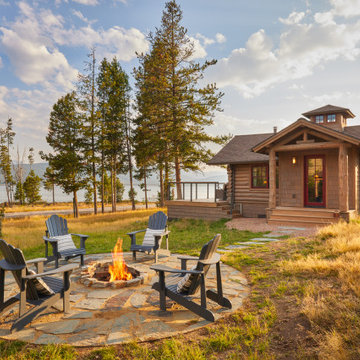
Gather around a beautiful custom stone fire pit and enjoy Montana evenings under the stars. This outdoor living space was designed to extend the home's entertaining area while complementing the surrounding mountain landscape. Built by Tamarack Construction, it's the perfect finishing touch for a luxury custom home.
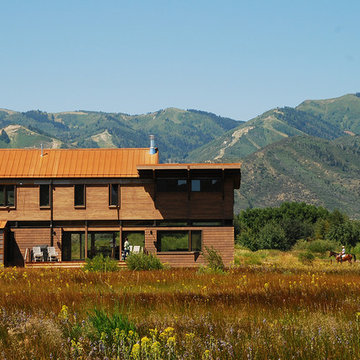 Bunch Design
Bunch was asked by design architect Clark Stevens to collaborate on a house in Utah for his brother. The house floats over the wetland on a combination of concrete pier, steel and sips panel floor system letting the wetland flow underneath undisturbed. The building orientation takes advantage of great views east and west toward the mountains. Rhythm of columns and trusses every 8 feet inverts in the double high living room to make a space that is lofty and intimate.
Photographed by: Bo Sundius
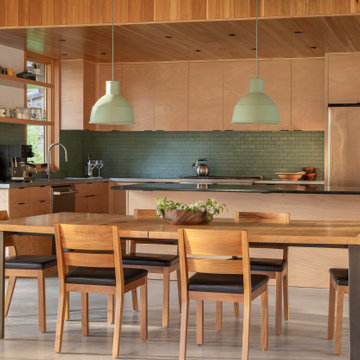
 Prentiss Balance Wickline Architects
Photos by Andrew Pogue Photography
Inspiration for a small contemporary concrete floor, gray floor and wood ceiling great room remodel in Seattle with white walls
Inspiration for a small contemporary concrete floor, gray floor and wood ceiling great room remodel in Seattle with white walls
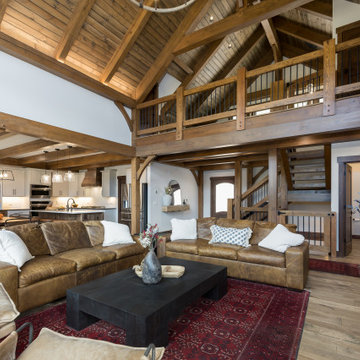 Mountain Life and Home of Colorado
Open concept great room with exposed timber frame
Example of a mountain style open concept brown floor, exposed beam, vaulted ceiling, wood ceiling and medium tone wood floor living room design in Denver with white walls, a standard fireplace and a stone fireplace
Example of a mountain style open concept brown floor, exposed beam, vaulted ceiling, wood ceiling and medium tone wood floor living room design in Denver with white walls, a standard fireplace and a stone fireplace

 Advance Design Studio, Ltd.
This 1930's Barrington Hills farmhouse was in need of some TLC when it was purchased by this southern family of five who planned to make it their new home. The renovation taken on by Advance Design Studio's designer Scott Christensen and master carpenter Justin Davis included a custom porch, custom built in cabinetry in the living room and children's bedrooms, 2 children's on-suite baths, a guest powder room, a fabulous new master bath with custom closet and makeup area, a new upstairs laundry room, a workout basement, a mud room, new flooring and custom wainscot stairs with planked walls and ceilings throughout the home.
The home's original mechanicals were in dire need of updating, so HVAC, plumbing and electrical were all replaced with newer materials and equipment. A dramatic change to the exterior took place with the addition of a quaint standing seam metal roofed farmhouse porch perfect for sipping lemonade on a lazy hot summer day.
In addition to the changes to the home, a guest house on the property underwent a major transformation as well. Newly outfitted with updated gas and electric, a new stacking washer/dryer space was created along with an updated bath complete with a glass enclosed shower, something the bath did not previously have. A beautiful kitchenette with ample cabinetry space, refrigeration and a sink was transformed as well to provide all the comforts of home for guests visiting at the classic cottage retreat.
The biggest design challenge was to keep in line with the charm the old home possessed, all the while giving the family all the convenience and efficiency of modern functioning amenities. One of the most interesting uses of material was the porcelain "wood-looking" tile used in all the baths and most of the home's common areas. All the efficiency of porcelain tile, with the nostalgic look and feel of worn and weathered hardwood floors. The home’s casual entry has an 8" rustic antique barn wood look porcelain tile in a rich brown to create a warm and welcoming first impression.
Painted distressed cabinetry in muted shades of gray/green was used in the powder room to bring out the rustic feel of the space which was accentuated with wood planked walls and ceilings. Fresh white painted shaker cabinetry was used throughout the rest of the rooms, accentuated by bright chrome fixtures and muted pastel tones to create a calm and relaxing feeling throughout the home.
Custom cabinetry was designed and built by Advance Design specifically for a large 70” TV in the living room, for each of the children’s bedroom’s built in storage, custom closets, and book shelves, and for a mudroom fit with custom niches for each family member by name.
The ample master bath was fitted with double vanity areas in white. A generous shower with a bench features classic white subway tiles and light blue/green glass accents, as well as a large free standing soaking tub nestled under a window with double sconces to dim while relaxing in a luxurious bath. A custom classic white bookcase for plush towels greets you as you enter the sanctuary bath.
53