
Search results for "Sister kendall" in Home Design Ideas
 AG7 Tile Natural Stone
Inspiration for a large 1950s marble l-shaped staircase remodel in San Francisco with marble risers

 Ollin Stone
The distinguishing trait of the I Naturali series is soil. A substance which on the one hand recalls all things primordial and on the other the possibility of being plied. As a result, the slab made from the ceramic lends unique value to the settings it clads.

Find the right local pro for your project

 Windsor Architectural Woodworking
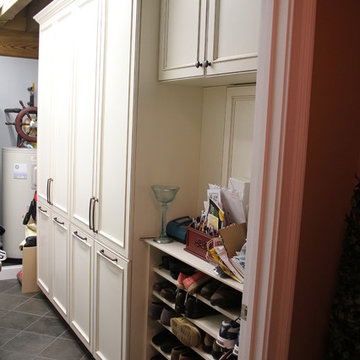
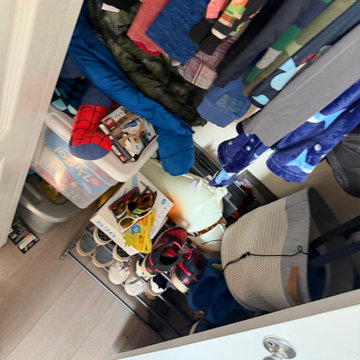
In the back room where the laundry is, we incorporated storage for clothes as well as hampers that tilt out.
Photography by: Michael Moscaritolo
Example of a mid-sized mountain style home design design in Boston
Example of a mid-sized mountain style home design design in Boston




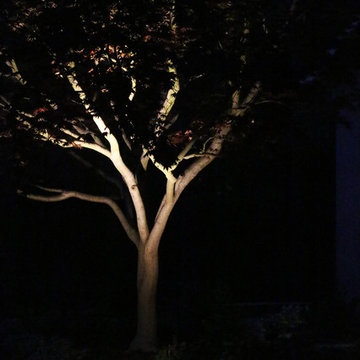





 Wright Ostermier Landscape Architects
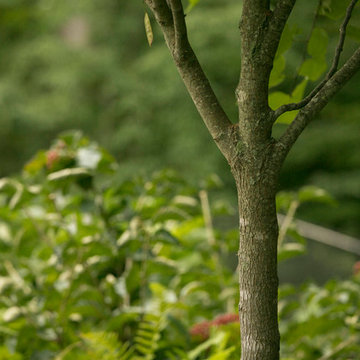
With their recently purchased home, the clients wanted to add a pool & spa to their backyard, with a space for entertaining. They also needed a new driveway with additional parking spots, without disturbing their entire front yard.
To address their needs and reflect their taste and lifestyle, a design with a broad set of stairs which opens out to the landscape, descending to a perched pool, was developed. A parapet wall provides an edge to the pool, while woodland plantings frame the view to the conservation area and transcends the boundary between yard and wild.
Photography by Neil Landino, designed while at Dan Gordon Landscape Architects

 WW Design Studio
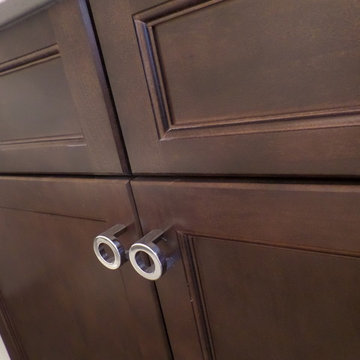
Novelty hardware gives a bespoke finish to stock cabinets.
Photos: WW Design Studio
Drop-in bathtub - large transitional master white tile and ceramic tile ceramic tile drop-in bathtub idea in Calgary with recessed-panel cabinets, dark wood cabinets, a two-piece toilet, gray walls, an undermount sink and quartz countertops
Drop-in bathtub - large transitional master white tile and ceramic tile ceramic tile drop-in bathtub idea in Calgary with recessed-panel cabinets, dark wood cabinets, a two-piece toilet, gray walls, an undermount sink and quartz countertops
 Rhino Design Build, LLC
We just finished the father in law suite in San Antonio. The new room addition has a kitchen, utility room, dining room, living room, bedroom, bathroom and two closets (for extra storage). We built the attached guest house using the same building material as the existing house so everything was seamless.
Photos by Jesus Ramirez



15