
Search results for "Site design" in Home Design Ideas

 LLG Residential Design LLC
Looking for a nice clean crown molding, but what something different? These homeowners did just that with a simple clean flat molding applied to the wall and ceiling to create this look.

 whitman design collaborative
4 city lot combination (3ac. +/-); zoning, ARB, building & engineering approvals, Home and pool house siting, grading, retaining/garden walls, driveways, walkways, patios, terraces, deck, outdoor kitchens, putting green, tennis court, award winning swimming pool/spa/waterfalls, play structure, woody & herbaceous planting.
 CL Design & Landscape LLC
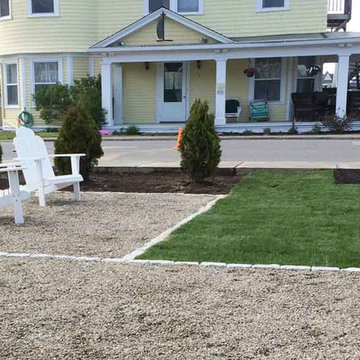
This property was a small site that needed a total landscape renovation. The entire site had artificial turf or 6” deep red mulch with poly tarps under the entire site. About two dozen yews were successfully transplanted. The site was graded to achieve a more level area.
This property had multiple yews planted in front of the house, along the front walkway and around the seating area on the side of the house. Red mulch covered the front of the house and artificial grass carpet covered the seating area inside the fenced in area.
There was a total transformation of this small site landscape. All of the yews were successfully transplanted, positioned as they were originally to avoid bare spots. Loam/compost depth of 6” was installed under the new sod lawn. The project will be completed with the installation of flowering shrubs, privacy plantings, and perennial gardens.
Find the right local pro for your project

 Hurst Design Build Remodel
This custom designed mudroom, laundry room has a space for everything. The built in cabinets feature lockers for each child, a work space, a space for a bonus refrigerator, and a built in charging station so electronics can be charging out of site. The tile floor, granite counters, and thoughtful design make this space beautiful and functional.

 On Site Landscape
John Prouty
Example of a mid-sized trendy backyard concrete paver and rectangular water slide design in Phoenix
Example of a mid-sized trendy backyard concrete paver and rectangular water slide design in Phoenix

Sponsored
Columbus, OH

Wannemacher Interiors
Customized Award-Winning Interior Design Solutions in Franklin Cnty OH


 DK Studio
The Ranch Pass Project consisted of architectural design services for a new home of around 3,400 square feet. The design of the new house includes four bedrooms, one office, a living room, dining room, kitchen, scullery, laundry/mud room, upstairs children’s playroom and a three-car garage, including the design of built-in cabinets throughout. The design style is traditional with Northeast turn-of-the-century architectural elements and a white brick exterior. Design challenges encountered with this project included working with a flood plain encroachment in the property as well as situating the house appropriately in relation to the street and everyday use of the site. The design solution was to site the home to the east of the property, to allow easy vehicle access, views of the site and minimal tree disturbance while accommodating the flood plain accordingly.

Sponsored
Fredericksburg, OH

High Point Cabinets
Columbus' Experienced Custom Cabinet Builder | 4x Best of Houzz Winner


 D&D Landscape Design and Construction
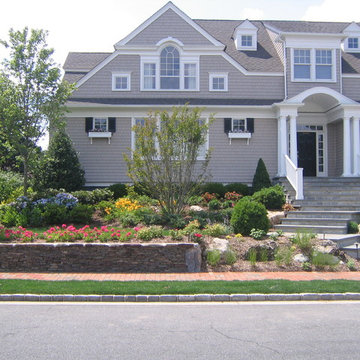
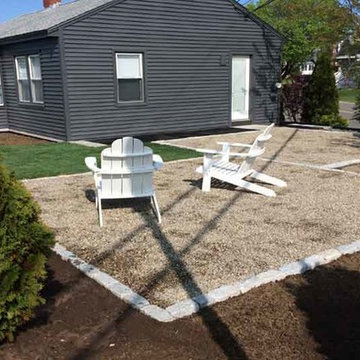
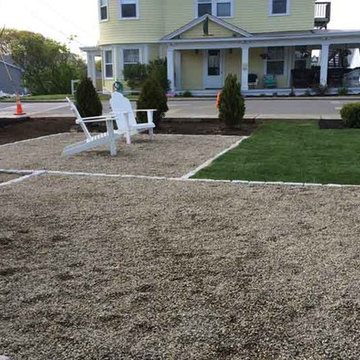
Inspiration for a transitional exterior home remodel in New York

Sponsored
Fredericksburg, OH
High Point Cabinets
Columbus' Experienced Custom Cabinet Builder | 4x Best of Houzz Winner

 In Site Designs
There is no Shortage of Color in this Living Room. It combines all of the things our client loves... most of all PINK!
The Warm Texture, fun prints, and bright colors create a fun interior.

 Michael Rex Architects
Photo Credit: kee sites
Bedroom - small rustic guest dark wood floor bedroom idea in San Francisco with white walls and no fireplace
Bedroom - small rustic guest dark wood floor bedroom idea in San Francisco with white walls and no fireplace
2