
Search results for "Site suits" in Home Design Ideas
 Nakamoto Forestry
From Fuller / Overby:
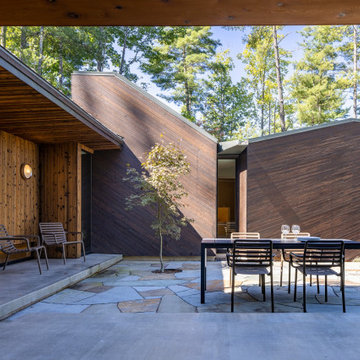
“The site for the Nebo House is a long, narrow plot in the Appalachian foothills that slopes downward to Lake James. The main floor is embedded into the hillside, like a hunter’s blind, with a central courtyard splitting the primary program into two wings.
To the east of the courtyard are social areas and to the west is a private sleeping and bathing suite—day and night. A hall which acts as a mechanical and structural spine along the rear retaining wall connects the private and public spaces. The larger, public zones of the interior radiate outward from the courtyard and gradually break up into more intimate niches around the periphery that provide semi-private moments within the open living areas.
Views are focused outward to the lake, while southern light filters in from clerestory windows above. A sculpted cantilever staircase slices upward to the entry and guest rooms, forming a continuous three dimensional void capped by a skylight at its peak. Above grade, the house appears as a cluster of small pavilions along the hillside, framing the lake and mountains beyond.”
 Door Tailor
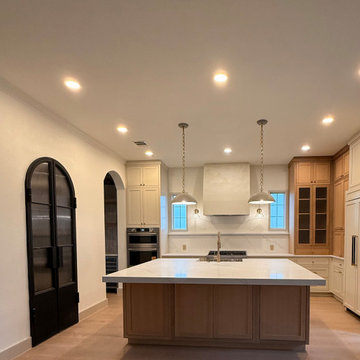
This custom steel and glass pantry door was designed and built by Door Tailor to turn an everyday pantry into a focal point of the kitchen. The slim black steel frame keeps sightlines narrow, so natural light flows through the glass while the pantry stays visually connected to the rest of the space.
Every Door Tailor steel door is made to order. We measure the opening on site, build the door to the exact dimensions, and deliver it ready to install with glass, frame, and hardware included. Frame profile, glass type, grid pattern, swing direction, and finish are all customizable to match the home's style, from modern and transitional to modern farmhouse.
Steel pantry doors are one of the most requested upgrades from our homeowners, builders, and designers in the Houston area. They pair well with our steel interior doors, wine room doors, and iron front entry doors for a consistent look throughout the home.
Visit our showroom at 7800 Washington Avenue, Suite 650, Houston, TX 77007 to see steel and iron door samples in person, or contact us for a quote.
 Mediterrasian Landscapes
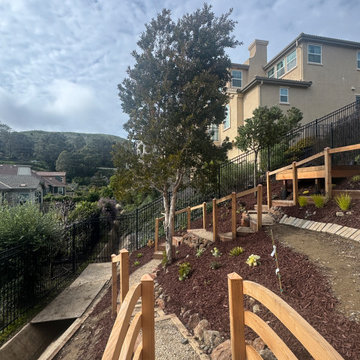
The client wanted a garden that carried the spirit of her homeland — the forms, textures, and quiet drama of a Japanese garden — set down in a subdivision of Western-style homes enclosed by matching aluminum fences. The site itself posed the real challenge: a backyard on a 55% slope, with little natural sense of arrival or destination.
The design answers with a meandering gravel pathway that winds down, across, and up the grade through a series of distinct micro-environments, each defined by its own plant grouping. Hairpin turns and boulder retaining walls hold the banks in place, with beds of reddish mulch tying the slope together visually. An arched wooden footbridge, finished with copper post caps, serves as the garden's focal point and carries the design's Japanese sensibility — echoed in the curved, layered railings that continue along the stairways above and below it. A single Japanese maple stands as a deliberate nod to the tradition, set among a bolder planting of agaves, aloes, and other drought-tolerant succulents suited to the Bay Area climate — together transforming a steep, awkward backyard into a serene, immersive retreat.
The installation, by Arborist Now, has required the kind of grading, stonework, and structural skill a slope this steep demands — the craft is as much a part of the story as the design.
Find the right local pro for your project
 Mediterrasian Landscapes
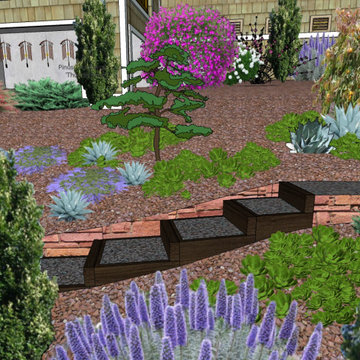
The client wanted a garden that carried the spirit of her homeland — the forms, textures, and quiet drama of a Japanese garden — set down in a subdivision of Western-style homes enclosed by matching aluminum fences. The site itself posed the real challenge: a backyard on a 55% slope, with little natural sense of arrival or destination.
The design answers with a meandering gravel pathway that winds down, across, and up the grade through a series of distinct micro-environments, each defined by its own plant grouping. Hairpin turns and boulder retaining walls hold the banks in place, with beds of reddish mulch tying the slope together visually. An arched wooden footbridge, finished with copper post caps, serves as the garden's focal point and carries the design's Japanese sensibility — echoed in the curved, layered railings that continue along the stairways above and below it. A single Japanese maple stands as a deliberate nod to the tradition, set among a bolder planting of agaves, aloes, and other drought-tolerant succulents suited to the Bay Area climate — together transforming a steep, awkward backyard into a serene, immersive retreat.
The installation, by Arborist Now, has required the kind of grading, stonework, and structural skill a slope this steep demands — the craft is as much a part of the story as the design.
 Mediterrasian Landscapes
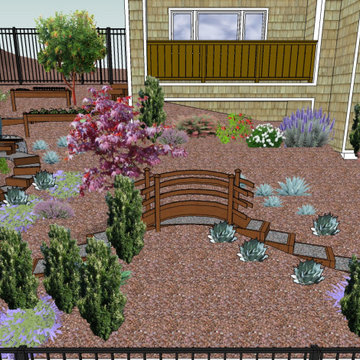
The client wanted a garden that carried the spirit of her homeland — the forms, textures, and quiet drama of a Japanese garden — set down in a subdivision of Western-style homes enclosed by matching aluminum fences. The site itself posed the real challenge: a backyard on a 55% slope, with little natural sense of arrival or destination.
The design answers with a meandering gravel pathway that winds down, across, and up the grade through a series of distinct micro-environments, each defined by its own plant grouping. Hairpin turns and boulder retaining walls hold the banks in place, with beds of reddish mulch tying the slope together visually. An arched wooden footbridge, finished with copper post caps, serves as the garden's focal point and carries the design's Japanese sensibility — echoed in the curved, layered railings that continue along the stairways above and below it. A single Japanese maple stands as a deliberate nod to the tradition, set among a bolder planting of agaves, aloes, and other drought-tolerant succulents suited to the Bay Area climate — together transforming a steep, awkward backyard into a serene, immersive retreat.
The installation, by Arborist Now, has required the kind of grading, stonework, and structural skill a slope this steep demands — the craft is as much a part of the story as the design.
 Mediterrasian Landscapes
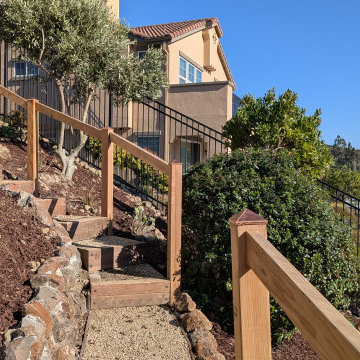
The client wanted a garden that carried the spirit of her homeland — the forms, textures, and quiet drama of a Japanese garden — set down in a subdivision of Western-style homes enclosed by matching aluminum fences. The site itself posed the real challenge: a backyard on a 55% slope, with little natural sense of arrival or destination.
The design answers with a meandering gravel pathway that winds down, across, and up the grade through a series of distinct micro-environments, each defined by its own plant grouping. Hairpin turns and boulder retaining walls hold the banks in place, with beds of reddish mulch tying the slope together visually. An arched wooden footbridge, finished with copper post caps, serves as the garden's focal point and carries the design's Japanese sensibility — echoed in the curved, layered railings that continue along the stairways above and below it. A single Japanese maple stands as a deliberate nod to the tradition, set among a bolder planting of agaves, aloes, and other drought-tolerant succulents suited to the Bay Area climate — together transforming a steep, awkward backyard into a serene, immersive retreat.
The installation, by Arborist Now, has required the kind of grading, stonework, and structural skill a slope this steep demands — the craft is as much a part of the story as the design.
 Nakamoto Forestry
From Fuller / Overby:
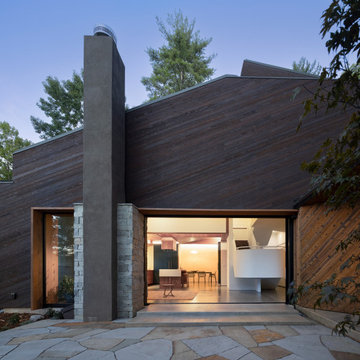
“The site for the Nebo House is a long, narrow plot in the Appalachian foothills that slopes downward to Lake James. The main floor is embedded into the hillside, like a hunter’s blind, with a central courtyard splitting the primary program into two wings.
To the east of the courtyard are social areas and to the west is a private sleeping and bathing suite—day and night. A hall which acts as a mechanical and structural spine along the rear retaining wall connects the private and public spaces. The larger, public zones of the interior radiate outward from the courtyard and gradually break up into more intimate niches around the periphery that provide semi-private moments within the open living areas.
Views are focused outward to the lake, while southern light filters in from clerestory windows above. A sculpted cantilever staircase slices upward to the entry and guest rooms, forming a continuous three dimensional void capped by a skylight at its peak. Above grade, the house appears as a cluster of small pavilions along the hillside, framing the lake and mountains beyond.”

Sponsored
Columbus, OH

Hope Restoration & General Contracting
Columbus Design-Build, Kitchen & Bath Remodeling, Historic Renovations
 Mediterrasian Landscapes
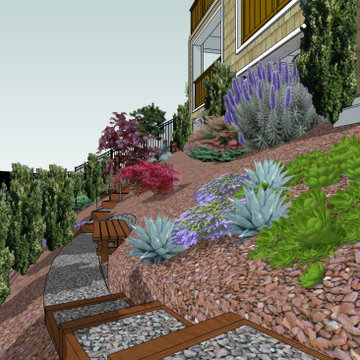
The client wanted a garden that carried the spirit of her homeland — the forms, textures, and quiet drama of a Japanese garden — set down in a subdivision of Western-style homes enclosed by matching aluminum fences. The site itself posed the real challenge: a backyard on a 55% slope, with little natural sense of arrival or destination.
The design answers with a meandering gravel pathway that winds down, across, and up the grade through a series of distinct micro-environments, each defined by its own plant grouping. Hairpin turns and boulder retaining walls hold the banks in place, with beds of reddish mulch tying the slope together visually. An arched wooden footbridge, finished with copper post caps, serves as the garden's focal point and carries the design's Japanese sensibility — echoed in the curved, layered railings that continue along the stairways above and below it. A single Japanese maple stands as a deliberate nod to the tradition, set among a bolder planting of agaves, aloes, and other drought-tolerant succulents suited to the Bay Area climate — together transforming a steep, awkward backyard into a serene, immersive retreat.
The installation, by Arborist Now, has required the kind of grading, stonework, and structural skill a slope this steep demands — the craft is as much a part of the story as the design.
 Nakamoto Forestry
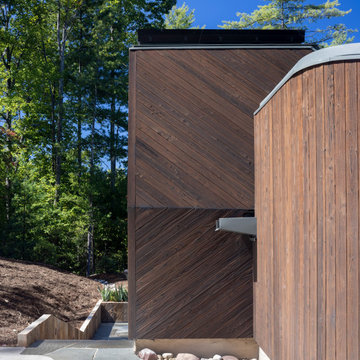
From Fuller / Overby:
“The site for the Nebo House is a long, narrow plot in the Appalachian foothills that slopes downward to Lake James. The main floor is embedded into the hillside, like a hunter’s blind, with a central courtyard splitting the primary program into two wings.
To the east of the courtyard are social areas and to the west is a private sleeping and bathing suite—day and night. A hall which acts as a mechanical and structural spine along the rear retaining wall connects the private and public spaces. The larger, public zones of the interior radiate outward from the courtyard and gradually break up into more intimate niches around the periphery that provide semi-private moments within the open living areas.
Views are focused outward to the lake, while southern light filters in from clerestory windows above. A sculpted cantilever staircase slices upward to the entry and guest rooms, forming a continuous three dimensional void capped by a skylight at its peak. Above grade, the house appears as a cluster of small pavilions along the hillside, framing the lake and mountains beyond.”
 Mediterrasian Landscapes
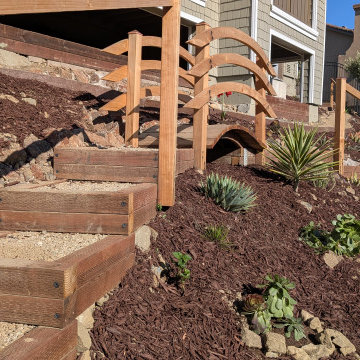
The client wanted a garden that carried the spirit of her homeland — the forms, textures, and quiet drama of a Japanese garden — set down in a subdivision of Western-style homes enclosed by matching aluminum fences. The site itself posed the real challenge: a backyard on a 55% slope, with little natural sense of arrival or destination.
The design answers with a meandering gravel pathway that winds down, across, and up the grade through a series of distinct micro-environments, each defined by its own plant grouping. Hairpin turns and boulder retaining walls hold the banks in place, with beds of reddish mulch tying the slope together visually. An arched wooden footbridge, finished with copper post caps, serves as the garden's focal point and carries the design's Japanese sensibility — echoed in the curved, layered railings that continue along the stairways above and below it. A single Japanese maple stands as a deliberate nod to the tradition, set among a bolder planting of agaves, aloes, and other drought-tolerant succulents suited to the Bay Area climate — together transforming a steep, awkward backyard into a serene, immersive retreat.
The installation, by Arborist Now, has required the kind of grading, stonework, and structural skill a slope this steep demands — the craft is as much a part of the story as the design.
 Mediterrasian Landscapes
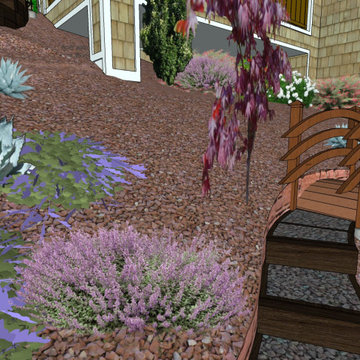
The client wanted a garden that carried the spirit of her homeland — the forms, textures, and quiet drama of a Japanese garden — set down in a subdivision of Western-style homes enclosed by matching aluminum fences. The site itself posed the real challenge: a backyard on a 55% slope, with little natural sense of arrival or destination.
The design answers with a meandering gravel pathway that winds down, across, and up the grade through a series of distinct micro-environments, each defined by its own plant grouping. Hairpin turns and boulder retaining walls hold the banks in place, with beds of reddish mulch tying the slope together visually. An arched wooden footbridge, finished with copper post caps, serves as the garden's focal point and carries the design's Japanese sensibility — echoed in the curved, layered railings that continue along the stairways above and below it. A single Japanese maple stands as a deliberate nod to the tradition, set among a bolder planting of agaves, aloes, and other drought-tolerant succulents suited to the Bay Area climate — together transforming a steep, awkward backyard into a serene, immersive retreat.
The installation, by Arborist Now, has required the kind of grading, stonework, and structural skill a slope this steep demands — the craft is as much a part of the story as the design.
 Mediterrasian Landscapes
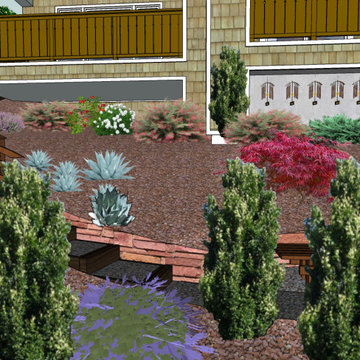
The client wanted a garden that carried the spirit of her homeland — the forms, textures, and quiet drama of a Japanese garden — set down in a subdivision of Western-style homes enclosed by matching aluminum fences. The site itself posed the real challenge: a backyard on a 55% slope, with little natural sense of arrival or destination.
The design answers with a meandering gravel pathway that winds down, across, and up the grade through a series of distinct micro-environments, each defined by its own plant grouping. Hairpin turns and boulder retaining walls hold the banks in place, with beds of reddish mulch tying the slope together visually. An arched wooden footbridge, finished with copper post caps, serves as the garden's focal point and carries the design's Japanese sensibility — echoed in the curved, layered railings that continue along the stairways above and below it. A single Japanese maple stands as a deliberate nod to the tradition, set among a bolder planting of agaves, aloes, and other drought-tolerant succulents suited to the Bay Area climate — together transforming a steep, awkward backyard into a serene, immersive retreat.
The installation, by Arborist Now, has required the kind of grading, stonework, and structural skill a slope this steep demands — the craft is as much a part of the story as the design.
 Mediterrasian Landscapes
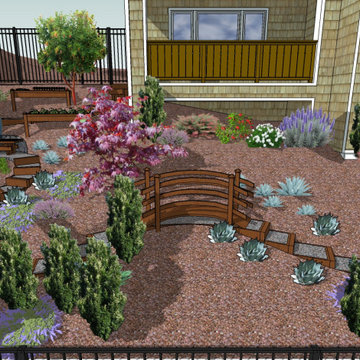
The client wanted a garden that carried the spirit of her homeland — the forms, textures, and quiet drama of a Japanese garden — set down in a subdivision of Western-style homes enclosed by matching aluminum fences. The site itself posed the real challenge: a backyard on a 55% slope, with little natural sense of arrival or destination.
The design answers with a meandering gravel pathway that winds down, across, and up the grade through a series of distinct micro-environments, each defined by its own plant grouping. Hairpin turns and boulder retaining walls hold the banks in place, with beds of reddish mulch tying the slope together visually. An arched wooden footbridge, finished with copper post caps, serves as the garden's focal point and carries the design's Japanese sensibility — echoed in the curved, layered railings that continue along the stairways above and below it. A single Japanese maple stands as a deliberate nod to the tradition, set among a bolder planting of agaves, aloes, and other drought-tolerant succulents suited to the Bay Area climate — together transforming a steep, awkward backyard into a serene, immersive retreat.
The installation, by Arborist Now, has required the kind of grading, stonework, and structural skill a slope this steep demands — the craft is as much a part of the story as the design.

Sponsored
Sunbury, OH

J.Holderby - Renovations
Franklin County's Leading General Contractors - 2X Best of Houzz!
 Mediterrasian Landscapes
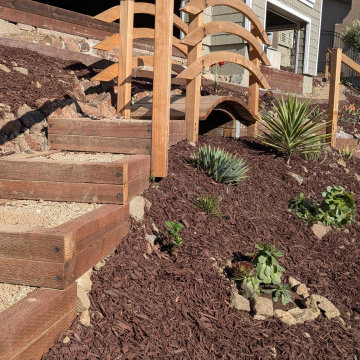
The client wanted a garden that carried the spirit of her homeland — the forms, textures, and quiet drama of a Japanese garden — set down in a subdivision of Western-style homes enclosed by matching aluminum fences. The site itself posed the real challenge: a backyard on a 55% slope, with little natural sense of arrival or destination.
The design answers with a meandering gravel pathway that winds down, across, and up the grade through a series of distinct micro-environments, each defined by its own plant grouping. Hairpin turns and boulder retaining walls hold the banks in place, with beds of reddish mulch tying the slope together visually. An arched wooden footbridge, finished with copper post caps, serves as the garden's focal point and carries the design's Japanese sensibility — echoed in the curved, layered railings that continue along the stairways above and below it. A single Japanese maple stands as a deliberate nod to the tradition, set among a bolder planting of agaves, aloes, and other drought-tolerant succulents suited to the Bay Area climate — together transforming a steep, awkward backyard into a serene, immersive retreat.
The installation, by Arborist Now, has required the kind of grading, stonework, and structural skill a slope this steep demands — the craft is as much a part of the story as the design.
 Mediterrasian Landscapes
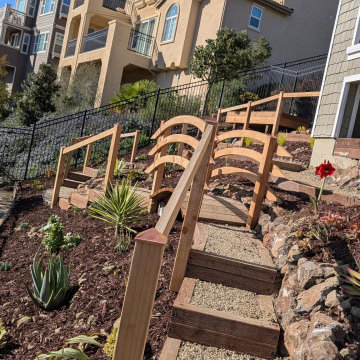
The client wanted a garden that carried the spirit of her homeland — the forms, textures, and quiet drama of a Japanese garden — set down in a subdivision of Western-style homes enclosed by matching aluminum fences. The site itself posed the real challenge: a backyard on a 55% slope, with little natural sense of arrival or destination.
The design answers with a meandering gravel pathway that winds down, across, and up the grade through a series of distinct micro-environments, each defined by its own plant grouping. Hairpin turns and boulder retaining walls hold the banks in place, with beds of reddish mulch tying the slope together visually. An arched wooden footbridge, finished with copper post caps, serves as the garden's focal point and carries the design's Japanese sensibility — echoed in the curved, layered railings that continue along the stairways above and below it. A single Japanese maple stands as a deliberate nod to the tradition, set among a bolder planting of agaves, aloes, and other drought-tolerant succulents suited to the Bay Area climate — together transforming a steep, awkward backyard into a serene, immersive retreat.
The installation, by Arborist Now, has required the kind of grading, stonework, and structural skill a slope this steep demands — the craft is as much a part of the story as the design.
 Mediterrasian Landscapes
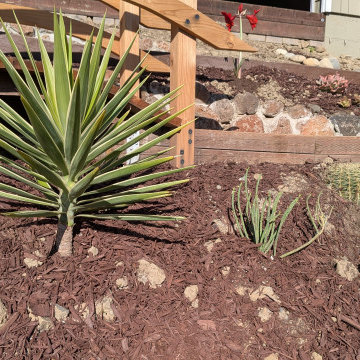
The client wanted a garden that carried the spirit of her homeland — the forms, textures, and quiet drama of a Japanese garden — set down in a subdivision of Western-style homes enclosed by matching aluminum fences. The site itself posed the real challenge: a backyard on a 55% slope, with little natural sense of arrival or destination.
The design answers with a meandering gravel pathway that winds down, across, and up the grade through a series of distinct micro-environments, each defined by its own plant grouping. Hairpin turns and boulder retaining walls hold the banks in place, with beds of reddish mulch tying the slope together visually. An arched wooden footbridge, finished with copper post caps, serves as the garden's focal point and carries the design's Japanese sensibility — echoed in the curved, layered railings that continue along the stairways above and below it. A single Japanese maple stands as a deliberate nod to the tradition, set among a bolder planting of agaves, aloes, and other drought-tolerant succulents suited to the Bay Area climate — together transforming a steep, awkward backyard into a serene, immersive retreat.
The installation, by Arborist Now, has required the kind of grading, stonework, and structural skill a slope this steep demands — the craft is as much a part of the story as the design.
 Mediterrasian Landscapes
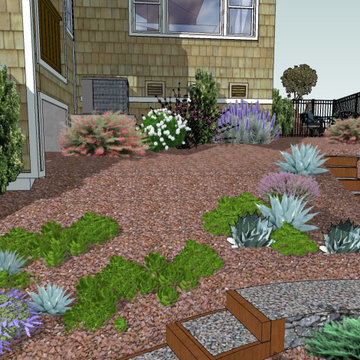
The client wanted a garden that carried the spirit of her homeland — the forms, textures, and quiet drama of a Japanese garden — set down in a subdivision of Western-style homes enclosed by matching aluminum fences. The site itself posed the real challenge: a backyard on a 55% slope, with little natural sense of arrival or destination.
The design answers with a meandering gravel pathway that winds down, across, and up the grade through a series of distinct micro-environments, each defined by its own plant grouping. Hairpin turns and boulder retaining walls hold the banks in place, with beds of reddish mulch tying the slope together visually. An arched wooden footbridge, finished with copper post caps, serves as the garden's focal point and carries the design's Japanese sensibility — echoed in the curved, layered railings that continue along the stairways above and below it. A single Japanese maple stands as a deliberate nod to the tradition, set among a bolder planting of agaves, aloes, and other drought-tolerant succulents suited to the Bay Area climate — together transforming a steep, awkward backyard into a serene, immersive retreat.
The installation, by Arborist Now, has required the kind of grading, stonework, and structural skill a slope this steep demands — the craft is as much a part of the story as the design.

Sponsored
Delaware, OH

Buckeye Basements, Inc.
Central Ohio's Basement Finishing ExpertsBest Of Houzz '13-'21
 Mediterrasian Landscapes
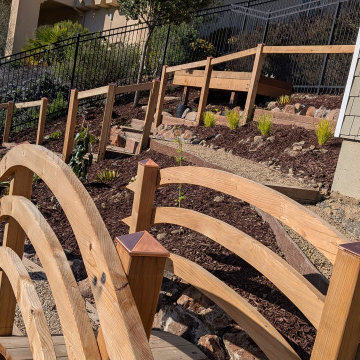
The client wanted a garden that carried the spirit of her homeland — the forms, textures, and quiet drama of a Japanese garden — set down in a subdivision of Western-style homes enclosed by matching aluminum fences. The site itself posed the real challenge: a backyard on a 55% slope, with little natural sense of arrival or destination.
The design answers with a meandering gravel pathway that winds down, across, and up the grade through a series of distinct micro-environments, each defined by its own plant grouping. Hairpin turns and boulder retaining walls hold the banks in place, with beds of reddish mulch tying the slope together visually. An arched wooden footbridge, finished with copper post caps, serves as the garden's focal point and carries the design's Japanese sensibility — echoed in the curved, layered railings that continue along the stairways above and below it. A single Japanese maple stands as a deliberate nod to the tradition, set among a bolder planting of agaves, aloes, and other drought-tolerant succulents suited to the Bay Area climate — together transforming a steep, awkward backyard into a serene, immersive retreat.
The installation, by Arborist Now, has required the kind of grading, stonework, and structural skill a slope this steep demands — the craft is as much a part of the story as the design.
 Nakamoto Forestry
From Fuller / Overby:
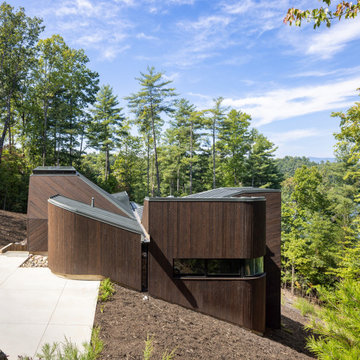
“The site for the Nebo House is a long, narrow plot in the Appalachian foothills that slopes downward to Lake James. The main floor is embedded into the hillside, like a hunter’s blind, with a central courtyard splitting the primary program into two wings.
To the east of the courtyard are social areas and to the west is a private sleeping and bathing suite—day and night. A hall which acts as a mechanical and structural spine along the rear retaining wall connects the private and public spaces. The larger, public zones of the interior radiate outward from the courtyard and gradually break up into more intimate niches around the periphery that provide semi-private moments within the open living areas.
Views are focused outward to the lake, while southern light filters in from clerestory windows above. A sculpted cantilever staircase slices upward to the entry and guest rooms, forming a continuous three dimensional void capped by a skylight at its peak. Above grade, the house appears as a cluster of small pavilions along the hillside, framing the lake and mountains beyond.”
 Nakamoto Forestry
From Fuller / Overby:
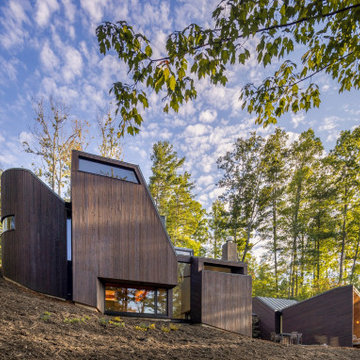
“The site for the Nebo House is a long, narrow plot in the Appalachian foothills that slopes downward to Lake James. The main floor is embedded into the hillside, like a hunter’s blind, with a central courtyard splitting the primary program into two wings.
To the east of the courtyard are social areas and to the west is a private sleeping and bathing suite—day and night. A hall which acts as a mechanical and structural spine along the rear retaining wall connects the private and public spaces. The larger, public zones of the interior radiate outward from the courtyard and gradually break up into more intimate niches around the periphery that provide semi-private moments within the open living areas.
Views are focused outward to the lake, while southern light filters in from clerestory windows above. A sculpted cantilever staircase slices upward to the entry and guest rooms, forming a continuous three dimensional void capped by a skylight at its peak. Above grade, the house appears as a cluster of small pavilions along the hillside, framing the lake and mountains beyond.”
172