
Search results for "Site traffic" in Home Design Ideas
 Allegheny Mountain Hardwood Flooring
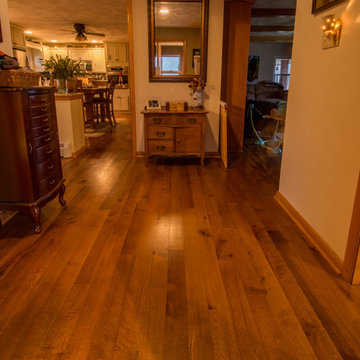
Solid Real Wood Flooring - site finished to create a seamless look. Great for kids! No microbevel like a prefinish floor which collects dust. Natural grade allows for some knots throughout the floor. This is also a great option for families and high traffic locations.
Rift & Quarter Sawn is also great for stability in the wood so you can install this over radiant heat.
Photo: Joshua Fresch
Flooring: Allegheny Mountain Hardwood Flooring
@hickmanwoods
 Hedahl Landscape Deck & Patio
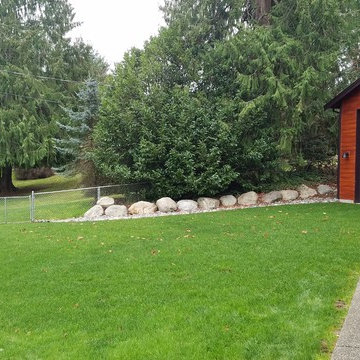
The detached garage required a driveway across the lawn and we installed Stabiligrid recycled plastic grids for a driveable lawn. Here you can see the grids have completely reestablished into lawn. The grids keep the crown of the grass plants from getting crushed from vehicular traffic so the grass doesn't die and the site doesn't get muddy or mushy. We maintain this site with our organic based compost teas (called BeeSafe) to keep the grass healthy naturally instead of using chemical fertilizers. Bacterial-dominant lawns are much thicker and happier in our Western WA forests, and can withstand shade better as well. This photo is taken in November.
 Hedahl Landscape Deck & Patio
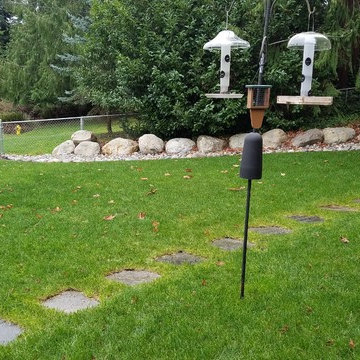
The detached garage required a driveway across the lawn and we installed Stabiligrid recycled plastic grids for a driveable lawn. Here you can see the grids have completely reestablished into lawn. The grids keep the crown of the grass plants from getting crushed from vehicular traffic so the grass doesn't die and the site doesn't get muddy or mushy. We maintain this site with our organic based compost teas (called BeeSafe) to keep the grass healthy naturally instead of using chemical fertilizers. Bacterial-dominant lawns are much thicker and happier in our Western WA forests, and can withstand shade better as well. This photo is taken in November.
Find the right local pro for your project
 Hedahl Landscape Deck & Patio
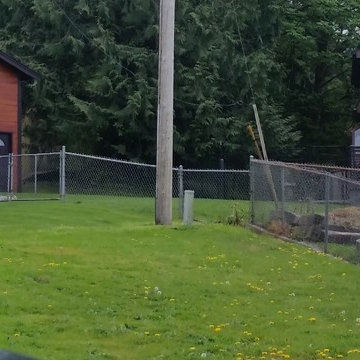
The detached garage required a driveway across the lawn and we installed Stabiligrid recycled plastic grids for a driveable lawn. Here you can see the grids have completely reestablished into lawn. The grids keep the crown of the grass plants from getting crushed from vehicular traffic so the grass doesn't die and the site doesn't get muddy or mushy. We maintain this site with our organic based compost teas (called BeeSafe) to keep the grass healthy naturally instead of using chemical fertilizers. Bacterial-dominant lawns are much thicker and happier in our Western WA forests, and can withstand shade better as well.
 The Workshops of David T. Smith
9. LAUNDRIES
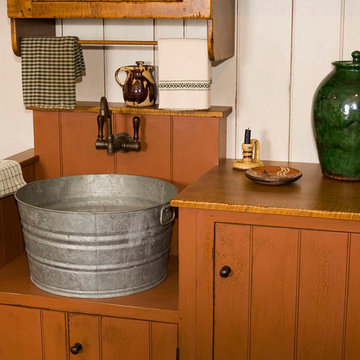
We also do laundry cabinets. Sometimes the laundry is in site. In the kitchen or right off the kitchen or a main traffic area and needs to be hidden. We have done a lot of laundries with the washers and dryers hidden and soapstone sinks with wood counter tops. Sometimes we use brass buckets or galvanized buckets for the sinks.
It always helps in a large project for all the cabinetry to blend together.
 The Workshops of David T. Smith
9. LAUNDRIES
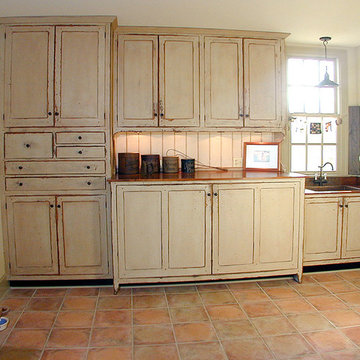
We also do laundry cabinets. Sometimes the laundry is in site. In the kitchen or right off the kitchen or a main traffic area and needs to be hidden. We have done a lot of laundries with the washers and dryers hidden and soapstone sinks with wood counter tops. Sometimes we use brass buckets or galvanized buckets for the sinks.
It always helps in a large project for all the cabinetry to blend together.
 Hedahl Landscape Deck & Patio
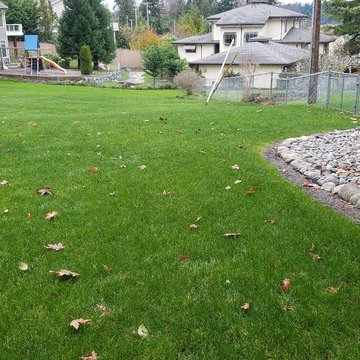
The detached garage required a driveway across the lawn and we installed Stabiligrid recycled plastic grids for a driveable lawn. Here you can see the grids have completely reestablished into lawn. The grids keep the crown of the grass plants from getting crushed from vehicular traffic so the grass doesn't die and the site doesn't get muddy or mushy. We maintain this site with our organic based compost teas (called BeeSafe) to keep the grass healthy naturally instead of using chemical fertilizers. Bacterial-dominant lawns are much thicker and happier in our Western WA forests, and can withstand shade better as well. This photo is taken in November.
 Landforms
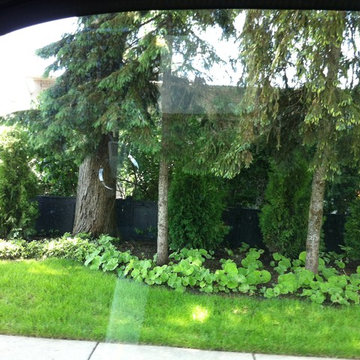
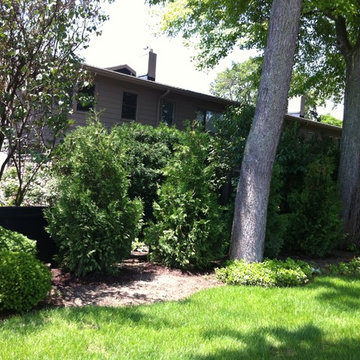
This Birmingham Michigan condo was looking for a way to screen the traffic from Woodward Avenue. They wanted to keep the buffer natural but have it grow to become thick enough to filter out the light and noise. Since the site was some what shady and they wanted year round screening. We installed Nigra (dark green) Arborvitae. The will grow to form a living wall that will look beautiful year round and thrive under the canopy of the large evergreens surrounded by the existing ground cover. Our crew was very careful to not disturb either during the installation. Landforms Inc.
 Landforms
This Birmingham Michigan condo was looking for a way to screen the traffic from Woodward Avenue. They wanted to keep the buffer natural but have it grow to become thick enough to filter out the light and noise. Since the site was some what shady and they wanted year round screening. We installed Nigra (dark green) Arborvitae. The will grow to form a living wall that will look beautiful year round and thrive under the canopy of the large evergreens surrounded by the existing ground cover. Our crew was very careful to not disturb either during the installation. Landforms Inc.
 The Workshops of David T. Smith
9. LAUNDRIES
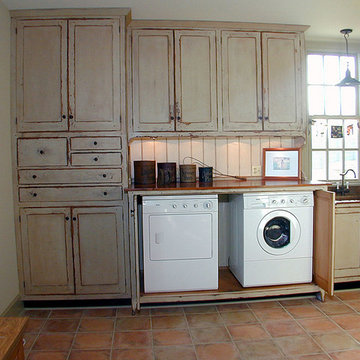
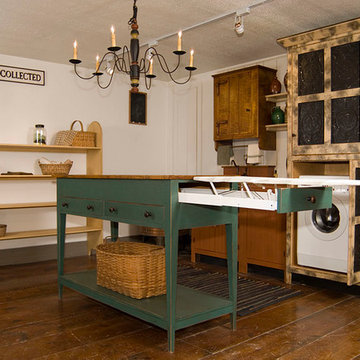
We also do laundry cabinets. Sometimes the laundry is in site. In the kitchen or right off the kitchen or a main traffic area and needs to be hidden. We have done a lot of laundries with the washers and dryers hidden and soapstone sinks with wood counter tops. Sometimes we use brass buckets or galvanized buckets for the sinks.
It always helps in a large project for all the cabinetry to blend together.
 The Workshops of David T. Smith
9. LAUNDRIES
We also do laundry cabinets. Sometimes the laundry is in site. In the kitchen or right off the kitchen or a main traffic area and needs to be hidden. We have done a lot of laundries with the washers and dryers hidden and soapstone sinks with wood counter tops. Sometimes we use brass buckets or galvanized buckets for the sinks.
It always helps in a large project for all the cabinetry to blend together.

 Drewett Works
The primary goal for this project was to craft a modernist derivation of pueblo architecture. Set into a heavily laden boulder hillside, the design also reflects the nature of the stacked boulder formations. The site, located near local landmark Pinnacle Peak, offered breathtaking views which were largely upward, making proximity an issue. Maintaining southwest fenestration protection and maximizing views created the primary design constraint. The views are maximized with careful orientation, exacting overhangs, and wing wall locations. The overhangs intertwine and undulate with alternating materials stacking to reinforce the boulder strewn backdrop. The elegant material palette and siting allow for great harmony with the native desert.
The Elegant Modern at Estancia was the collaboration of many of the Valley's finest luxury home specialists. Interiors guru David Michael Miller contributed elegance and refinement in every detail. Landscape architect Russ Greey of Greey | Pickett contributed a landscape design that not only complimented the architecture, but nestled into the surrounding desert as if always a part of it. And contractor Manship Builders -- Jim Manship and project manager Mark Laidlaw -- brought precision and skill to the construction of what architect C.P. Drewett described as "a watch."
Project Details | Elegant Modern at Estancia
Architecture: CP Drewett, AIA, NCARB
Builder: Manship Builders, Carefree, AZ
Interiors: David Michael Miller, Scottsdale, AZ
Landscape: Greey | Pickett, Scottsdale, AZ
Photography: Dino Tonn, Scottsdale, AZ
Publications:
"On the Edge: The Rugged Desert Landscape Forms the Ideal Backdrop for an Estancia Home Distinguished by its Modernist Lines" Luxe Interiors + Design, Nov/Dec 2015.
Awards:
2015 PCBC Grand Award: Best Custom Home over 8,000 sq. ft.
2015 PCBC Award of Merit: Best Custom Home over 8,000 sq. ft.
The Nationals 2016 Silver Award: Best Architectural Design of a One of a Kind Home - Custom or Spec
2015 Excellence in Masonry Architectural Award - Merit Award
Photography: Dino Tonn
 RR Builders, LLC
RR Builders
Mid-sized transitional master gray tile concrete floor freestanding bathtub photo in New York with flat-panel cabinets, light wood cabinets, gray walls and an undermount sink
Mid-sized transitional master gray tile concrete floor freestanding bathtub photo in New York with flat-panel cabinets, light wood cabinets, gray walls and an undermount sink
 The Artisans Group, Inc.
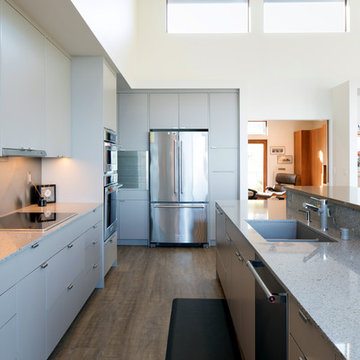
Overlooking the Puget Sound, this 2,000 sf Pacific Northwest modern home effortlessly opens onto classic water views while optimizing privacy and Southern exposure with a private patio.
Our clients sought a poetically minimalist and practical retirement home infused with rhythm and geometry. With dramatic roof lines and a projecting great room that define its form, the architecture’s simplicity frames its dramatic site to incredible effect while the interior playfully loops the spacious traffic patterns of this 3 bedroom 2.5 bath.
 The Workshops of David T. Smith
9. LAUNDRIES

We also do laundry cabinets. Sometimes the laundry is in site. In the kitchen or right off the kitchen or a main traffic area and needs to be hidden. We have done a lot of laundries with the washers and dryers hidden and soapstone sinks with wood counter tops. Sometimes we use brass buckets or galvanized buckets for the sinks.
It always helps in a large project for all the cabinetry to blend together.
 The Workshops of David T. Smith
9. LAUNDRIES
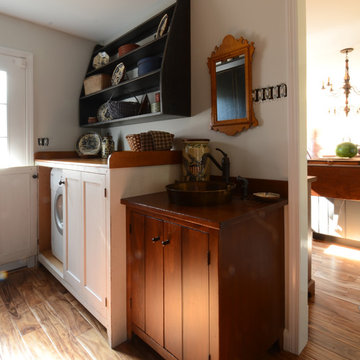
We also do laundry cabinets. Sometimes the laundry is in site. In the kitchen or right off the kitchen or a main traffic area and needs to be hidden. We have done a lot of laundries with the washers and dryers hidden and soapstone sinks with wood counter tops. Sometimes we use brass buckets or galvanized buckets for the sinks.
It always helps in a large project for all the cabinetry to blend together.
 The Workshops of David T. Smith
9. LAUNDRIES
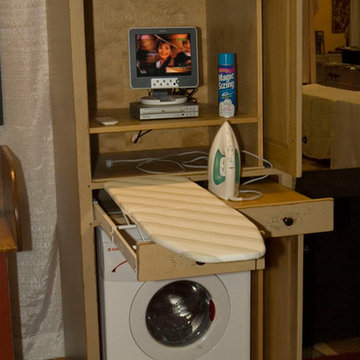
We also do laundry cabinets. Sometimes the laundry is in site. In the kitchen or right off the kitchen or a main traffic area and needs to be hidden. We have done a lot of laundries with the washers and dryers hidden and soapstone sinks with wood counter tops. Sometimes we use brass buckets or galvanized buckets for the sinks.
It always helps in a large project for all the cabinetry to blend together.
 The Workshops of David T. Smith
9. LAUNDRIES
We also do laundry cabinets. Sometimes the laundry is in site. In the kitchen or right off the kitchen or a main traffic area and needs to be hidden. We have done a lot of laundries with the washers and dryers hidden and soapstone sinks with wood counter tops. Sometimes we use brass buckets or galvanized buckets for the sinks.
It always helps in a large project for all the cabinetry to blend together.
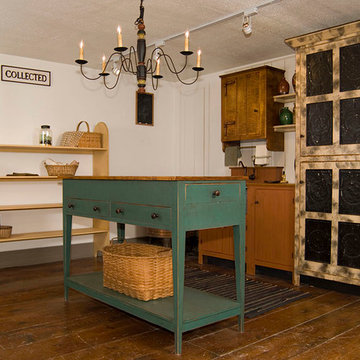 The Workshops of David T. Smith
9. LAUNDRIES
We also do laundry cabinets. Sometimes the laundry is in site. In the kitchen or right off the kitchen or a main traffic area and needs to be hidden. We have done a lot of laundries with the washers and dryers hidden and soapstone sinks with wood counter tops. Sometimes we use brass buckets or galvanized buckets for the sinks.
It always helps in a large project for all the cabinetry to blend together.
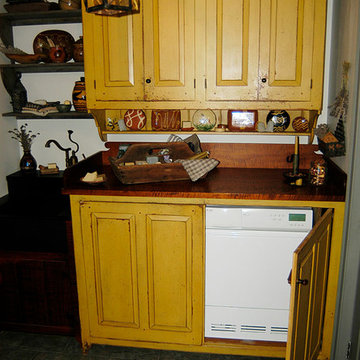 The Workshops of David T. Smith
9. LAUNDRIES
We also do laundry cabinets. Sometimes the laundry is in site. In the kitchen or right off the kitchen or a main traffic area and needs to be hidden. We have done a lot of laundries with the washers and dryers hidden and soapstone sinks with wood counter tops. Sometimes we use brass buckets or galvanized buckets for the sinks.
It always helps in a large project for all the cabinetry to blend together.
6